2149 HYDE PARK ST
$2,335,000
 4Bedrooms
 4Bathrooms
 2,930Sq Ft
 2022Year Built
 2Garage
 6Days on Market
 0.16 acLot Size
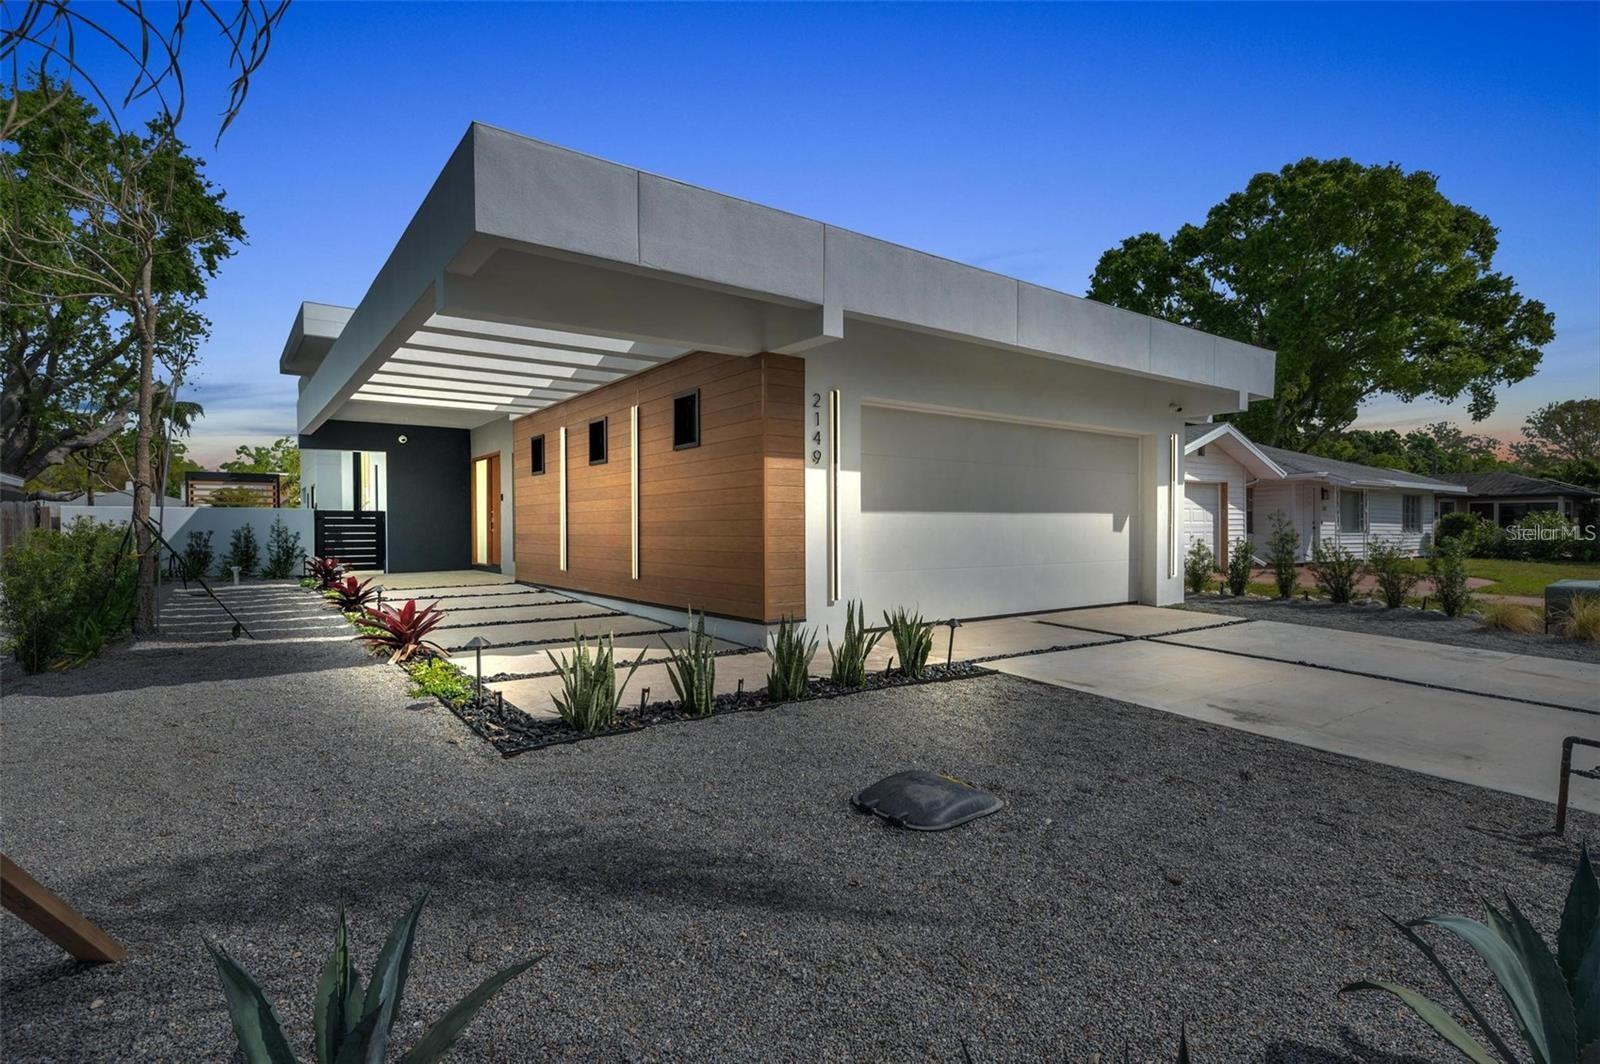
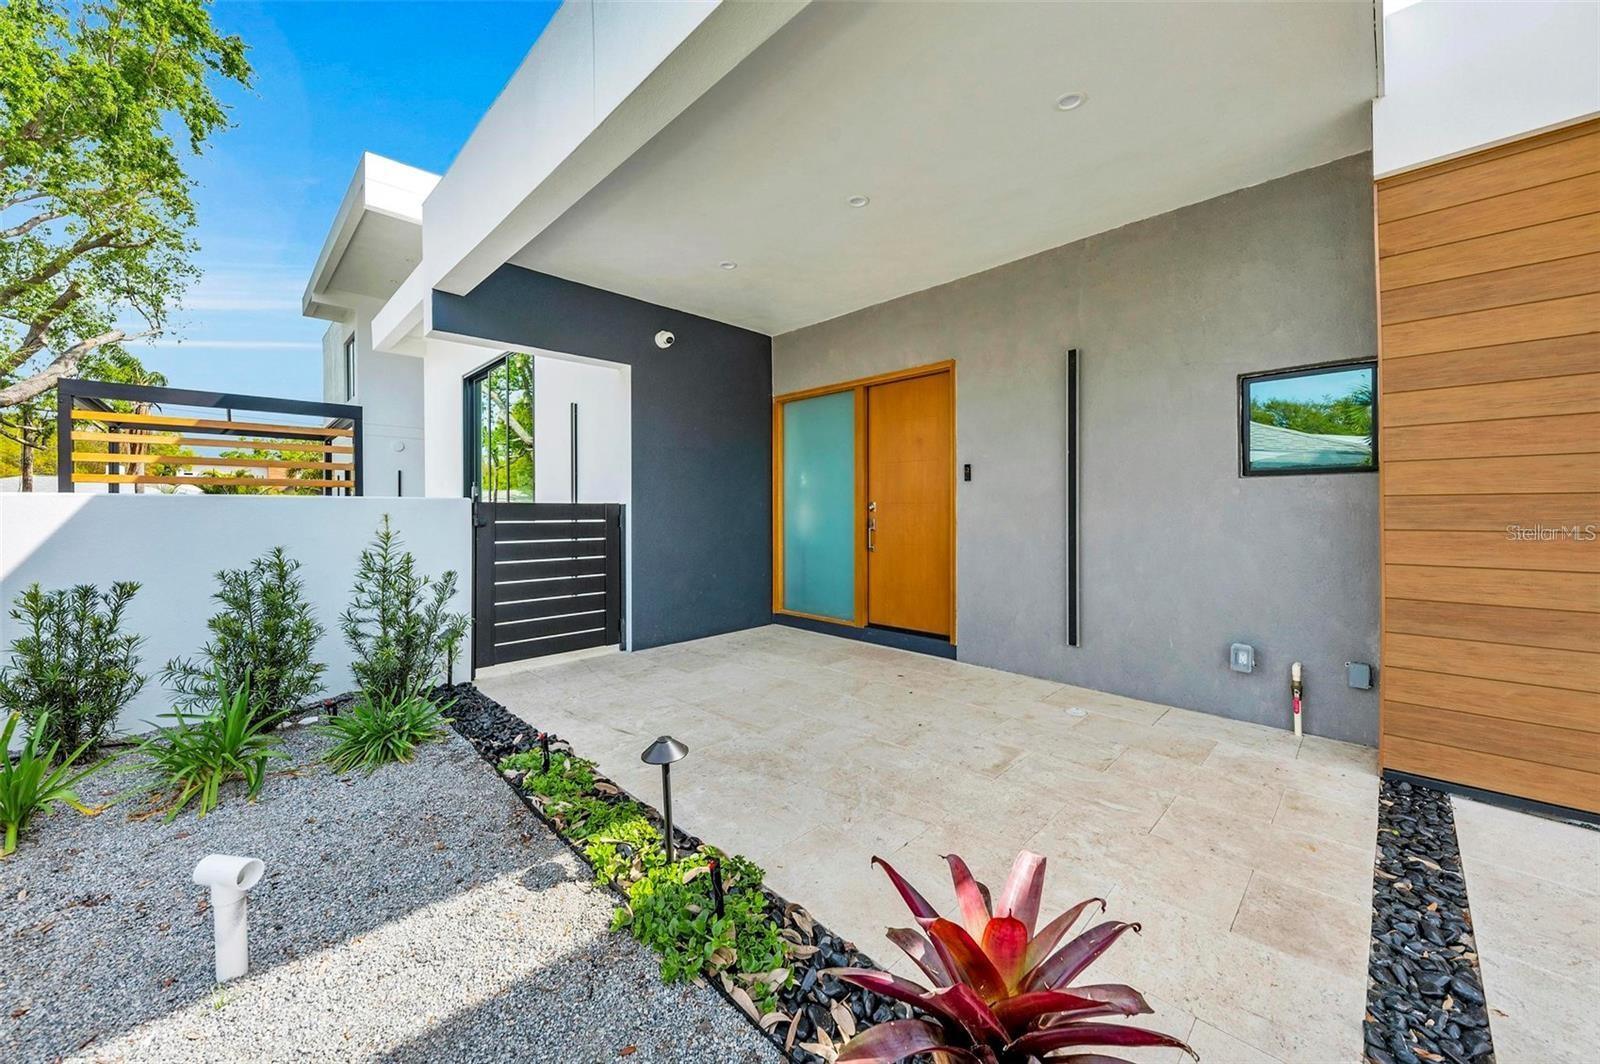
New construction. Ready to move in! Amazing one of a kind new construction modern designer home. 4 Beds, 3 1/2 Bath. 2 car garage. Flexible floor plan with gorgeous wood flooring throughout. In the kitchen you will find solid wood custom NAC cabinets by Metro, Quartz counter tops, Dacor appliances, gas stove and 12 foot ceilings with Venetian plaster through the kitchen and dining areas. Great for entertaining with smart house home automation entertainment system. Stepping outside along the side of the home, there is a salt water private pool and fenced yard. The yard is low maintenance, with Zero-scaped landscaping and beautiful lighting. Fantastic Arlington Park location. Located minutes from downtown Sarasota in the desirable Arlington Park area , with walkability to Morton's Market and an array of fantastic restaurants as well as Sarasota Memorial Hospital. Less than 10 minutes to Sarasota's beautiful beaches- Siesta Key, Lido Key, St. Armand Cir., and majority of the top attractions in the area! Not to mention Arlington Park and Aquatic Complex offering swimming , a lap pool, walking trails, a dog park, activities and summer camp! Whether you're looking for your dream home or an investment opportunity, this is the perfect choice. Don't miss out—other lots and floor plans are also available! Live in the best location Sarasota has to offer! Call to schedule a showing!
What's special
Facts & Features
- MLS ID#
- MFRA4639334
- PRICE
- $2,335,000
- STATUS
- Active
- BEDROOMS
- 4
- BATHROOMS
- 4
- FULL BATHS
- 3
- HALF BATHS
- 1
- SQUARE FOOTAGE
- 2,930 sqft
- ACRES
- 0.16
- YEAR BUILT
- 2022
- TYPE
- Single Family Residence
- SUB-TYPE
- N/A
- STYLE
- N/A
Community Information
- ADDRESS
- 2149 HYDE PARK ST
- SUBDIVISION
- La Linda Terrace
- CITY
- Sarasota
- COUNTY
- Sarasota
- STATE
- FL
- ZIP CODE
- 34239
- SENIOR COMMUNITY
- No
Amenities
- AMENITIES
- N/A
- PARKING
- N/A
- VIEW
- No
- WATERFRONT
- No
- POOL
- Yes
Interior
- INTERIOR FEATURES
- High Ceilings, Open Floorplan, Window Treatments, Walk-In Closet(s), Primary Bedroom Main Floor, Smart Home
- HEATING
- Natural Gas
- COOLING
- Central Air, Mini-Split Unit(s)
- FLOORING
- Wood
- FIREPLACE
- N/A
- STORIES
- N/A
- APPLIANCES
- Dishwasher, Disposal, Built-In Oven, Cooktop, Ice Maker
Exterior
- EXTERIOR FEATURES
- Outdoor Grill, Courtyard, Garden
- CONSTRUCTION
- Stucco
- FOUNDATION
- Block, Concrete Perimeter
- ROOF
- Membrane
- FENCING
- N/A
- LOT DESCRIPTION
- N/A
School Information
- ELEMENTARY
- N/A
- MIDDLE
- N/A
- HIGH
- N/A
Additional Information
- DATE LISTED
- February 5, 2025
- DAYS ON MARKET
- 6
- ZONING
- RSF4
- DIRECTION FACES
- South
- NEW CONSTRUCTION
- Yes
- SPECIAL CONDITIONS
- None
6 days on market
Listing updated: Feb 12, 2025 · 5:22 PM
Listed by: Patrice DiZebba · 410-610-8197 — MCWILLIAMS/BALLARD INC
Source: Stellar MLS (My Florida Regional MLS) · MLS ID# MFRA4639334

MLS/IDX data last updated: September 16, 2026 10:00 PM . All data is obtained from various sources and may not have been verified by the broker or MLS GRID. Supplied Open House Information is subject to change without notice. All information should be independently reviewed and verified for accuracy. Properties may or may not be listed by the office/agent presenting the information
IDX information is provided exclusively for personal, non-commercial use and may not be used for any purpose other than to identify prospective properties consumers may be interested in purchasing. Information is deemed reliable but not guaranteed. Some IDX listings have been excluded from this website.




