2126 LAKE RIDGE DR
$1,095,000
 3Bedrooms
 2Bathrooms
 3,174Sq Ft
 2010Year Built
 3Garage
 62Days on Market
 0.44 acLot Size
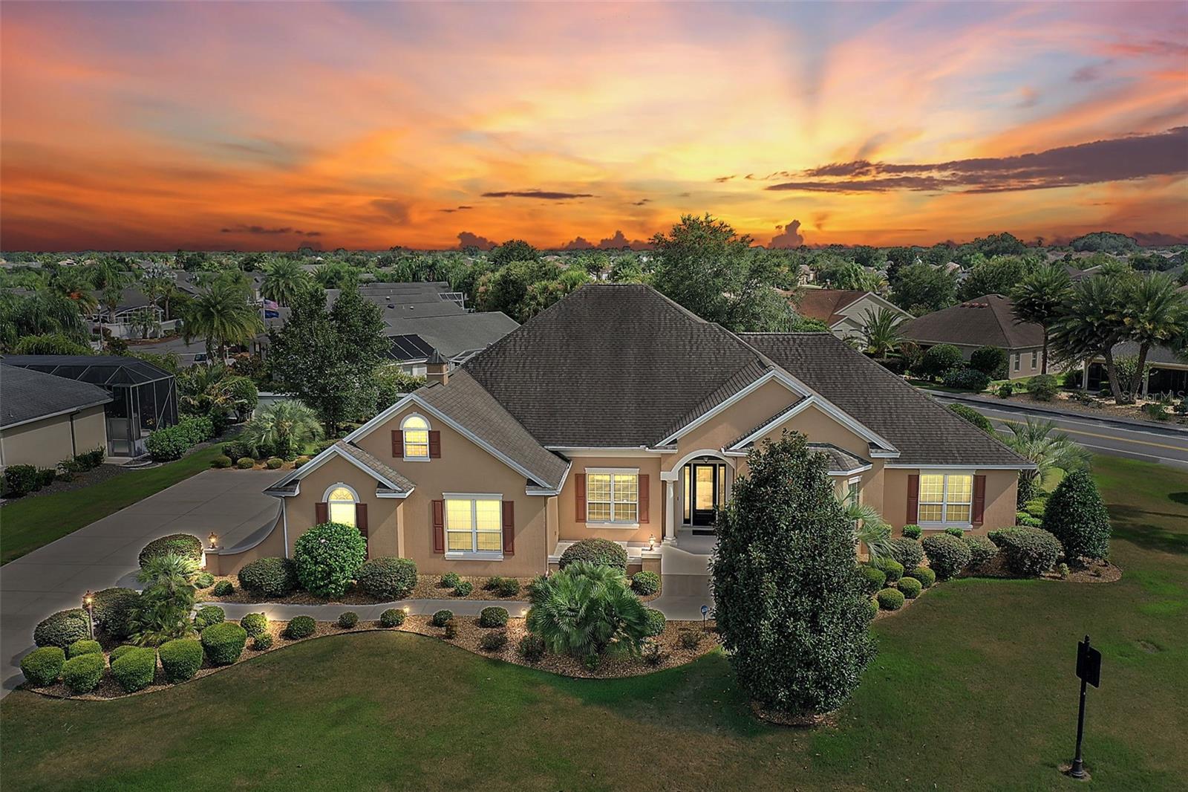
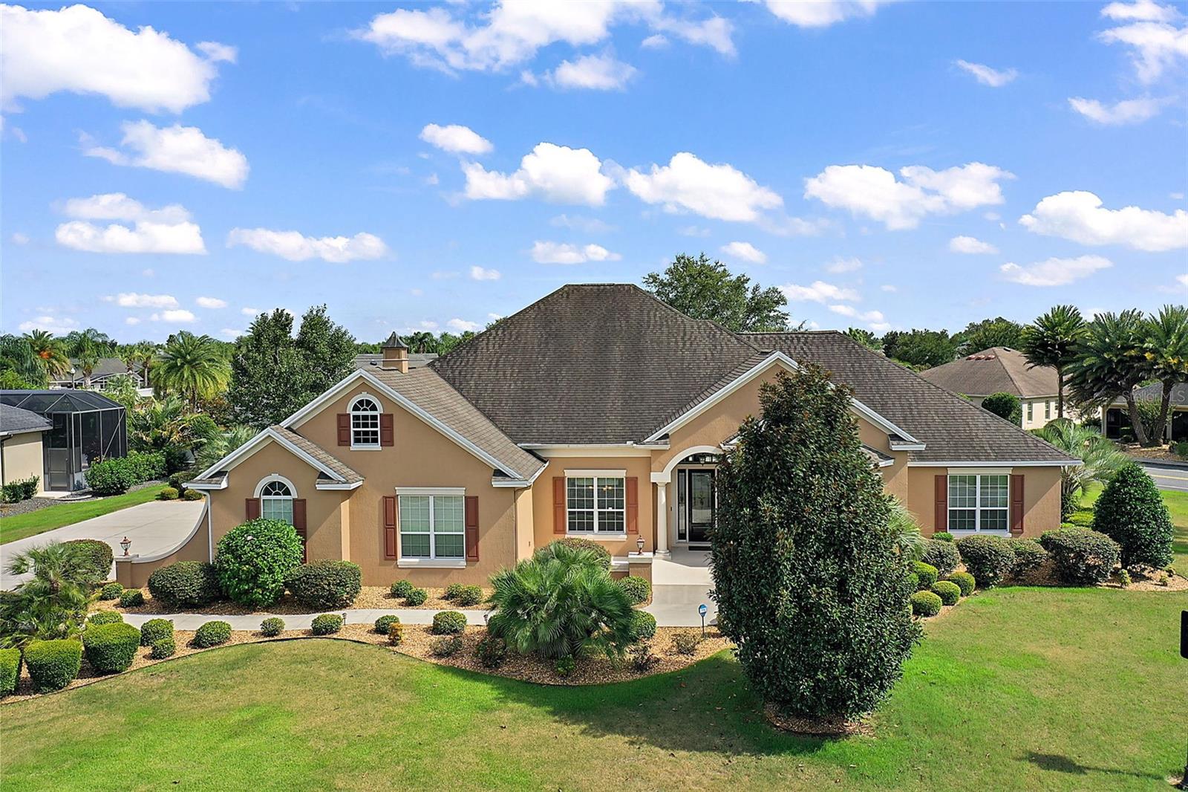
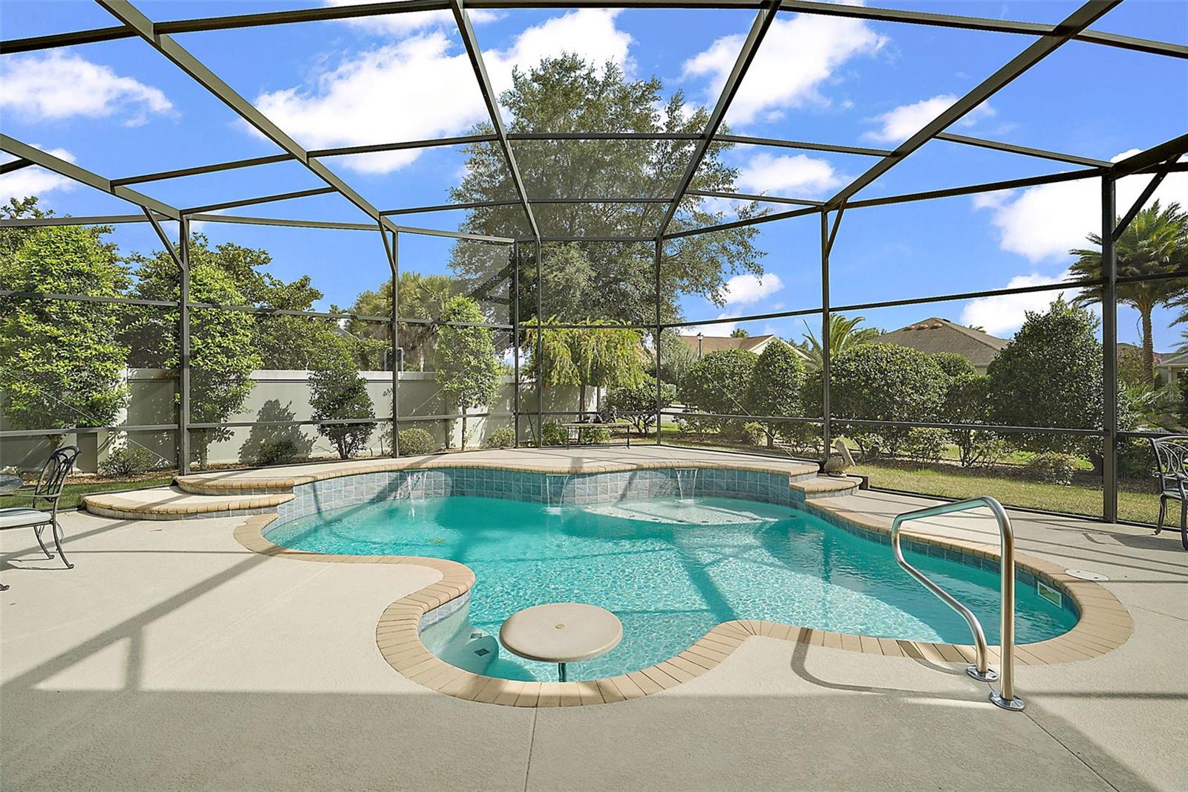
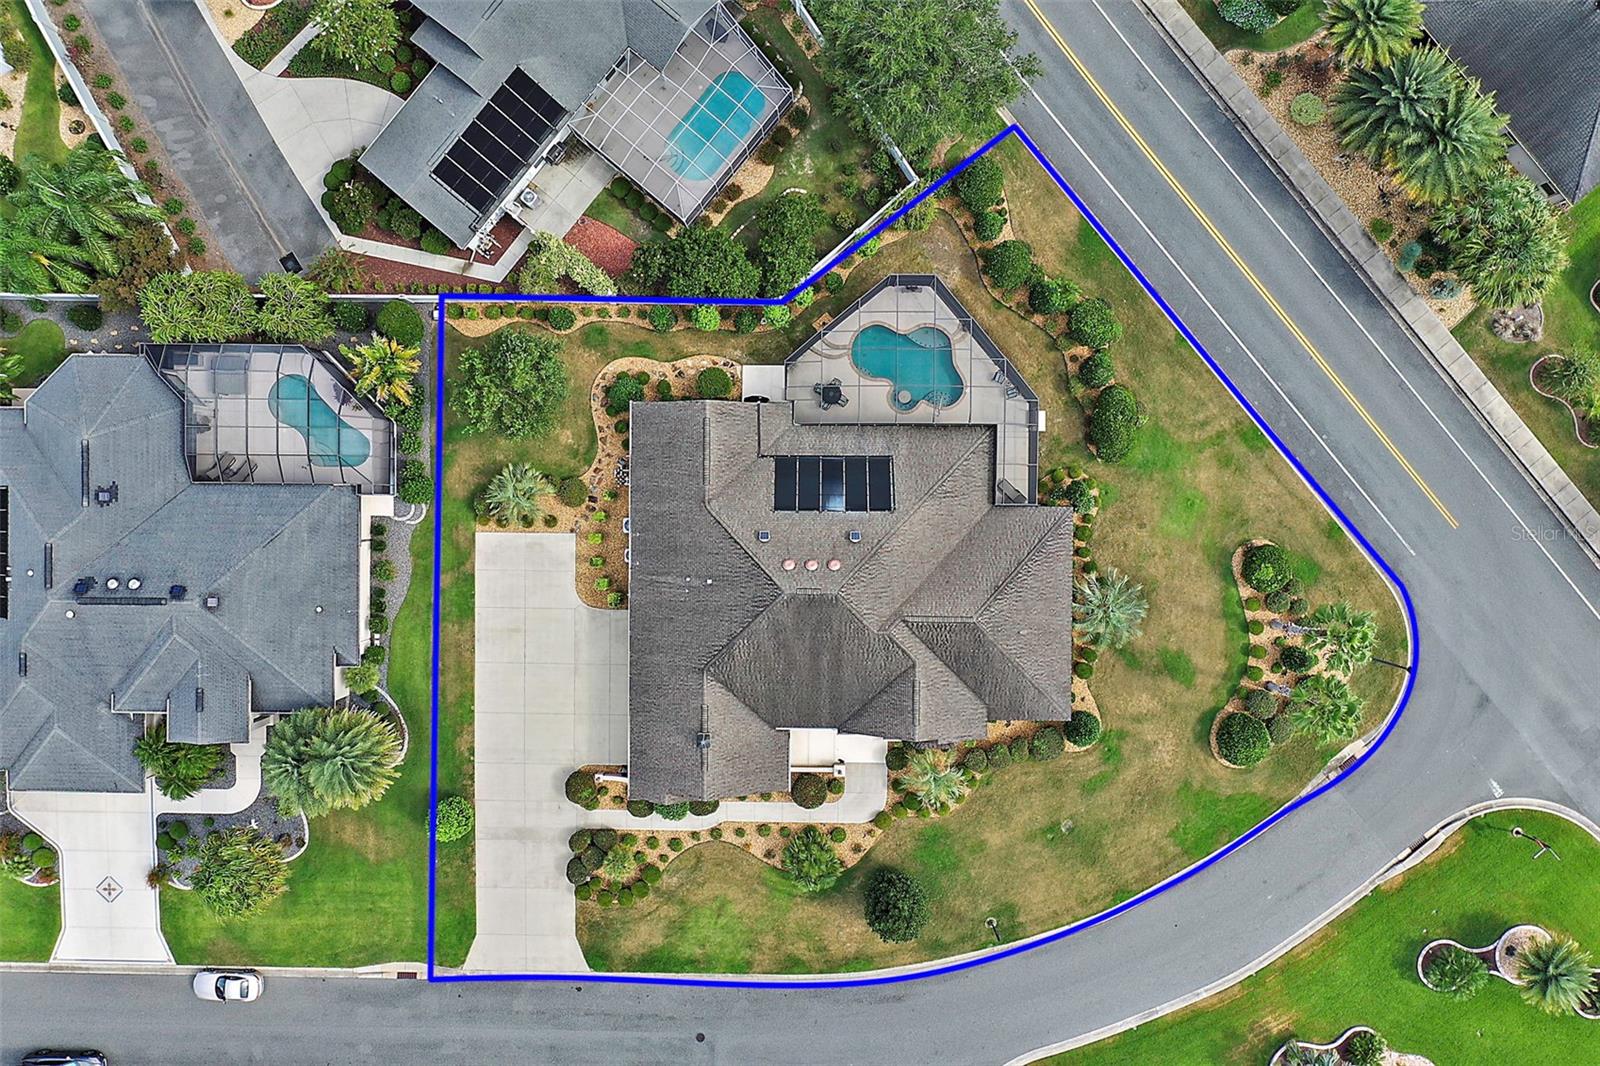
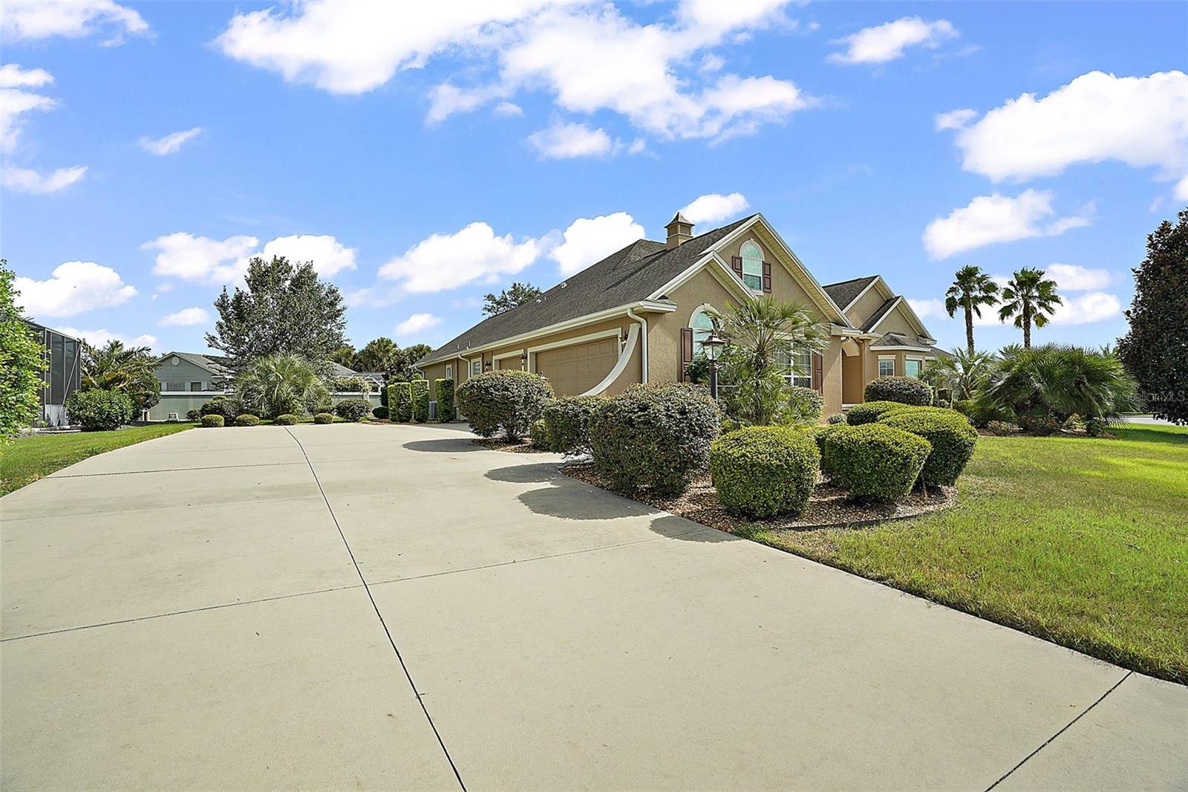
Welcome to this grand 3-bedroom, 2-bathroom PREMIER Sanibel home with POOL nestled in the sought-after all-Premier section of the Village of Pennecamp. Situated on an oversized corner lot, this residence exudes the ambiance of an estate. Arrive home via the expanded side load 3-car garage with an extended driveway, complemented by unique curb appeal featuring professional landscaping. Step inside to discover a home adorned with upgrades, including tile flooring throughout the living areas and bathrooms, higher 5 1/4" baseboards, and stackable sliding doors leading to the lanai with remote-controlled shade over the slider. A leaded-glass front door welcomes you into the chef's dream kitchen, featuring Corian countertops, a tiled backsplash, stainless steel appliances, an island with pendant lighting, built-in wall oven, NEW REFRIGERATOR, wifi-enabled induction cooktop, pull-out drawers, breakfast bar, and an eat-in area overlooking the outdoor space. The kitchen flows seamlessly into the spacious family room with tray ceilings, while a separate living room offers cozy window seating. Hosting gatherings is a delight in the large formal dining room off the kitchen. Retreat to the luxurious primary bedroom suite showcasing a tray ceiling, French doors to the lanai and pool area, large custom walk-in closet, and an en suite bathroom with double sinks, a large Roman shower, garden bathtub, private water closet, and linen closet. Guest bedrooms feature double closets and high ceilings, offering versatility as a home office, den, or craft room. The guest bathroom boasts high ceilings and a tiled shower/tub. Outside, the covered lanai opens to the sparkling solar-heated pool with multiple fountains and variable speed pump, enclosed by a large birdcage and surrounded by lush landscaping. Enjoy ample deck space for outdoor dining, relaxation, and entertaining. Additional highlights include an expanded side load 3-car garage with over 800 sq. ft. of space, gleaming epoxy floors, remote-controlled Majic stairs to the attic workshop with a split unit (heating/cooling), new Carrier AC units with upgraded wifi-enabled thermostats, and indoor laundry room with built-in cabinets and utility sink. The highly desirable Village of Pennecamp is centrally located between 466 and 466A, close to Lake Sumter Landing Market Square and Brownwood Paddock Square, Cane Garden Country Club and Championship Golf Course, SeaBreeze and Lake Miona Regional Recreation Centers, Colony Plaza, Pinellas Plaza, shopping and dining. PLEASE WATCH OUR VIDEO OF THIS EXCEPTIONAL PREMIER POOL HOME!
What's special
Facts & Features
- MLS ID#
- MFRG5090312
- PRICE
- $1,095,000
- STATUS
- Active
- BEDROOMS
- 3
- BATHROOMS
- 2
- FULL BATHS
- 2
- HALF BATHS
- 0
- SQUARE FOOTAGE
- 3,174 sqft
- ACRES
- 0.44
- YEAR BUILT
- 2010
- TYPE
- Single Family Residence
- SUB-TYPE
- N/A
- STYLE
- N/A
Community Information
- ADDRESS
- 2126 LAKE RIDGE DR
- SUBDIVISION
- The Villages
- CITY
- The Villages
- COUNTY
- Sumter
- STATE
- FL
- ZIP CODE
- 32162
- SENIOR COMMUNITY
- Yes
Amenities
- AMENITIES
- Recreation Facilities, Tennis Court(s), Shuffleboard Court, Playground, Vehicle Restrictions, Fence Restrictions, Pool, Pickleball Court(s), Golf Course, Trail(s)
- PARKING
- N/A
- VIEW
- No
- WATERFRONT
- No
- POOL
- Yes
Interior
- INTERIOR FEATURES
- Ceiling Fans(s), High Ceilings, Split Bedroom, Tray Ceiling(s)
- HEATING
- Central, Electric
- COOLING
- Central Air
- FLOORING
- Carpet, Tile
- FIREPLACE
- N/A
- STORIES
- N/A
- APPLIANCES
- Dishwasher, Microwave, Range, Refrigerator, Dryer, Washer, Cooktop
Exterior
- EXTERIOR FEATURES
- Sliding Doors
- CONSTRUCTION
- Block, Stucco
- FOUNDATION
- Slab
- ROOF
- Shingle
- FENCING
- Masonry
- LOT DESCRIPTION
- Corner Lot, Near Golf Course, Landscaped
School Information
- ELEMENTARY
- N/A
- MIDDLE
- N/A
- HIGH
- N/A
Additional Information
- DATE LISTED
- December 12, 2024
- DAYS ON MARKET
- 62
- ZONING
- RESI
- DIRECTION FACES
- Southwest
- NEW CONSTRUCTION
- No
- SPECIAL CONDITIONS
- None
62 days on market
Listing updated: Feb 12, 2025 · 5:21 PM
Listed by: Matthew Roberts LLC · 352-717-7653 — RE/MAX PREMIER REALTY LADY LK
Source: Stellar MLS (My Florida Regional MLS) · MLS ID# MFRG5090312

MLS/IDX data last updated: September 17, 2026 6:00 AM . All data is obtained from various sources and may not have been verified by the broker or MLS GRID. Supplied Open House Information is subject to change without notice. All information should be independently reviewed and verified for accuracy. Properties may or may not be listed by the office/agent presenting the information
IDX information is provided exclusively for personal, non-commercial use and may not be used for any purpose other than to identify prospective properties consumers may be interested in purchasing. Information is deemed reliable but not guaranteed. Some IDX listings have been excluded from this website.