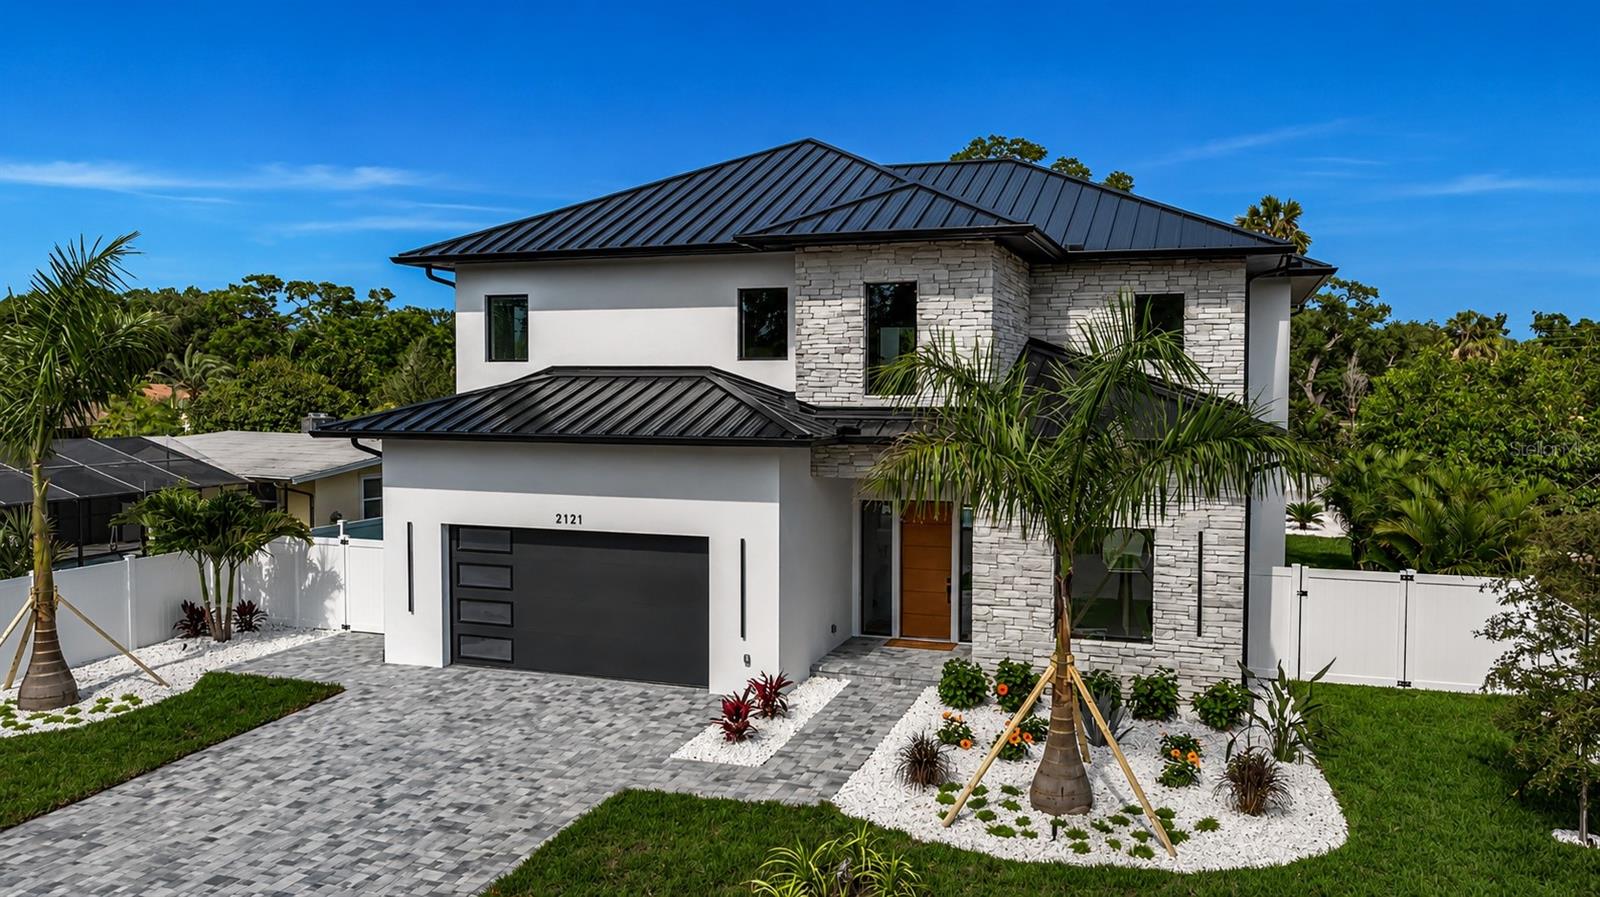
2121 CLEMATIS CT
$2,775,000
 4Bedrooms
 5Bathrooms
 3,881Sq Ft
 2026Year Built
 2Garage
 13Days on Market
 0.18 acLot Size
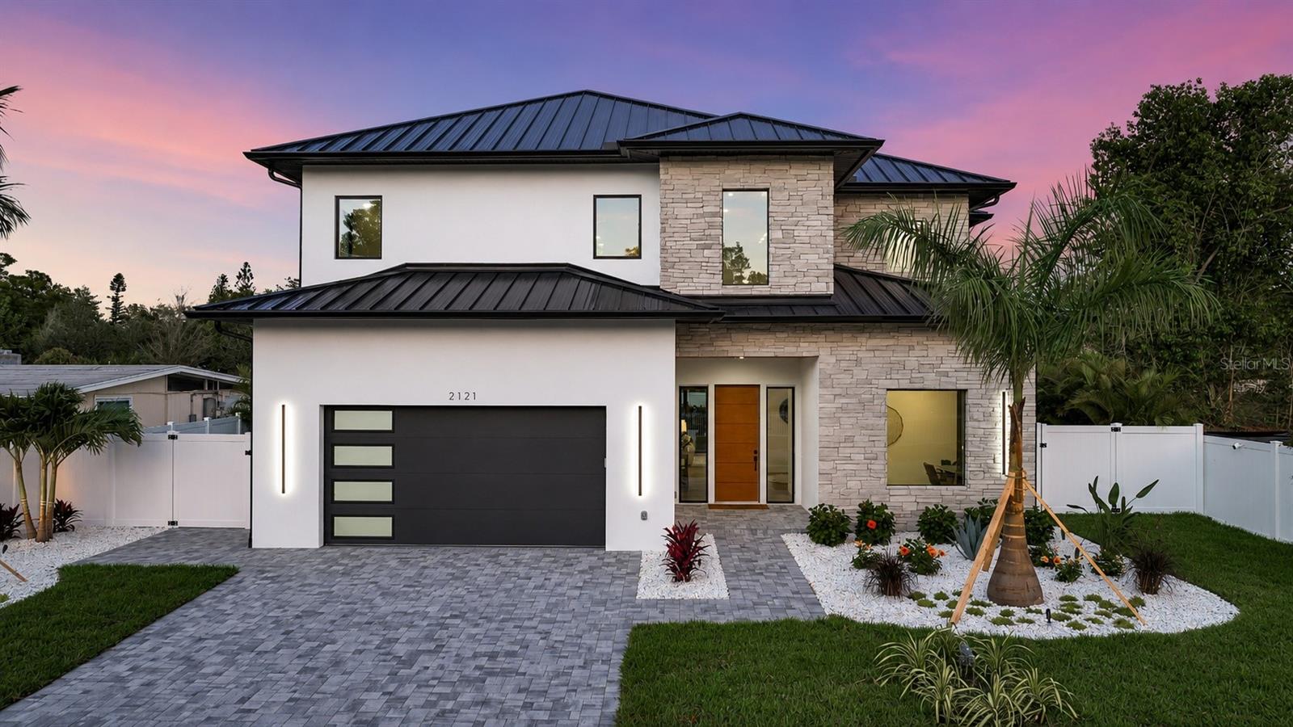
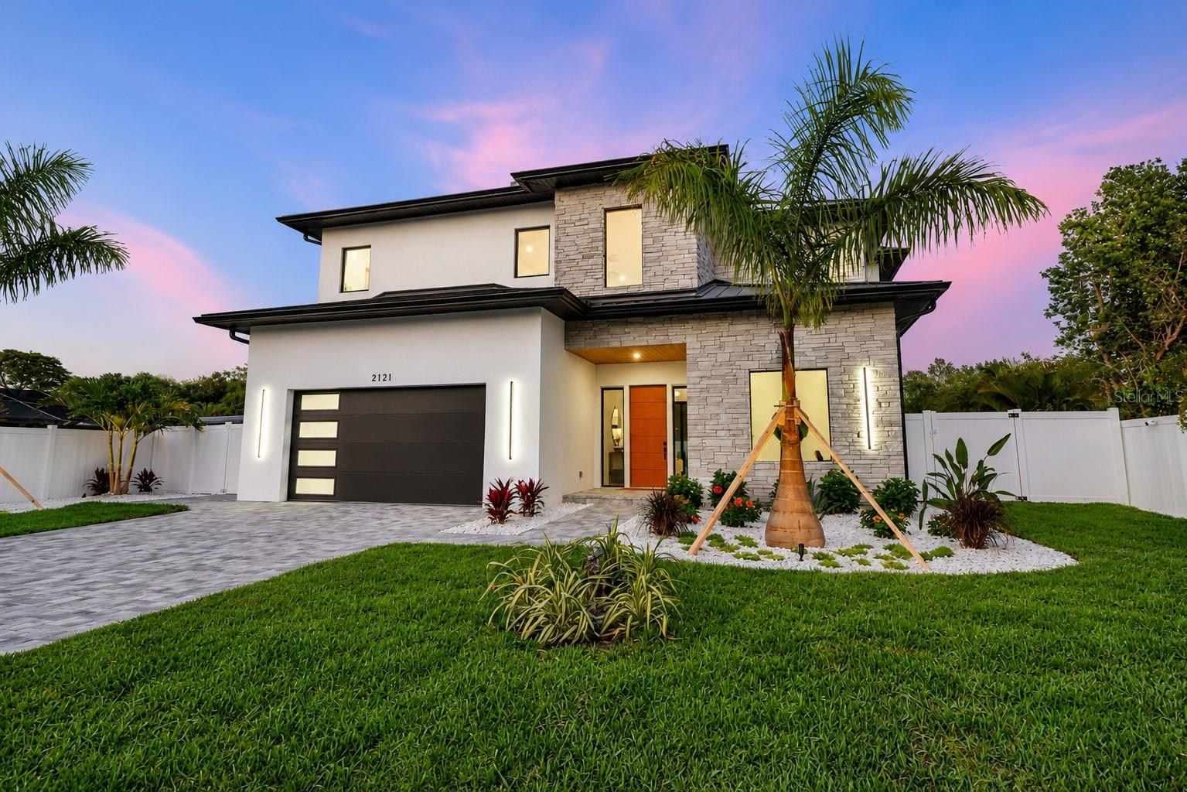
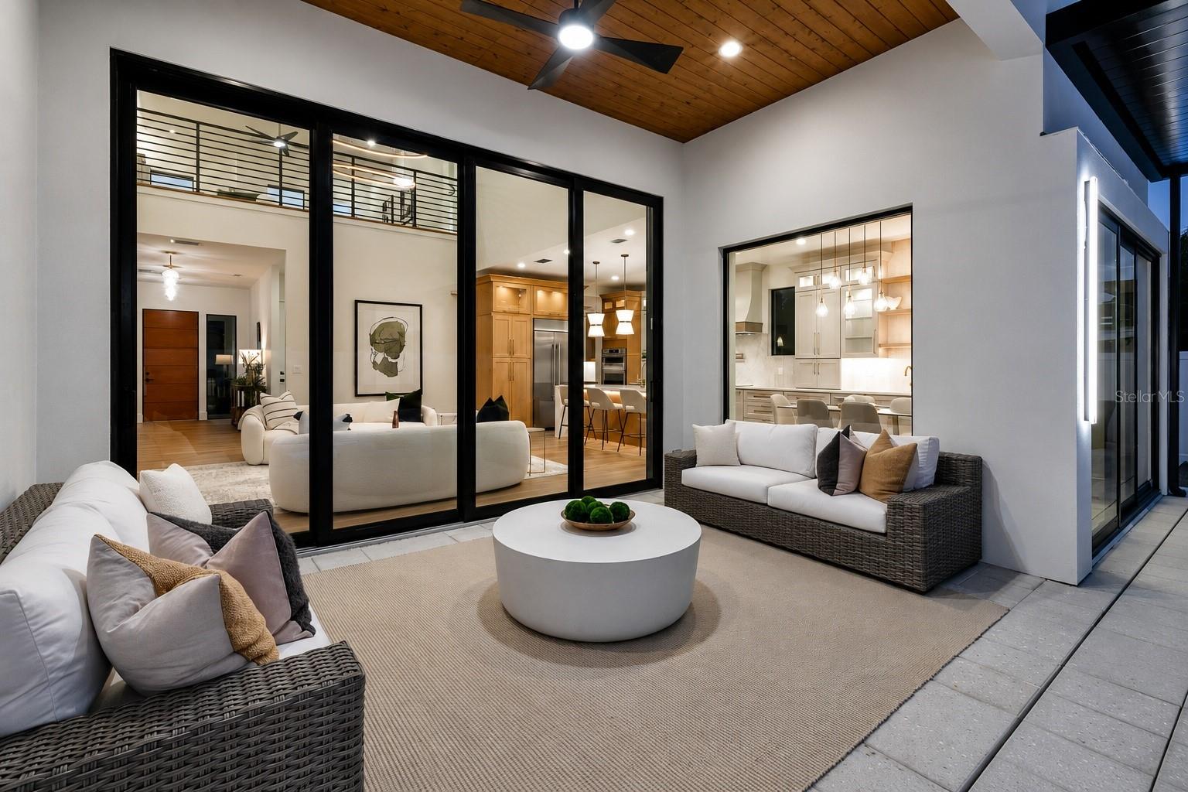
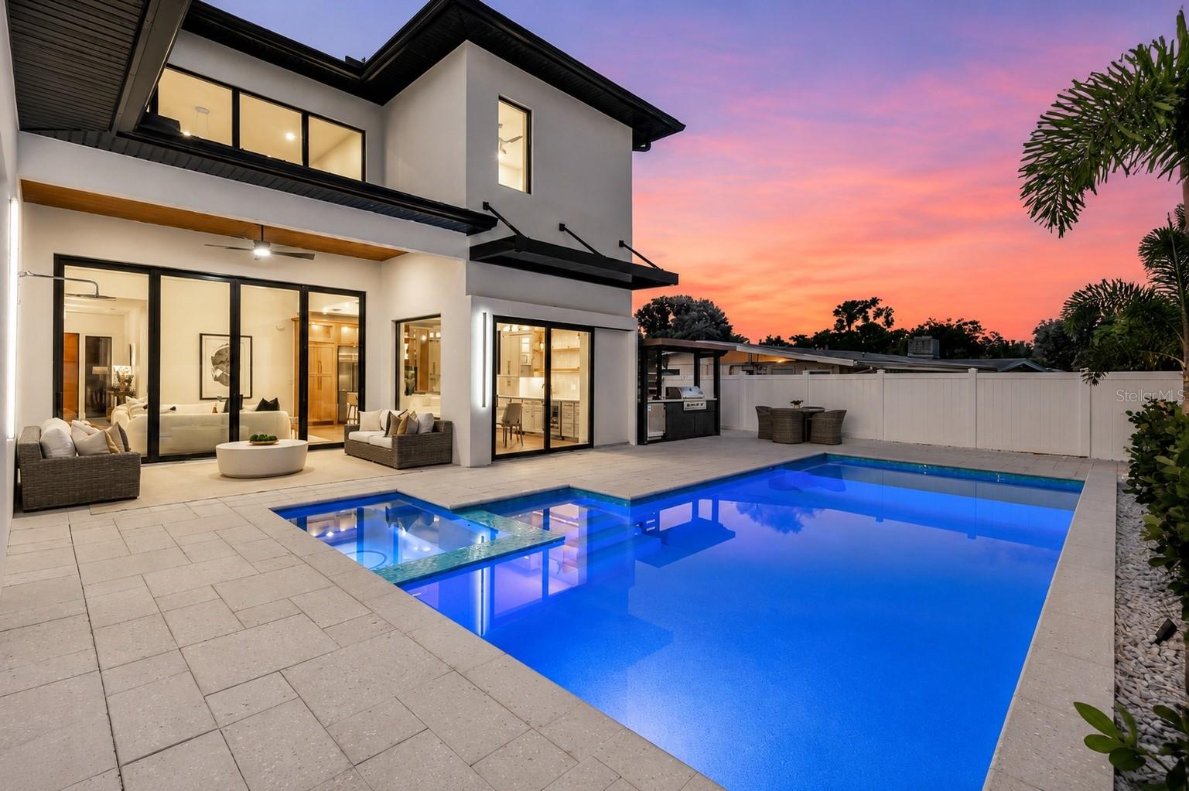
Not just another house but a carefully curated masterpiece by Segatto Property Solutions Inc. Come experience a blend of modern luxury, sophisticated design, and effortless Florida living in this stunning, newly completed custom residence. This move-in-ready, two-story block home offers four bedrooms and 4.5 baths plus an office, thoughtfully designed with impeccable attention to detail, soaring ceilings, and an open-concept layout ideal for everyday living and elevated entertaining. From the moment you enter, you’re greeted by 10-foot ceilings throughout, with dramatic 22-foot ceilings in the great room that create a grand, light-filled space. The office and primary suite also feature 12-foot ceilings, adding an extra layer of refinement and comfort. The designer kitchen is the heart of the home, showcasing quartz countertops, all Moen fixtures in bronze gold, and matte black, a premium KitchenAid appliance package, custom cabinetry, walk-in pantry, and an oversized island that flows seamlessly into the great room and dining areas. Expansive sliders open to the outdoor living space, delivering the ultimate indoor-outdoor lifestyle. Go outside to your fully fenced, private oasis featuring a heated saltwater pool, a fully equipped covered outdoor kitchen with grill and refrigerator, and an outdoor shower, ideal for entertaining or unwinding in total privacy. The first floor primary suite offers a spa-like retreat with luxurious finishes, generous space and a beautifully appointed bath, featuring dual shower heads, free-standing tub and an oversized walk-in closet. Upstairs, two additional en suites and a versatile loft area with a wet bar provide the ideal setting for a media room, lounge or guest retreat. Practicality meets luxury with a well-appointed first-floor laundry room featuring LG smart washer and dryer, additional built-in storage and a utility sink. Every detail of this home reflects quality craftsmanship and modern elegance, delivering the feel of a high-end model home without the wait. Ideally in Arlington Park, near shopping, dining, beaches and everything Sarasota has to offer, this exceptional home is ready for its first owners. Schedule your private showing today. Homes of this caliber, completed and move-in ready, are a rare opportunity.
What's special
Facts & Features
- MLS ID#
- MFRA4692569
- PRICE
- $2,775,000
- STATUS
- Active
- BEDROOMS
- 4
- BATHROOMS
- 5
- FULL BATHS
- 4
- HALF BATHS
- 1
- SQUARE FOOTAGE
- 3,881 sqft
- ACRES
- 0.18
- YEAR BUILT
- 2026
- TYPE
- Single Family Residence
- SUB-TYPE
- N/A
- STYLE
- Custom
Community Information
- ADDRESS
- 2121 CLEMATIS CT
- SUBDIVISION
- Arlington Park
- CITY
- Sarasota
- COUNTY
- Sarasota
- STATE
- FL
- ZIP CODE
- 34239
- SENIOR COMMUNITY
- No
Amenities
- AMENITIES
- N/A
- PARKING
- N/A
- VIEW
- No
- WATERFRONT
- No
- POOL
- Yes
Interior
- INTERIOR FEATURES
- Ceiling Fans(s), Walk-In Closet(s), Kitchen/Family Room Combo, Wet Bar, Built-in Features, Primary Bedroom Main Floor, Thermostat
- HEATING
- Electric
- COOLING
- Central Air
- FLOORING
- Luxury Vinyl
- FIREPLACE
- Electric
- STORIES
- N/A
- APPLIANCES
- Dishwasher, Disposal, Microwave, Built-In Oven, Refrigerator, Dryer, Washer, Cooktop, Range Hood, Bar Fridge
Exterior
- EXTERIOR FEATURES
- Rain Gutters, Outdoor Grill, Outdoor Kitchen, Private Mailbox, Private Yard
- CONSTRUCTION
- Block, Stucco, Stone
- FOUNDATION
- Block
- ROOF
- Metal
- FENCING
- Vinyl
- LOT DESCRIPTION
- N/A
School Information
- ELEMENTARY
- Southside Elementary
- MIDDLE
- Brookside Middle
- HIGH
- Sarasota High
Additional Information
- DATE LISTED
- May 20, 2026
- DAYS ON MARKET
- 13
- ZONING
- N/A
- DIRECTION FACES
- West
- NEW CONSTRUCTION
- Yes
- SPECIAL CONDITIONS
- None
13 days on market
Listing updated: Jun 2, 2026 · 7:23 PM
Listed by: Roberta Tengerdy, PA · 941-321-2292 — PREMIER SOTHEBY'S INTERNATIONAL REALTY
Source: Stellar MLS (My Florida Regional MLS) · MLS ID# MFRA4692569

MLS/IDX data last updated: September 16, 2026 10:00 PM . All data is obtained from various sources and may not have been verified by the broker or MLS GRID. Supplied Open House Information is subject to change without notice. All information should be independently reviewed and verified for accuracy. Properties may or may not be listed by the office/agent presenting the information
IDX information is provided exclusively for personal, non-commercial use and may not be used for any purpose other than to identify prospective properties consumers may be interested in purchasing. Information is deemed reliable but not guaranteed. Some IDX listings have been excluded from this website.




