2111 HONTOON RD
$1,750,000
 6Bedrooms
 7Bathrooms
 5,475Sq Ft
 2013Year Built
 6Garage
 1Days on Market
 3.6 acLot Size
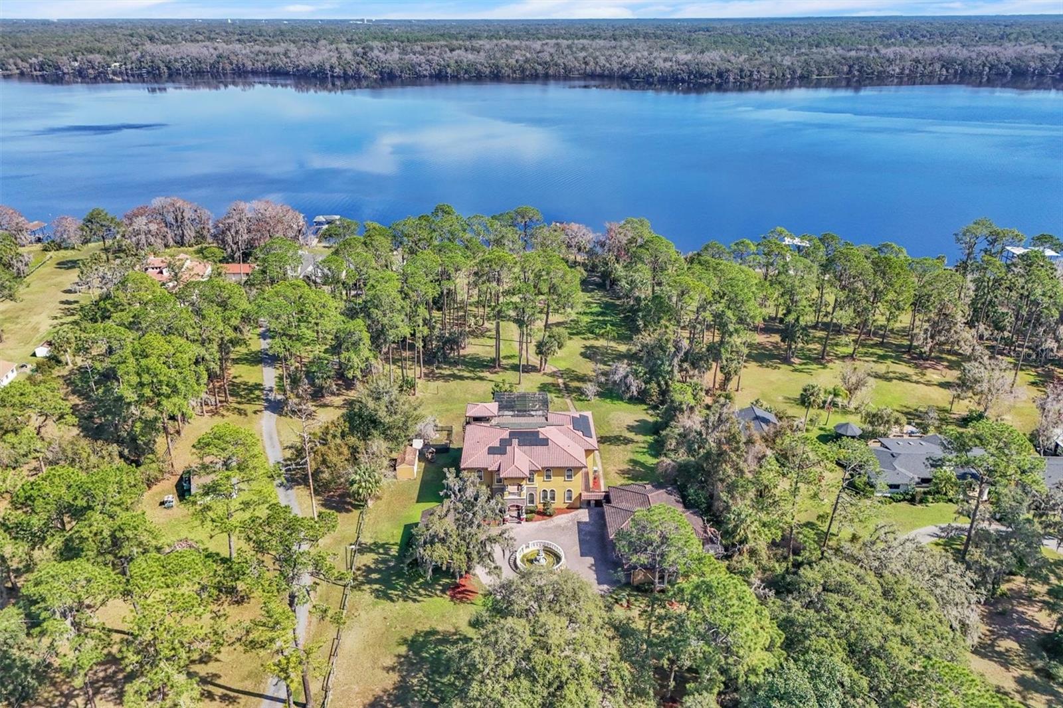
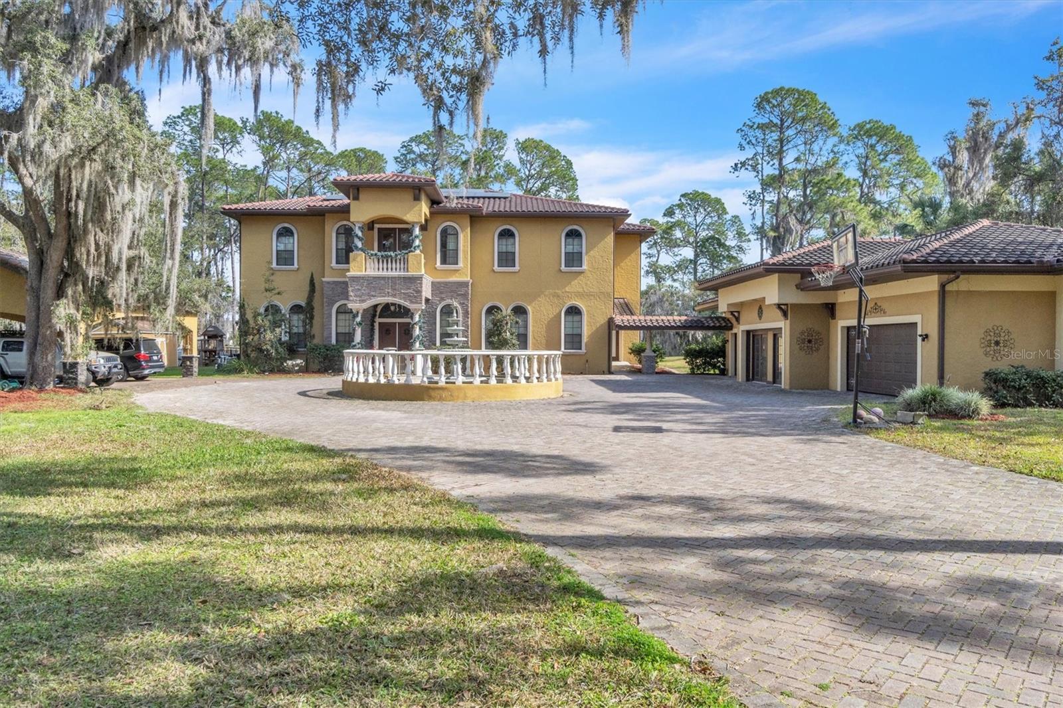
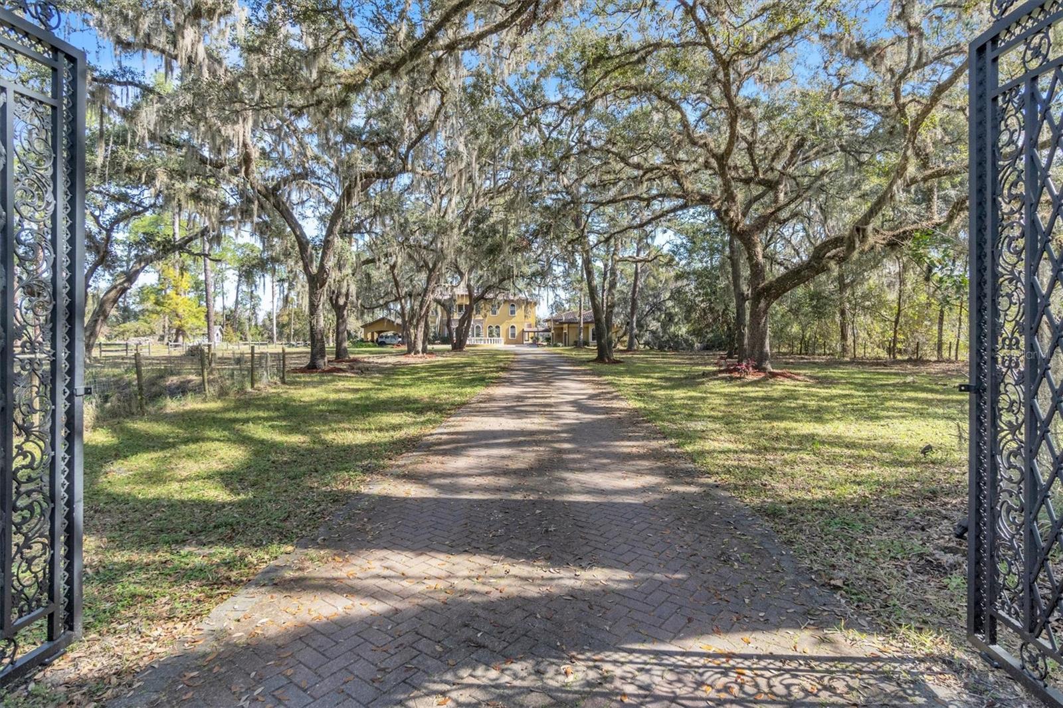
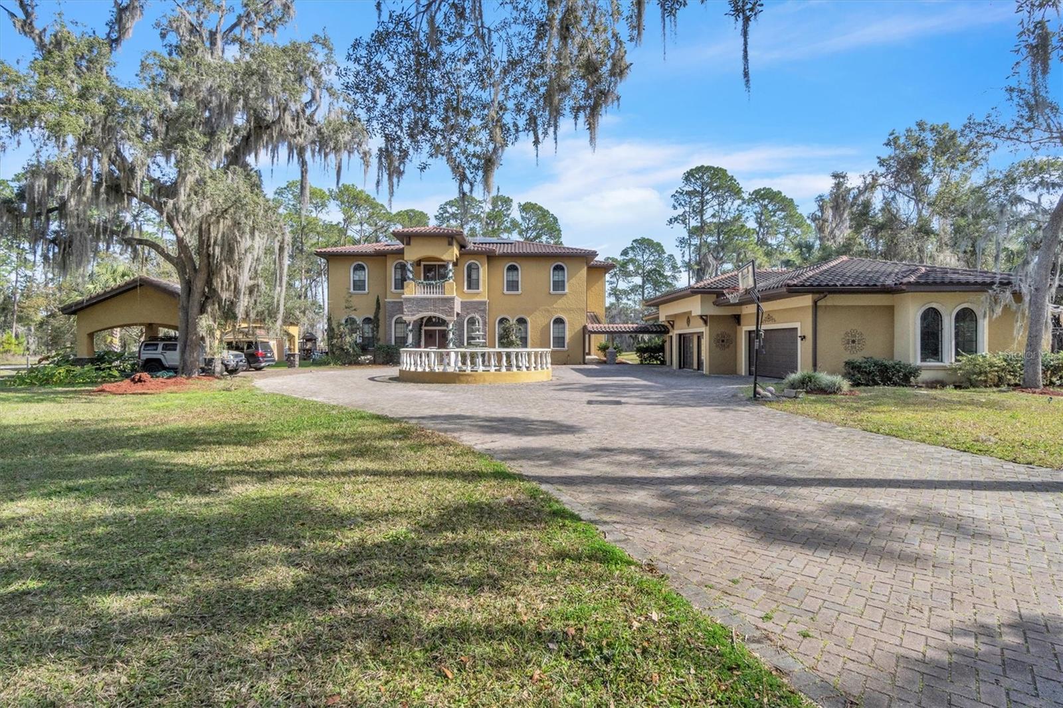
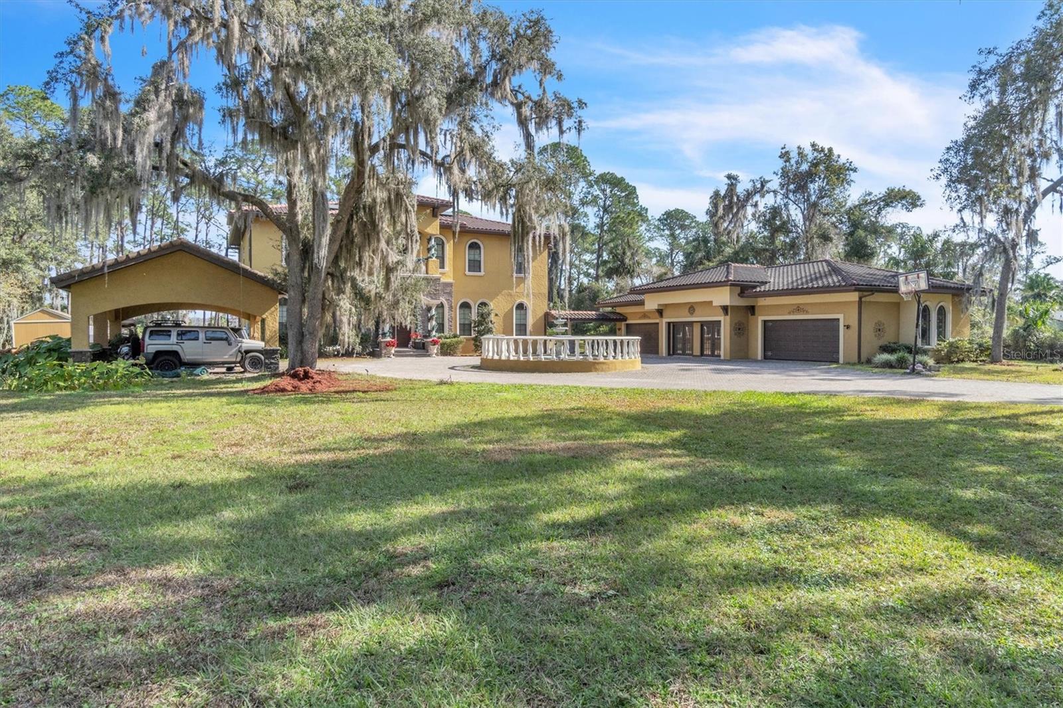
St. Johns Waterfront Luxury Home with a Touch of Country Charm. Outdoor lovers will never want to come in, and indoor enthusiasts will never want to stay in. Rural feeling but city life is within 5 miles. Luxury estate home situated on 3.60+ acres directly along the St. John's River. The fully fenced property features a private gated entrance, nestled among mature trees and a variety of birds. A circular driveway leads to the main entrance, a 4-6 car detached garage, and a two-car carport, offering ample parking and convenience. Private boat house equipped with electric and water. St John's River offers a little beach area of those who like to get their feet wet. Step inside and be captivated by soaring ceilings with intricate designs, elegant travertine floors, solid wood door trim, and a stunning wrought iron staircase. A true entertainment haven, the main cave is perfect for movie lovers. Main level you'll find a serene library and two spacious bedrooms. The open, luxurious kitchen boasts marble countertops, solid wood cabinets, a six-burner gas stove, a cozy family dining area, and a wine cellular. The raised flooring sets the stage for a formal dining experience, while an elegant chandelier sparkles above, adding a touch of sophistication. The infinity pool, summer kitchen, and back patio are all enclosed by a screened enclosure, featuring two convenient doors for easy access to the backyard and boat dock. This exquisite master suite is a sanctuary of luxury, complete with a cozy fireplace and a private balcony to unwind in peace. The spa-inspired bathroom boasts a double-spray shower, dual vanities, and two expansive walk-in closets. With artistic ceilings and stunning marble countertops, every detail of this suite exudes elegance and style and spoiling. An observation area off the rooftop, accessible by an exterior spiral staircase, offers the perfect spot for stargazing, birdwatching, or simply relaxing with a good book or great company.. This sustainable, luxurious, and private estate is truly one-of-a-kind. Solar panels and a generator ensure a reliable power supply, while the chicken coop provides a steady, organic supply of fresh eggs. Tranquility of rural living while being just 5 miles from city conveniences. Private yacht club is less than half a mile. Amtrak and Sun rail around the corner. Come discover for yourself the perfect blend of luxury, sustainability, and privacy in this extraordinary estate. The sellers are motivated to find the perfect family for this home, which is why the price is set below market value. This home's true value exceeds $2,200,000. No this home did suffer any flood or water damage.
What's special
Facts & Features
- MLS ID#
- MFRV4940862
- PRICE
- $1,750,000
- STATUS
- Active
- BEDROOMS
- 6
- BATHROOMS
- 7
- FULL BATHS
- 4
- HALF BATHS
- 3
- SQUARE FOOTAGE
- 5,475 sqft
- ACRES
- 3.6
- YEAR BUILT
- 2013
- TYPE
- Single Family Residence
- SUB-TYPE
- N/A
- STYLE
- Mediterranean
Community Information
- ADDRESS
- 2111 HONTOON RD
- SUBDIVISION
- Beresford Park
- CITY
- Deland
- COUNTY
- Volusia
- STATE
- FL
- ZIP CODE
- 32720
- SENIOR COMMUNITY
- No
Amenities
- AMENITIES
- N/A
- PARKING
- N/A
- VIEW
- No
- WATERFRONT
- No
- POOL
- Yes
Interior
- INTERIOR FEATURES
- Cathedral Ceiling(s), Ceiling Fans(s), Eat-in Kitchen, High Ceilings, Living Room/Dining Room Combo, Open Floorplan, Solid Wood Cabinets, Stone Counters, Crown Molding, Window Treatments, Other, Walk-In Closet(s), Solid Surface Counters, PrimaryBedroom Upstairs, Coffered Ceiling(s)
- HEATING
- Electric, Zoned, Solar
- COOLING
- Central Air, Zoned
- FLOORING
- Travertine
- FIREPLACE
- Gas
- STORIES
- 2
- APPLIANCES
- Dishwasher, Disposal, Microwave, Range, Refrigerator, Exhaust Fan, Ice Maker, Water Softener
Exterior
- EXTERIOR FEATURES
- Balcony, Outdoor Kitchen
- CONSTRUCTION
- Stucco, Concrete
- FOUNDATION
- Slab
- ROOF
- Tile
- FENCING
- Fenced
- LOT DESCRIPTION
- In County, Level, FloodZone, Near Marina, Cleared
School Information
- ELEMENTARY
- Woodward Avenue Elem-Vo
- MIDDLE
- Southwestern Middle
- HIGH
- Deland High
Additional Information
- DATE LISTED
- February 10, 2025
- DAYS ON MARKET
- 1
- ZONING
- 01R3
- DIRECTION FACES
- Northeast
- NEW CONSTRUCTION
- No
- SPECIAL CONDITIONS
- None
1 days on market
Listing updated: Feb 12, 2025 · 5:23 PM
Listed by: Donna DeMeglio · 386-220-5303 — EXP REALTY LLC
Source: Stellar MLS (My Florida Regional MLS) · MLS ID# MFRV4940862

MLS/IDX data last updated: September 16, 2026 10:00 PM . All data is obtained from various sources and may not have been verified by the broker or MLS GRID. Supplied Open House Information is subject to change without notice. All information should be independently reviewed and verified for accuracy. Properties may or may not be listed by the office/agent presenting the information
IDX information is provided exclusively for personal, non-commercial use and may not be used for any purpose other than to identify prospective properties consumers may be interested in purchasing. Information is deemed reliable but not guaranteed. Some IDX listings have been excluded from this website.