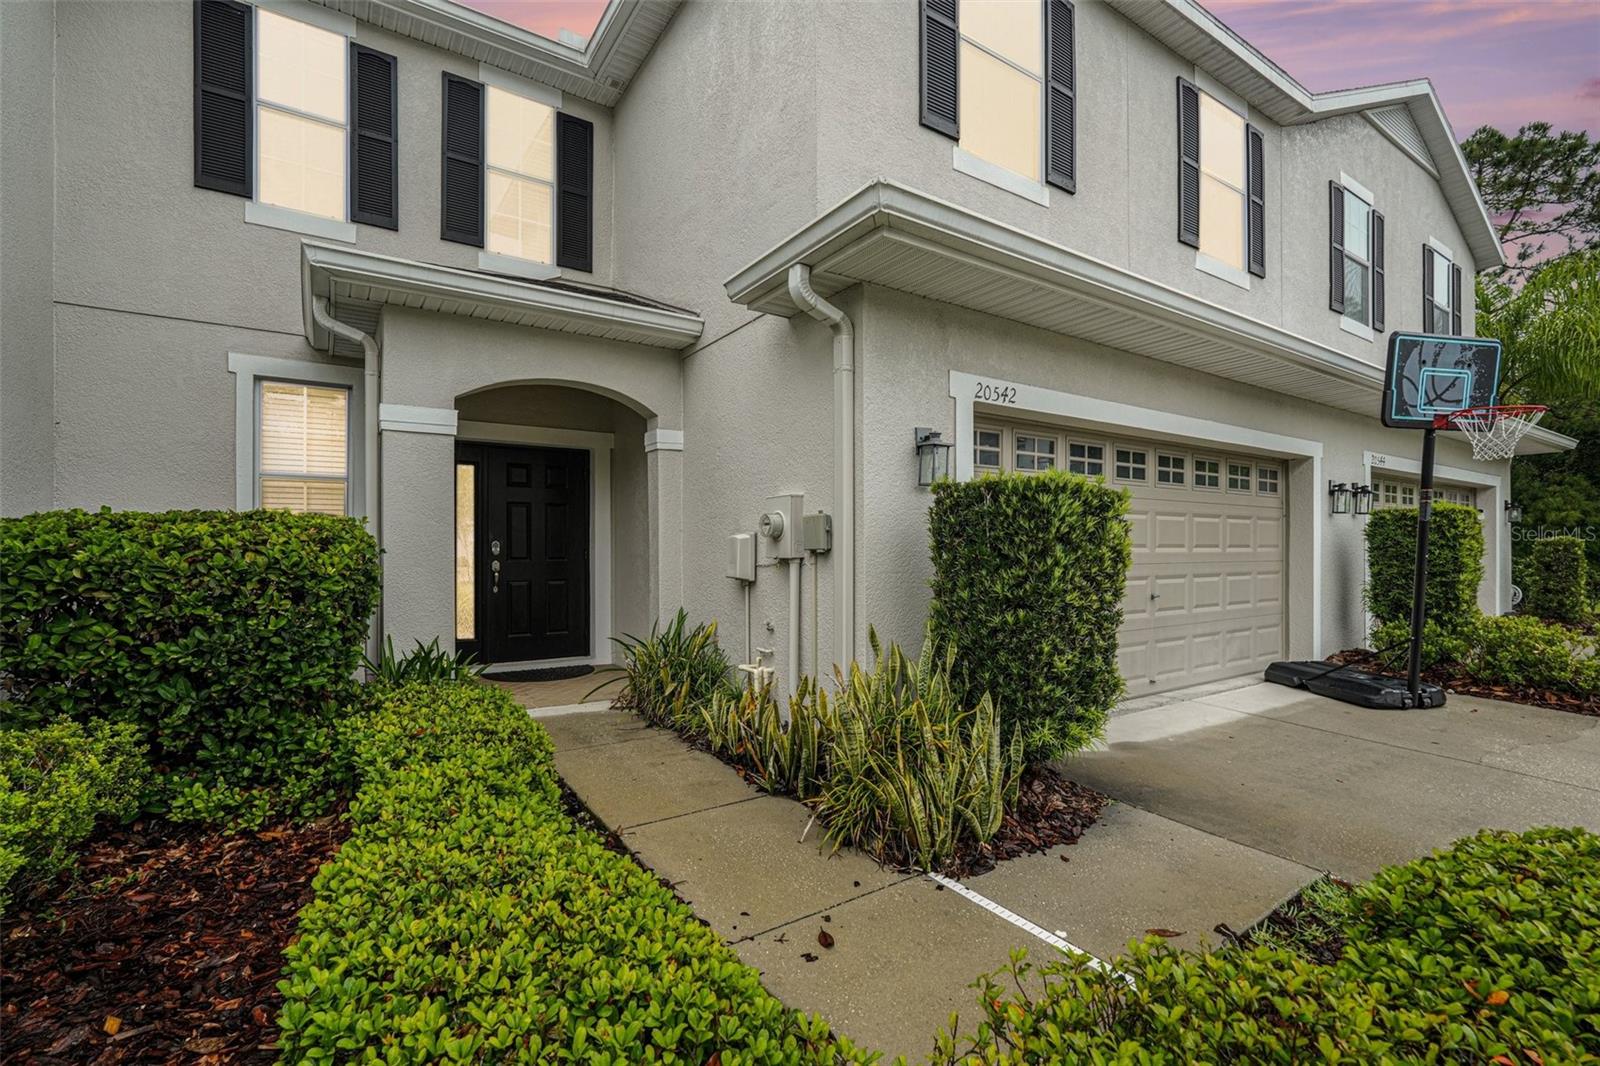
20542 GRAND VISTA LN
$349,000
 3Bedrooms
 3Bathrooms
 1,988Sq Ft
 2013Year Built
 2Garage
 54Days on Market
 0.06 acLot Size
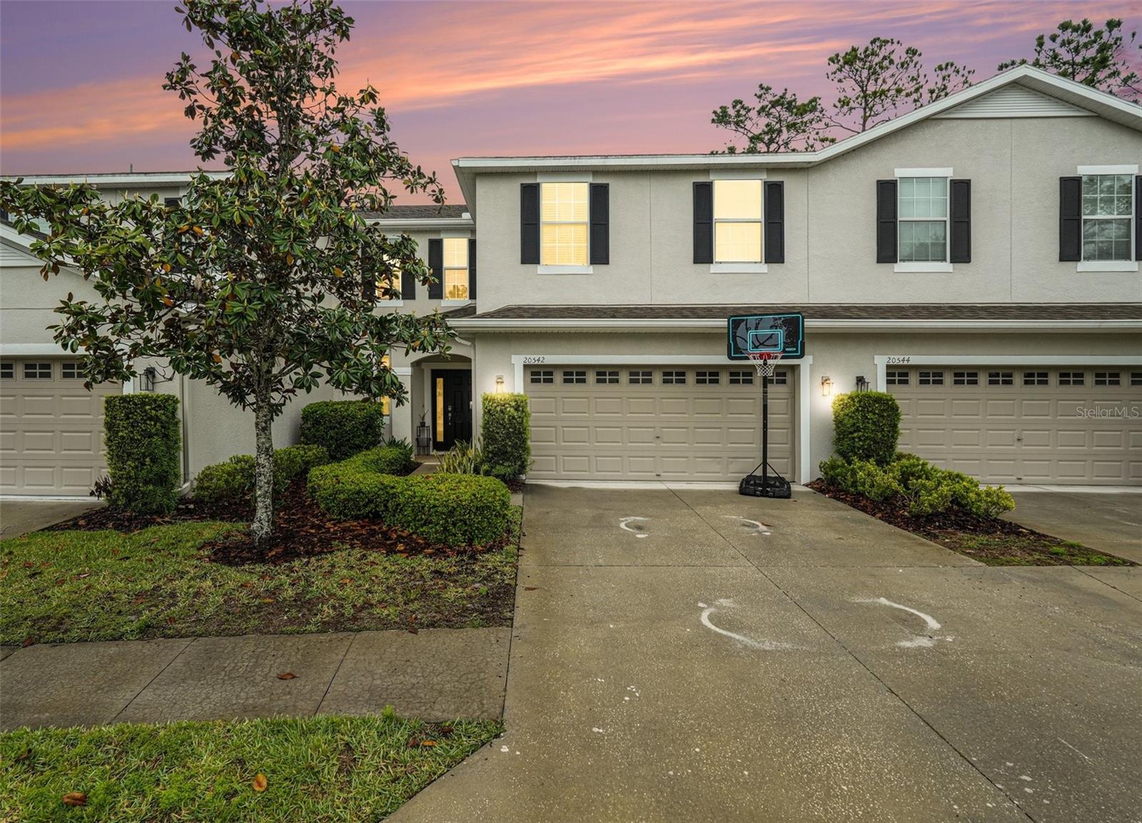
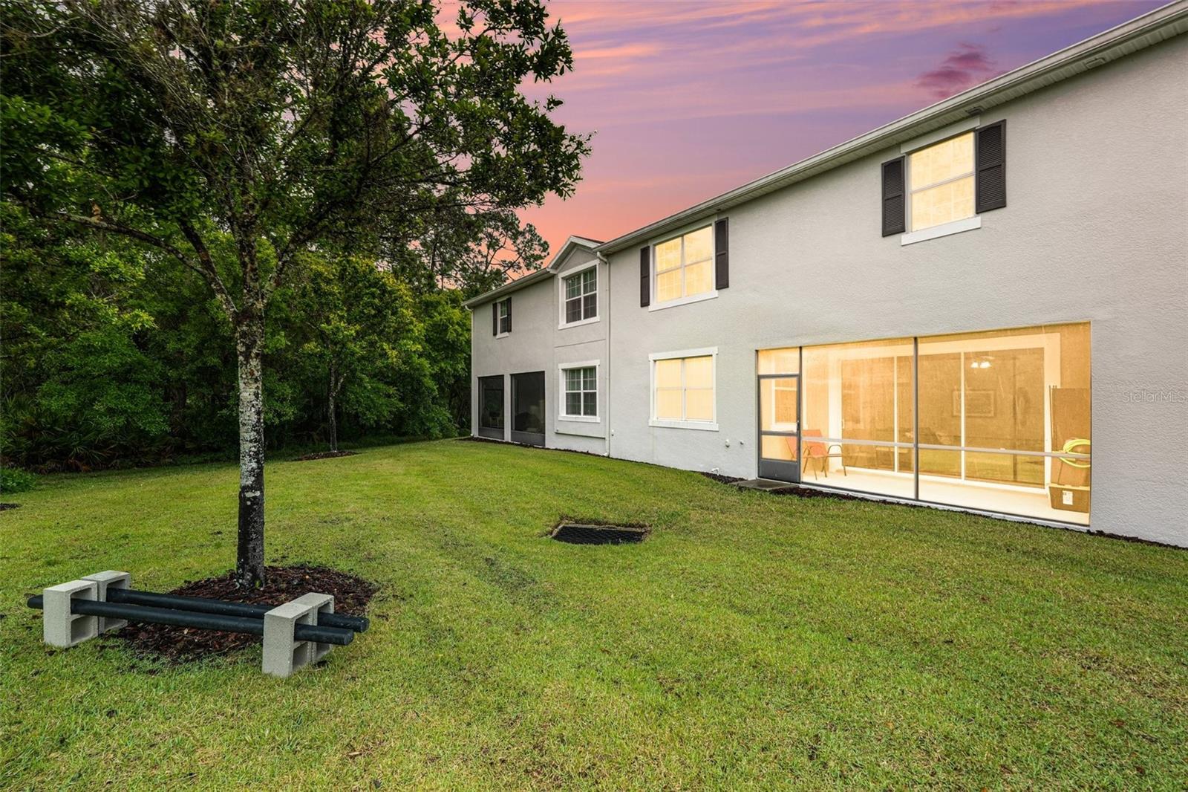
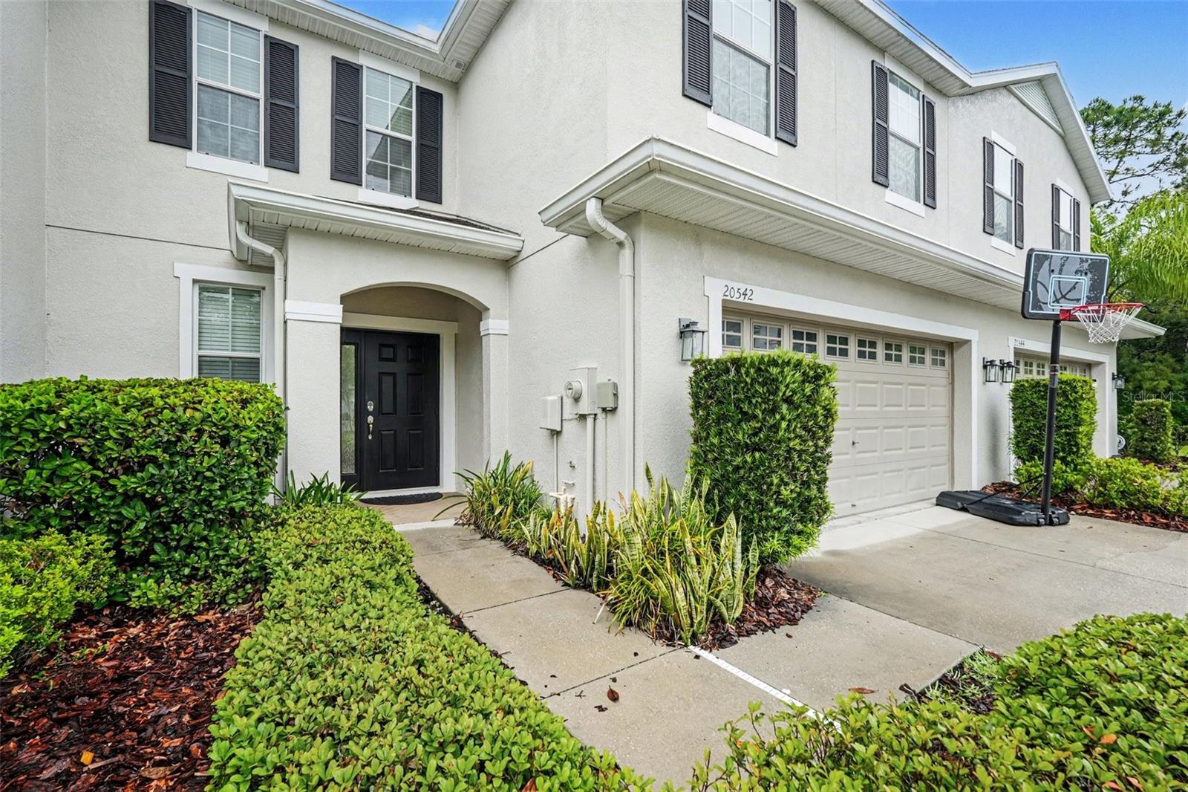
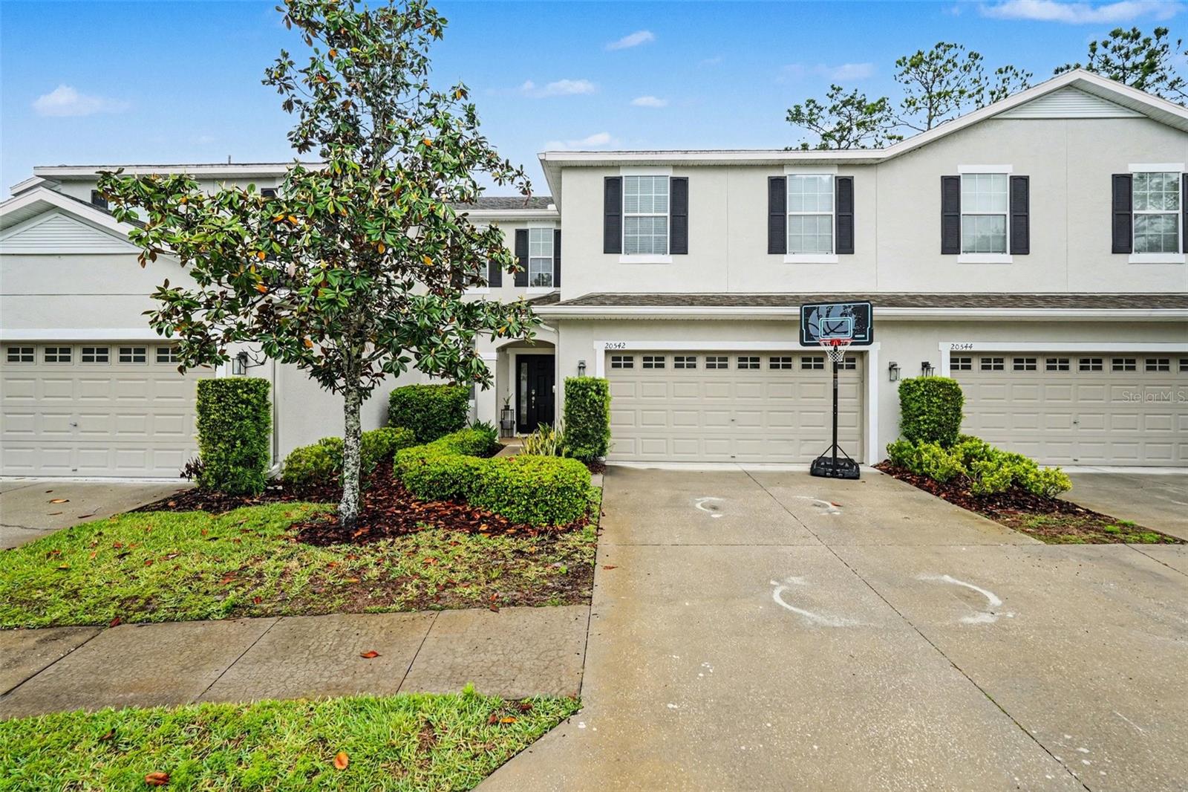
Welcome home to this beautifully updated 3-bedroom, 2.5-bathroom townhome in the highly sought-after community of Grand Hampton! With 1988sq ft of thoughtfully designed living space, this home has been lovingly maintained and recently refreshed with all the big-ticket items already done for you. The kitchen features granite countertops, rich wood cabinetry, and a brand-new oven/range combo (2025) and dishwasher (2024), flowing seamlessly into the main living areas, perfect for entertaining or everyday living. Head upstairs on new flooring (2023) to find luxury vinyl plank throughout (no carpet!), a versatile loft space, and a spacious primary suite complete with dual sink vanity, garden tub, and separate shower. Recent updates also include a newer water heater and water softener (2024), a 2021 HVAC, newer water softener, and an attached 2-car garage. Grand Hampton is known for its resort-style amenities including a clubhouse, heated lagoon pool with water slide, Olympic-style lap pool, heated spa, tennis and basketball courts, playground, and 24-hour guarded entry. The HOA covers roof, lawn and landscaping, pest control, trash, and 1GB fiber internet. Just minutes from Tampa Premium Outlets, Wiregrass Mall, top dining, and major highways. Don't miss this opportunity - schedule your showing today!
What's special
Facts & Features
- MLS ID#
- MFRTB8494846
- PRICE
- $349,000
- STATUS
- Active
- BEDROOMS
- 3
- BATHROOMS
- 3
- FULL BATHS
- 2
- HALF BATHS
- 1
- SQUARE FOOTAGE
- 1,988 sqft
- ACRES
- 0.06
- YEAR BUILT
- 2013
- TYPE
- Townhouse
- SUB-TYPE
- N/A
- STYLE
- N/A
Community Information
- ADDRESS
- 20542 GRAND VISTA LN
- SUBDIVISION
- Club Manor West Of Grand Hampt
- CITY
- Tampa
- COUNTY
- Hillsborough
- STATE
- FL
- ZIP CODE
- 33647
- SENIOR COMMUNITY
- No
Amenities
- AMENITIES
- Fitness Center, Recreation Facilities, Clubhouse, Pool, Basketball Court
- PARKING
- N/A
- VIEW
- No
- WATERFRONT
- No
- POOL
- No
Interior
- INTERIOR FEATURES
- Ceiling Fans(s), Eat-in Kitchen, High Ceilings, Open Floorplan, Walk-In Closet(s), Kitchen/Family Room Combo, Solid Surface Counters
- HEATING
- Central
- COOLING
- Central Air
- FLOORING
- Ceramic Tile, Laminate
- FIREPLACE
- N/A
- STORIES
- 2
- APPLIANCES
- Dishwasher, Disposal, Microwave, Range, Electric Water Heater, Refrigerator, Dryer, Washer
Exterior
- EXTERIOR FEATURES
- Sliding Doors, Lighting, Sidewalk
- CONSTRUCTION
- Block, Stucco
- FOUNDATION
- Slab
- ROOF
- Shingle
- FENCING
- N/A
- LOT DESCRIPTION
- Paved, City Limits, Sidewalk, Cul-De-Sac, Landscaped
School Information
- ELEMENTARY
- N/A
- MIDDLE
- N/A
- HIGH
- N/A
Additional Information
- DATE LISTED
- April 9, 2026
- DAYS ON MARKET
- 54
- ZONING
- PD-A
- DIRECTION FACES
- North
- NEW CONSTRUCTION
- No
- SPECIAL CONDITIONS
- None
54 days on market
Listing updated: Jun 2, 2026 · 8:13 PM
Listed by: Keegan Siegfried · 813-670-7226 — LPT REALTY, LLC
Source: Stellar MLS (My Florida Regional MLS) · MLS ID# MFRTB8494846

MLS/IDX data last updated: September 17, 2026 6:00 AM . All data is obtained from various sources and may not have been verified by the broker or MLS GRID. Supplied Open House Information is subject to change without notice. All information should be independently reviewed and verified for accuracy. Properties may or may not be listed by the office/agent presenting the information
IDX information is provided exclusively for personal, non-commercial use and may not be used for any purpose other than to identify prospective properties consumers may be interested in purchasing. Information is deemed reliable but not guaranteed. Some IDX listings have been excluded from this website.