20104 NOB OAK AVE
$4,500
 5Bedrooms
 3Bathrooms
 2,807Sq Ft
 2004Year Built
 3Garage
 61Days on Market
 0.14 acLot Size
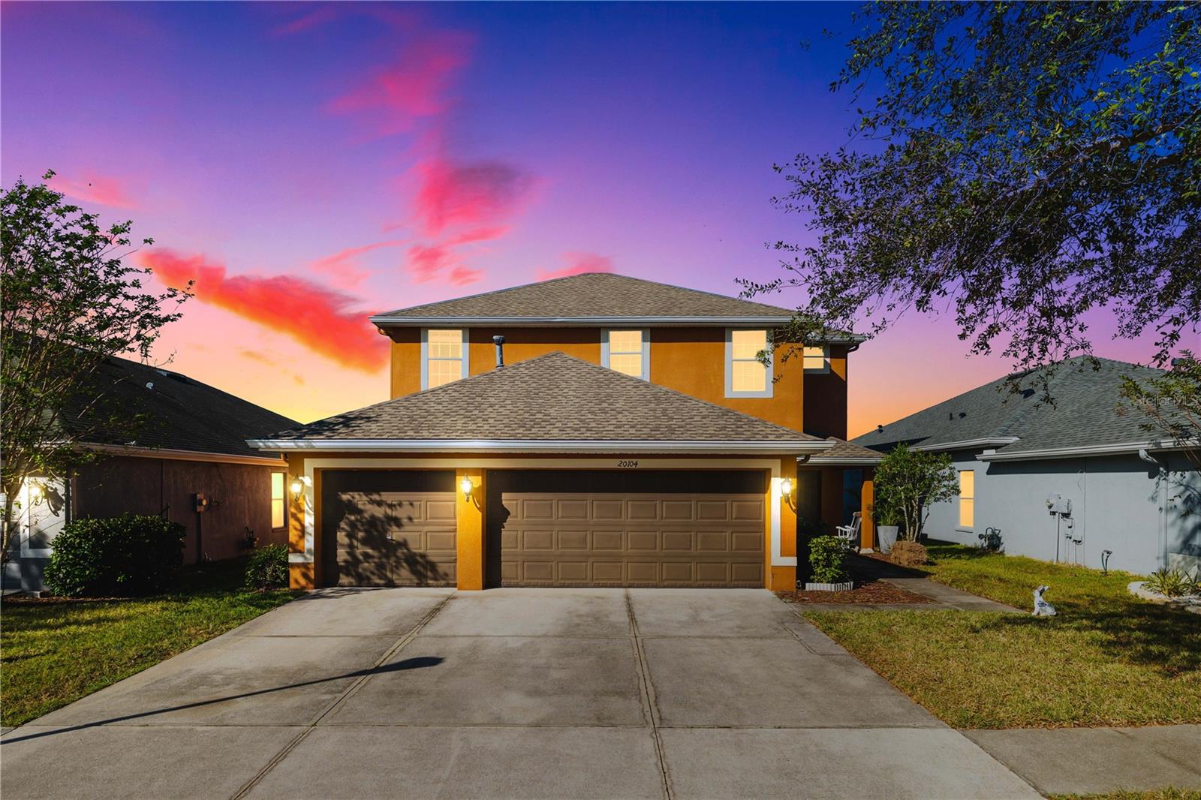
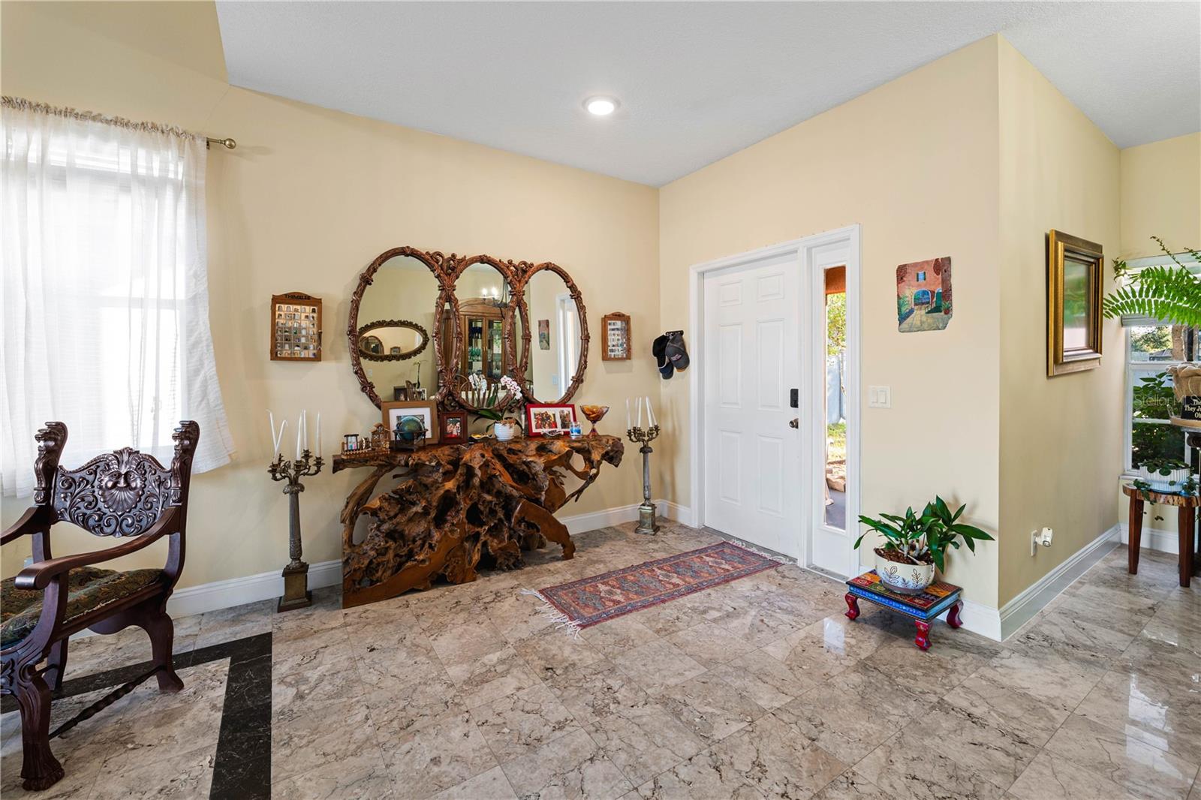
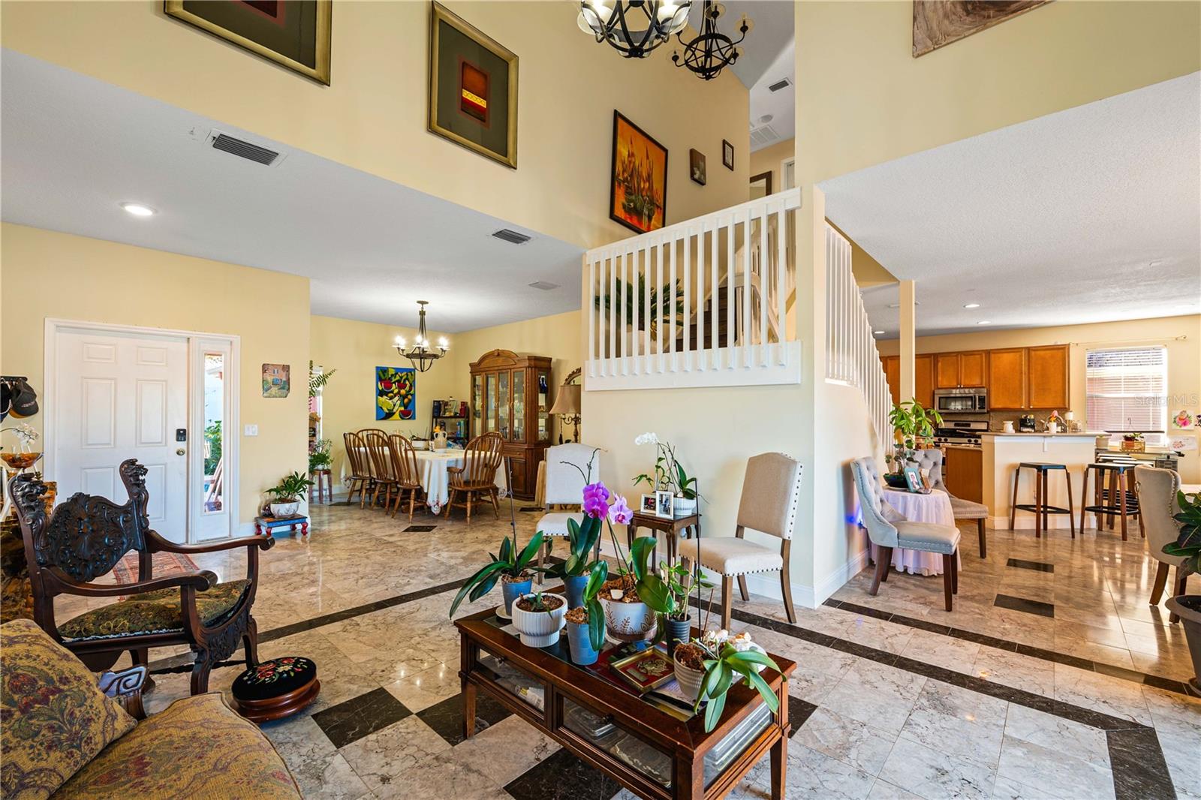
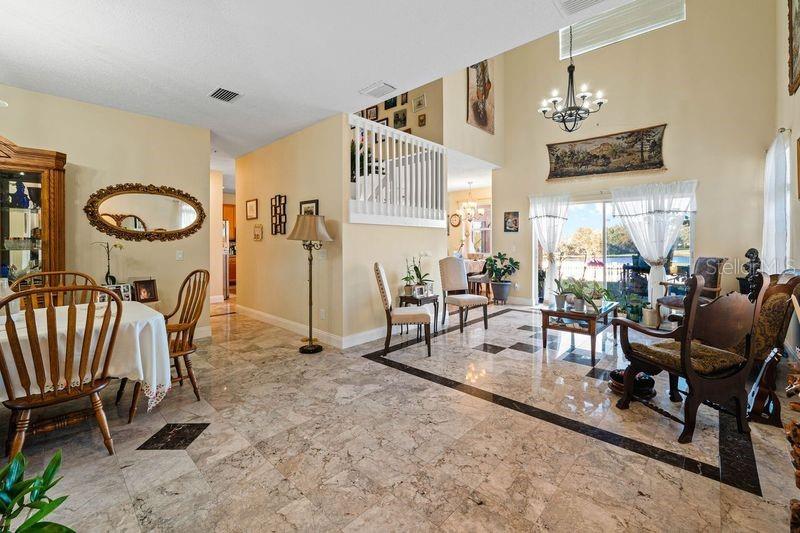
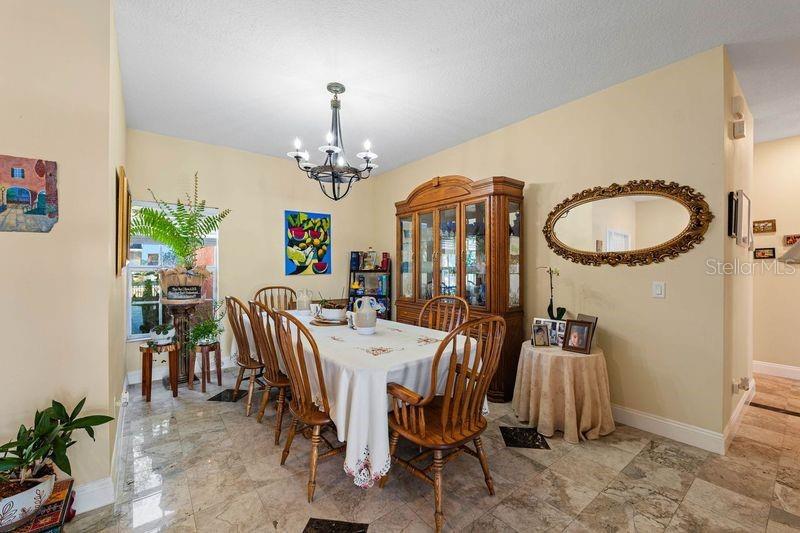
Gated Community - LIVE OAK. Conveniently located in New Tampa. This 5 bedroom, 3 bath home will not disappoint. Enter to the high volume ceilings of the formal Dining/Living Room combination. Large open kitchen, Eat-in space in Kitchen large enough for 6 person table. Open to family room - so you can see all that is going on while in the kitchen. All of downstairs has Marble Flooring. Wood Laminate Stairs and in all Bedrooms upstairs. Beautiful pond view thru slider doors. Large Main Bedroom features plenty of room for all of your furniture. Spacious for an additional sitting room, large walk-in closet. Large Master Bathroom features separate tub and shower, double vanities Bedrooms #3 and #4 are adequately sized. Bedroom #5 is oversized with large Walk-In Closet. All share full bath. Bedroom #2 is located on the first level with full bathroom across the hall. Live Oak Community has three entrances. Large Community Center features Clubhouse, Fitness Center, Lap Pool, Zero Entry Pool, Community Playgrounds throughout, Tennis Courts. Conveniently located to Schools, Restaurants, Shopping.
What's special
Facts & Features
- MLS ID#
- MFRTB8323059
- PRICE
- $4,500
- STATUS
- Active
- BEDROOMS
- 5
- BATHROOMS
- 3
- FULL BATHS
- 3
- HALF BATHS
- 0
- SQUARE FOOTAGE
- 2,807 sqft
- ACRES
- 0.14
- YEAR BUILT
- 2004
- TYPE
- Single Family Residence
- SUB-TYPE
- N/A
- STYLE
- N/A
Community Information
- ADDRESS
- 20104 NOB OAK AVE
- SUBDIVISION
- Live Oak Preserve Ph 1B Village
- CITY
- Tampa
- COUNTY
- Hillsborough
- STATE
- FL
- ZIP CODE
- 33647
- SENIOR COMMUNITY
- No
Amenities
- AMENITIES
- Fitness Center, Gated, Recreation Facilities, Security, Playground, Airport/Runway, Fence Restrictions, Clubhouse, Pool
- PARKING
- N/A
- VIEW
- No
- WATERFRONT
- No
- POOL
- No
Interior
- INTERIOR FEATURES
- Cathedral Ceiling(s), Eat-in Kitchen, High Ceilings, Living Room/Dining Room Combo, Open Floorplan, Solid Wood Cabinets, Stone Counters, Crown Molding, Kitchen/Family Room Combo, Solid Surface Counters, L Dining, PrimaryBedroom Upstairs, Attic Fan
- HEATING
- Central, Electric
- COOLING
- Central Air
- FLOORING
- Marble, Laminate, Granite
- FIREPLACE
- N/A
- STORIES
- 2
- APPLIANCES
- Dishwasher, Disposal, Microwave, Range, Refrigerator, Dryer
Exterior
- EXTERIOR FEATURES
- N/A
- CONSTRUCTION
- N/A
- FOUNDATION
- N/A
- ROOF
- N/A
- FENCING
- Fenced
- LOT DESCRIPTION
- Conservation Area, City Limits
School Information
- ELEMENTARY
- N/A
- MIDDLE
- N/A
- HIGH
- N/A
Additional Information
- DATE LISTED
- December 13, 2024
- DAYS ON MARKET
- 61
- ZONING
- N/A
- DIRECTION FACES
- N/A
- NEW CONSTRUCTION
- No
- SPECIAL CONDITIONS
- N/A
61 days on market
Listing updated: Feb 12, 2025 · 5:21 PM
Listed by: Sonia Galarza · 813-426-7360 — EXP REALTY LLC
Source: Stellar MLS (My Florida Regional MLS) · MLS ID# MFRTB8323059

MLS/IDX data last updated: September 17, 2026 6:00 AM . All data is obtained from various sources and may not have been verified by the broker or MLS GRID. Supplied Open House Information is subject to change without notice. All information should be independently reviewed and verified for accuracy. Properties may or may not be listed by the office/agent presenting the information
IDX information is provided exclusively for personal, non-commercial use and may not be used for any purpose other than to identify prospective properties consumers may be interested in purchasing. Information is deemed reliable but not guaranteed. Some IDX listings have been excluded from this website.