2009 CASTELLI BLVD
$1,250,000
 4Bedrooms
 5Bathrooms
 4,863Sq Ft
 2007Year Built
 3Garage
 68Days on Market
 0.63 acLot Size
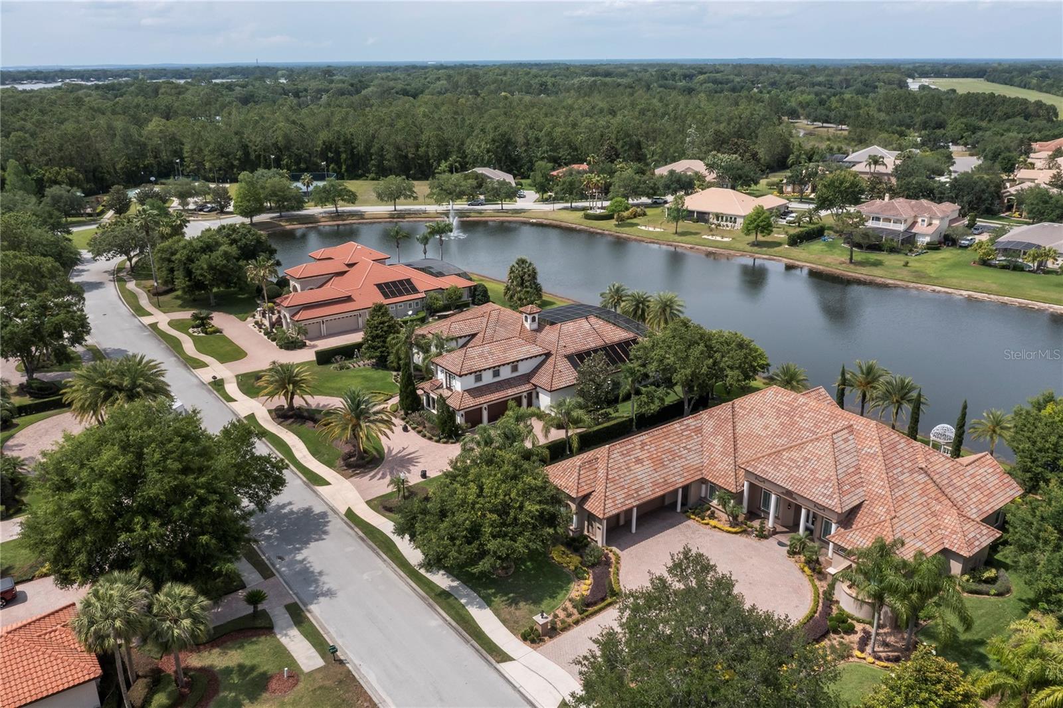
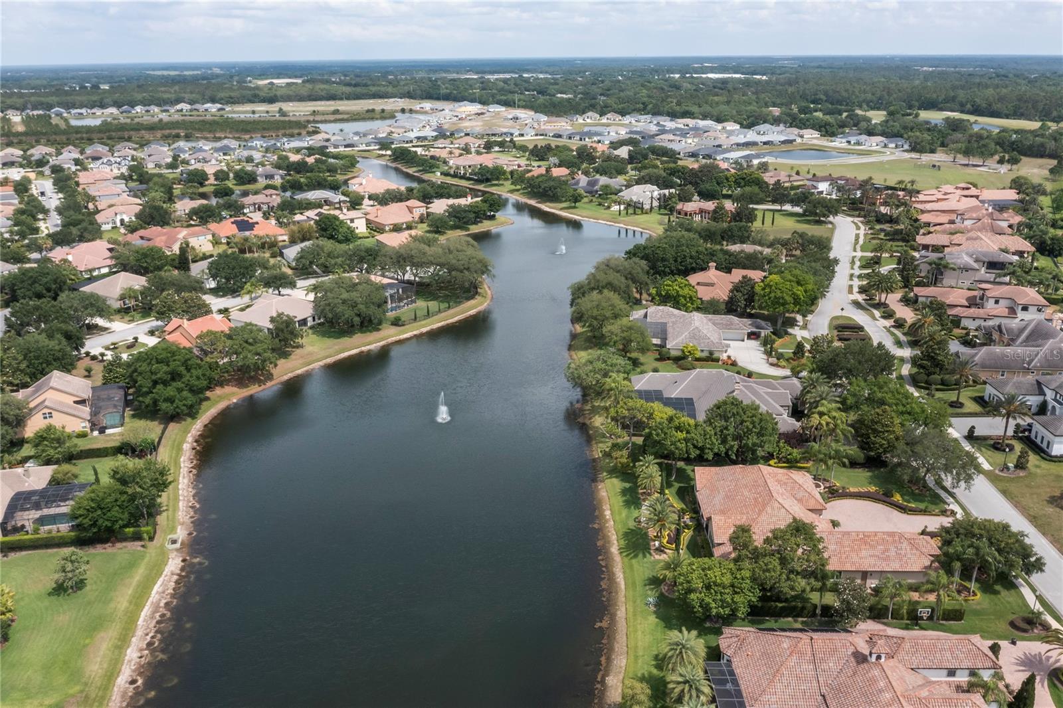
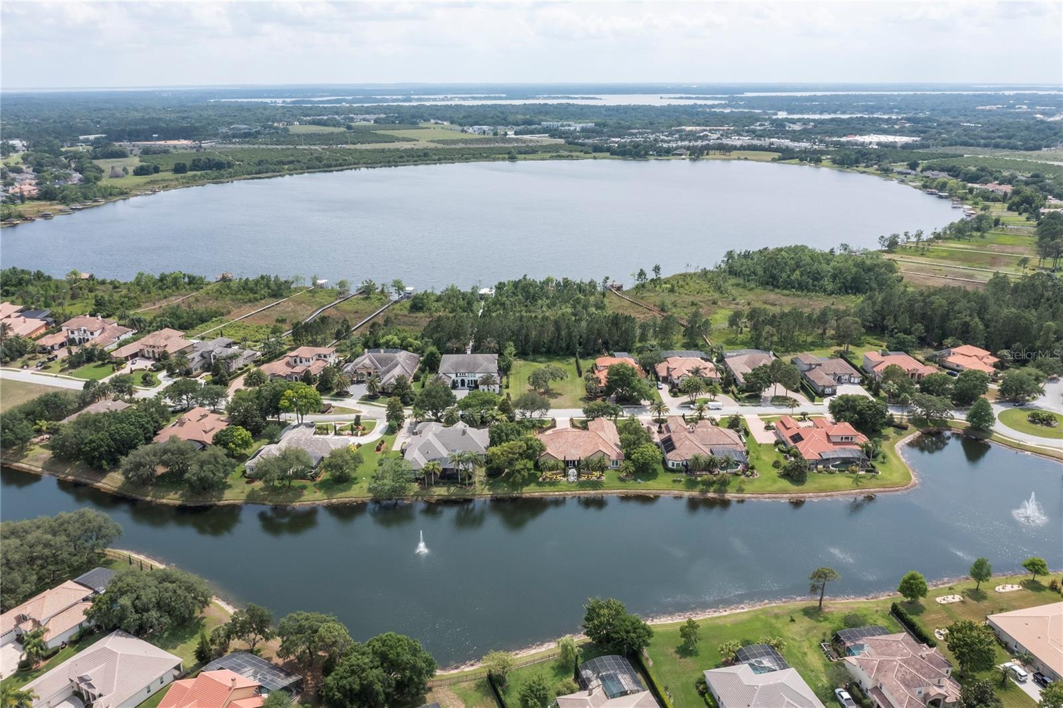
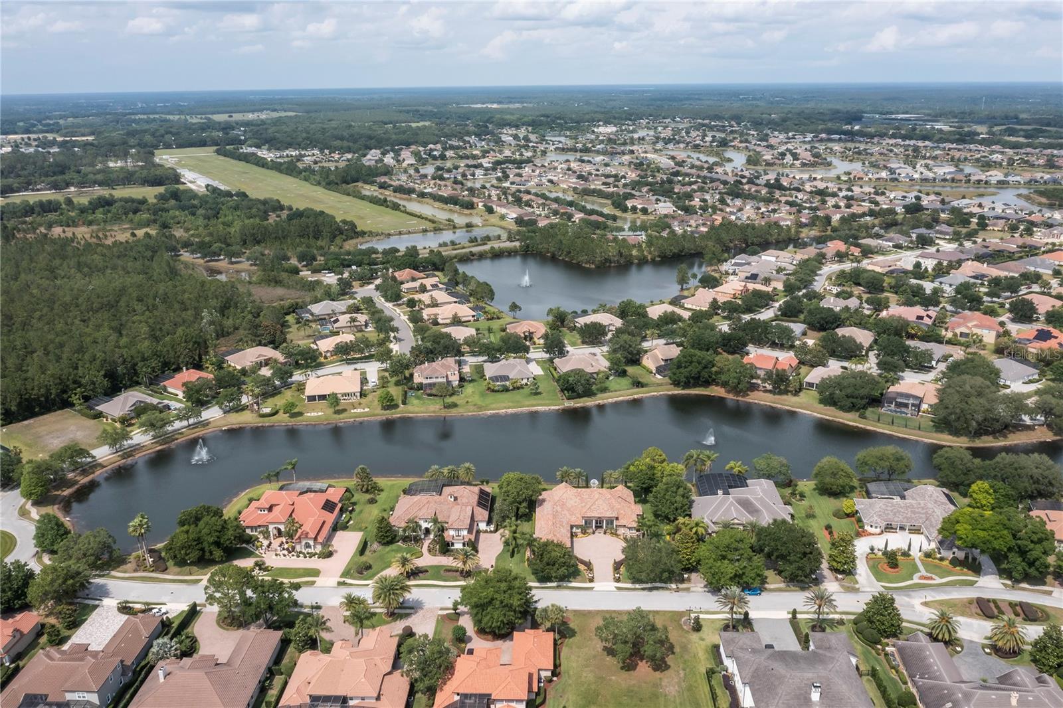
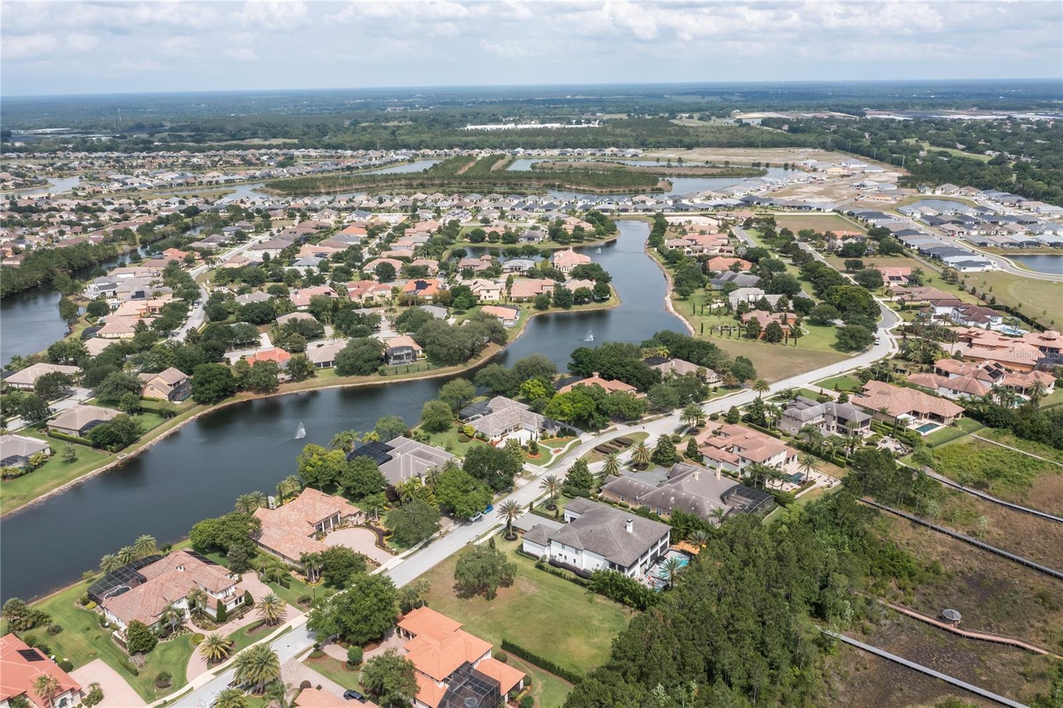
Welcome to your luxurious dream home in the prestigious gated community of Loch Leven, located just a short 10 min drive from charming downtown Mount Dora. This impeccable home boasts a spacious and open floor plan. The kitchen is a chef's delight, featuring solid wood cabinets, stunning granite countertops, and top-of-the-line Viking appliances, including a stove, refrigerator, dishwasher, and pantry closet. A butler's pantry connects the kitchen to the elegant formal dining room. The great room, including a family room and informal dining area, opens up to a breathtaking screened patio, complete with stunning views of the pristine water and perfectly manicured landscaping. The leaded glass double front doors welcome you into a grand foyer and living room, where you can enjoy the stunning water view. This home features three wings, with the master wing being a true oasis. Enjoy two large walk-in closets, a luxurious bathroom with a walk-in shower, separate tub, two vanities, a make-up vanity, and a water closet with a bidet. The remaining bedrooms also feature en suite bathrooms and extra-large closets. A private office space/den/study provides the perfect place to work from home. The home also features a convenient laundry room, a huge 3-car garage, and ample guest parking space. Loch Leven offers exceptional amenities, including a private boat launching ramp, fishing pier, a separate storage area for RVs and boats, tennis, pickleball and basketball courts, and a playground
What's special
Facts & Features
- MLS ID#
- MFRO6262470
- PRICE
- $1,250,000
- STATUS
- Active
- BEDROOMS
- 4
- BATHROOMS
- 5
- FULL BATHS
- 5
- HALF BATHS
- 0
- SQUARE FOOTAGE
- 4,863 sqft
- ACRES
- 0.63
- YEAR BUILT
- 2007
- TYPE
- Single Family Residence
- SUB-TYPE
- N/A
- STYLE
- Custom
Community Information
- ADDRESS
- 2009 CASTELLI BLVD
- SUBDIVISION
- Mount Dora Loch Leven Ph 03 Lt 72
- CITY
- Mount Dora
- COUNTY
- Lake
- STATE
- FL
- ZIP CODE
- 32757
- SENIOR COMMUNITY
- No
Amenities
- AMENITIES
- Gated, Tennis Court(s), Playground
- PARKING
- N/A
- VIEW
- No
- WATERFRONT
- Yes
- POOL
- No
Interior
- INTERIOR FEATURES
- Cathedral Ceiling(s), Ceiling Fans(s), Eat-in Kitchen, High Ceilings, Living Room/Dining Room Combo, Solid Wood Cabinets, Crown Molding, Window Treatments, Walk-In Closet(s), Kitchen/Family Room Combo, Solid Surface Counters, Built-in Features, Central Vaccum, Primary Bedroom Main Floor, Coffered Ceiling(s)
- HEATING
- Central, Electric
- COOLING
- Central Air
- FLOORING
- Tile
- FIREPLACE
- N/A
- STORIES
- 1
- APPLIANCES
- Dishwasher, Disposal, Microwave, Convection Oven, Electric Water Heater, Refrigerator, Dryer, Washer, Exhaust Fan, Cooktop, Ice Maker
Exterior
- EXTERIOR FEATURES
- Lighting, French Doors, Irrigation System, Sidewalk
- CONSTRUCTION
- Stucco
- FOUNDATION
- Slab
- ROOF
- Tile
- FENCING
- N/A
- LOT DESCRIPTION
- N/A
School Information
- ELEMENTARY
- Round Lake Elem
- MIDDLE
- Eustis Middle
- HIGH
- Eustis High School
Additional Information
- DATE LISTED
- December 5, 2024
- DAYS ON MARKET
- 68
- ZONING
- R-1A
- DIRECTION FACES
- West
- NEW CONSTRUCTION
- No
- SPECIAL CONDITIONS
- None
68 days on market
Listing updated: Feb 12, 2025 · 5:21 PM
Listed by: Alin Zdroba · 888-817-3383 — PROPERTIO
Source: Stellar MLS (My Florida Regional MLS) · MLS ID# MFRO6262470

MLS/IDX data last updated: September 17, 2026 6:00 AM . All data is obtained from various sources and may not have been verified by the broker or MLS GRID. Supplied Open House Information is subject to change without notice. All information should be independently reviewed and verified for accuracy. Properties may or may not be listed by the office/agent presenting the information
IDX information is provided exclusively for personal, non-commercial use and may not be used for any purpose other than to identify prospective properties consumers may be interested in purchasing. Information is deemed reliable but not guaranteed. Some IDX listings have been excluded from this website.