1972 DOLPHIN BLVD S
$3,250,000
 3Bedrooms
 3Bathrooms
 3,071Sq Ft
 2018Year Built
 2Garage
 4Days on Market
 0.21 acLot Size
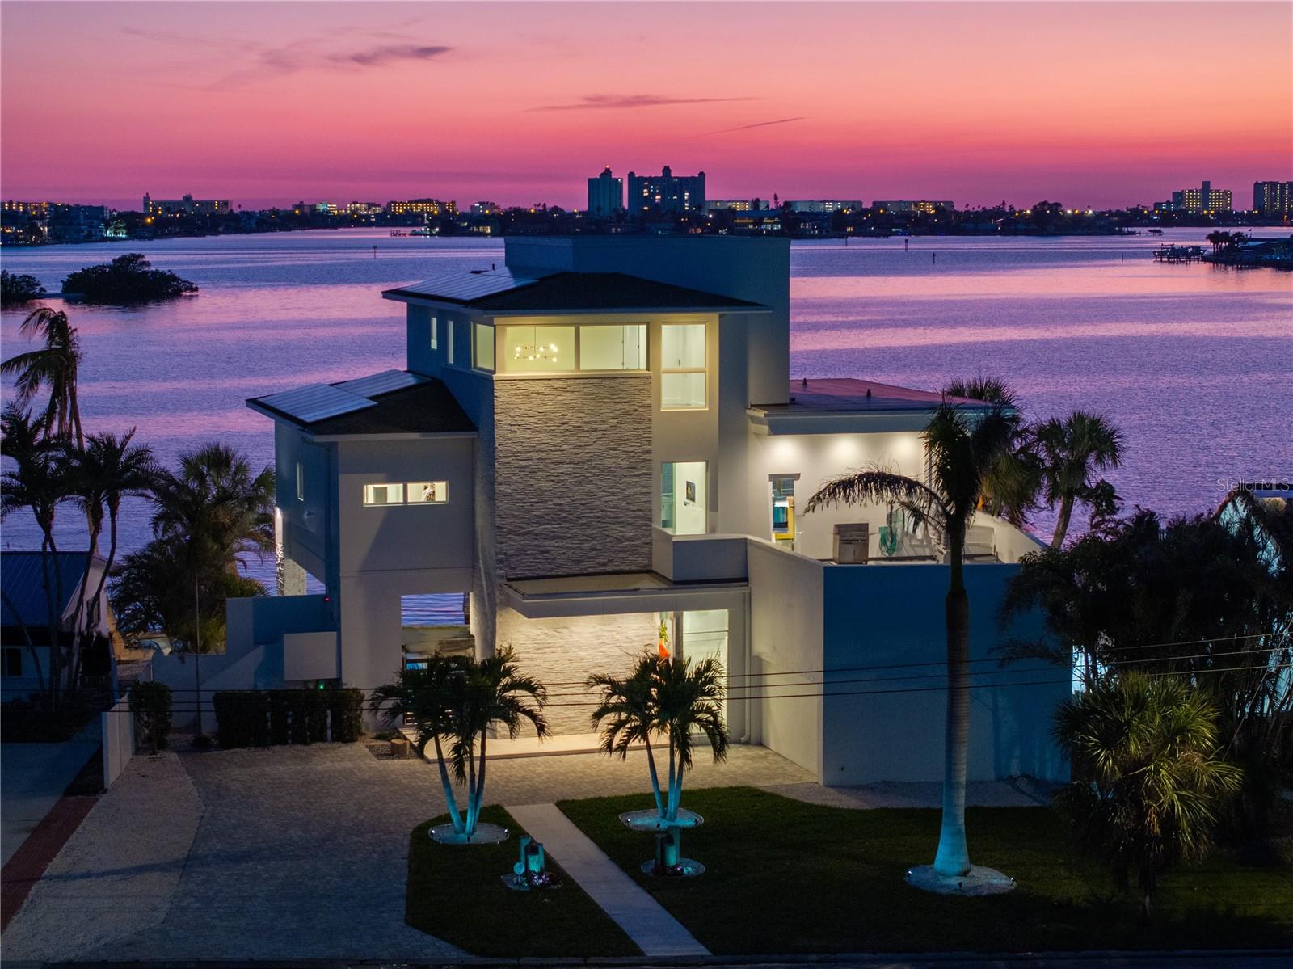
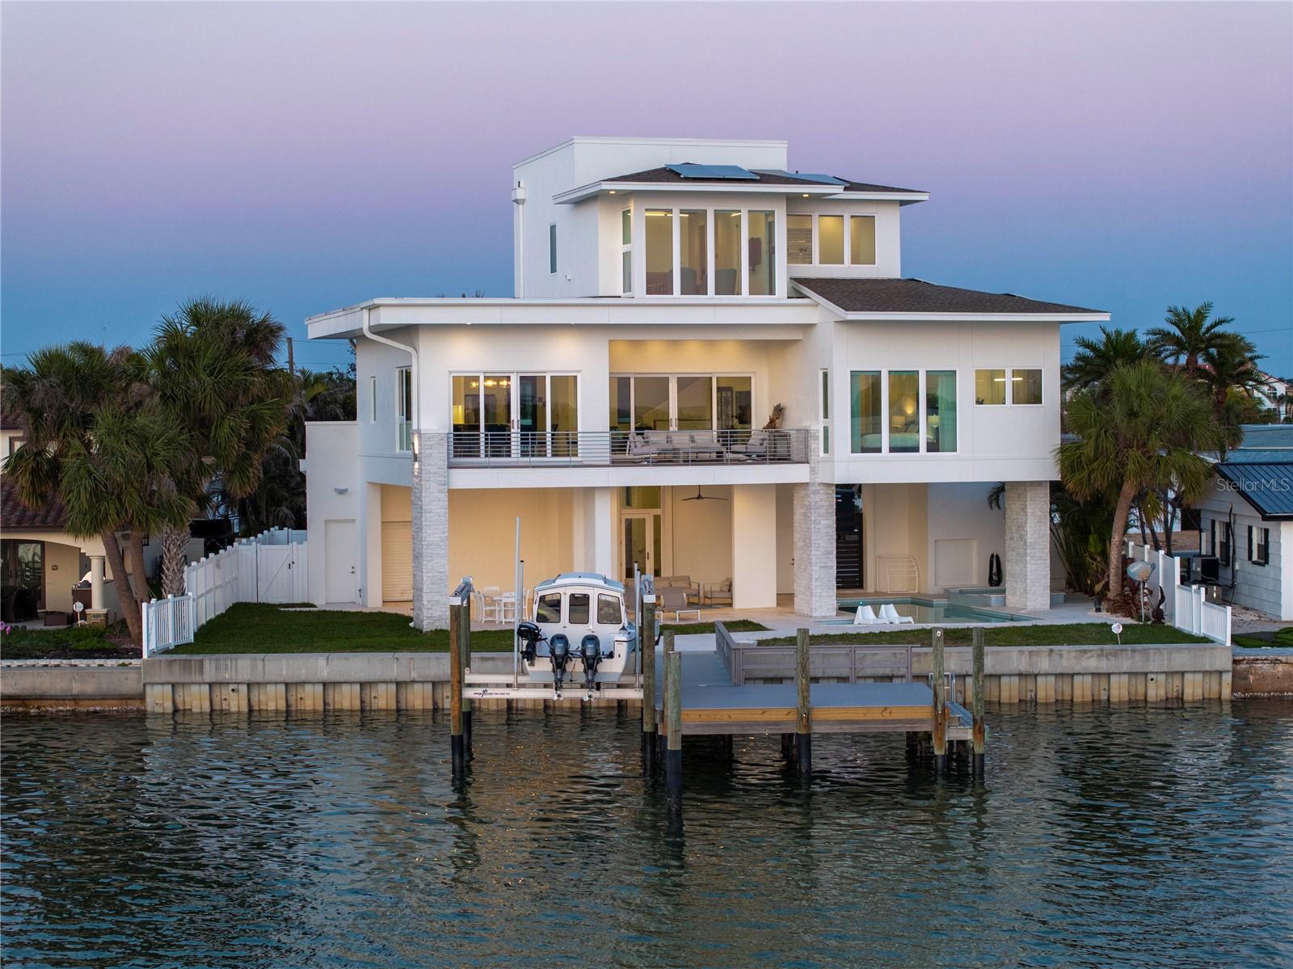
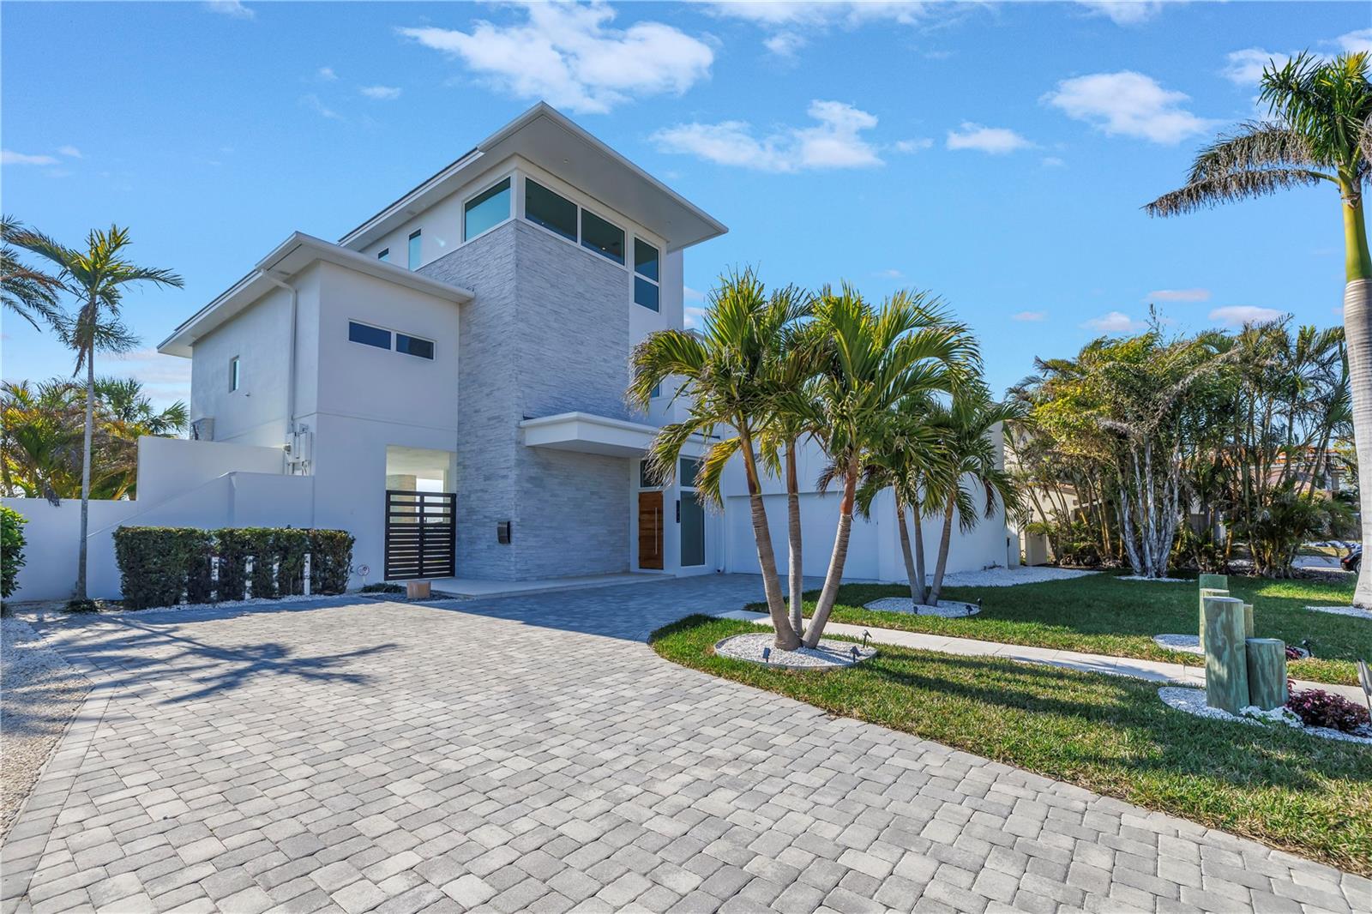
Experience unparalleled coastal living in this custom-built, contemporary waterfront home, designed by Scott Geresy, architect and built by Tom Pici and Son. SITUATED 17 FEET ABOVE SEA LEVEL and NO WATER INTRUSION in the DWELLING. This exceptional residence offers breathtaking water views from every room and boasts top-tier construction, energy efficiency, and modern design elements. Built with superior craftsmanship, this home features block construction on two floors, supported by steel-reinforced concrete footings and cement block piers, ensuring unmatched structural integrity. The PGT WinGuard hurricane-rated windows/doors and breakaway walls provide exceptional storm protection, while the new exterior paint (2024), made from a salt-weather-resistant coating, enhances durability against the coastal elements. Designed for waterfront living, this home includes a newer seawall (2017), a large composite dock with a lower dock, swim ladder, and tie poles, as well as a 10,000 lb boat lift, making it ideal for boating enthusiasts. The saltwater, heated pool and hot tub, complete with a sunset shelf, create the perfect outdoor oasis, complemented by an expansive under-house shaded entertainment area and a rooftop terrace over the garage, offering breathtaking panoramic sunset views. Energy efficiency is a priority, with solar panels and spray/rigid insulation, significantly reducing electricity costs. A whole-house water softener and irrigation system ensure high water quality and low-maintenance landscaping. The home’s open floor plan with vaulted ceilings enhances its spacious feel, while floor-to-ceiling windows capture stunning water views from every angle. The chef-inspired kitchen features Silestone countertops, custom cabinetry, recessed lighting, pendant lighting, and top-of-the-line stainless steel appliances. Designed for comfort and convenience, the home is equipped with built-in blinds throughout and electric window shades in the dining and living areas. The huge custom closets by Southern Closets, including a laundry area and folding table in the primary suite, provide convenience and ample storage, while the guest bedroom features a secret second closet behind the built in shleves. The top-floor lounge includes a coffee area, perfect for relaxing with a morning cup while enjoying breathtaking views. Additional premium amenities include an ELEVATOR to all floors, an oversized garage with an electric car charger, and a dog run. The absolutely silent, energy-efficient A/C system is designed for easy access and maintenance, ensuring year-round comfort. A home security monitoring system provides added peace of mind. The combination of modern design, luxury features, and meticulous construction makes this residence a true waterfront gem. Nestled in a quiet and exclusive neighborhood, this contemporary masterpiece offers an extraordinary coastal lifestyle with unmatched durability, elegance, and breathtaking water views. Don’t miss the opportunity to own this dream waterfront home—schedule a private showing today!
What's special
Facts & Features
- MLS ID#
- MFRTB8347362
- PRICE
- $3,250,000
- STATUS
- Active
- BEDROOMS
- 3
- BATHROOMS
- 3
- FULL BATHS
- 2
- HALF BATHS
- 1
- SQUARE FOOTAGE
- 3,071 sqft
- ACRES
- 0.21
- YEAR BUILT
- 2018
- TYPE
- Single Family Residence
- SUB-TYPE
- N/A
- STYLE
- Custom, Contemporary, Coastal
Community Information
- ADDRESS
- 1972 DOLPHIN BLVD S
- SUBDIVISION
- Pasadena Golf Club Estates Sec 5
- CITY
- Saint Petersburg
- COUNTY
- Pinellas
- STATE
- FL
- ZIP CODE
- 33707
- SENIOR COMMUNITY
- No
Amenities
- AMENITIES
- N/A
- PARKING
- N/A
- VIEW
- No
- WATERFRONT
- Yes
- POOL
- Yes
Interior
- INTERIOR FEATURES
- Ceiling Fans(s), Elevator, High Ceilings, Open Floorplan, Solid Wood Cabinets, Split Bedroom, Stone Counters, Vaulted Ceiling(s), Window Treatments, Walk-In Closet(s), Kitchen/Family Room Combo, Built-in Features, Primary Bedroom Main Floor, Thermostat
- HEATING
- Natural Gas, Zoned, Solar
- COOLING
- Central Air
- FLOORING
- Tile, Luxury Vinyl, Travertine
- FIREPLACE
- N/A
- STORIES
- 3
- APPLIANCES
- Dishwasher, Disposal, Microwave, Built-In Oven, Refrigerator, Dryer, Washer, Gas Water Heater, Cooktop, Range Hood, Wine Refrigerator, Tankless Water Heater, Water Softener
Exterior
- EXTERIOR FEATURES
- Lighting, Storage, Irrigation System, Rain Gutters, Dog Run, Balcony, Private Mailbox
- CONSTRUCTION
- Stucco, Stone, Concrete
- FOUNDATION
- Slab, Pillar/Post/Pier
- ROOF
- Shingle, Membrane
- FENCING
- Vinyl, Fenced
- LOT DESCRIPTION
- Private, Paved, Near Public Transit, City Limits, Level, FloodZone, Near Golf Course, Near Marina, Flood Insurance Required, Landscaped
School Information
- ELEMENTARY
- Bear Creek Elementary-Pn
- MIDDLE
- Azalea Middle-Pn
- HIGH
- Boca Ciega High-Pn
Additional Information
- DATE LISTED
- February 7, 2025
- DAYS ON MARKET
- 4
- ZONING
- R-2
- DIRECTION FACES
- North
- NEW CONSTRUCTION
- No
- SPECIAL CONDITIONS
- None
4 days on market
Listing updated: Feb 12, 2025 · 5:22 PM
Listed by: Kathryn Krayer Zimring · 727-430-5010 — RE/MAX METRO
Source: Stellar MLS (My Florida Regional MLS) · MLS ID# MFRTB8347362

MLS/IDX data last updated: September 16, 2026 10:00 PM . All data is obtained from various sources and may not have been verified by the broker or MLS GRID. Supplied Open House Information is subject to change without notice. All information should be independently reviewed and verified for accuracy. Properties may or may not be listed by the office/agent presenting the information
IDX information is provided exclusively for personal, non-commercial use and may not be used for any purpose other than to identify prospective properties consumers may be interested in purchasing. Information is deemed reliable but not guaranteed. Some IDX listings have been excluded from this website.