1969 GRASSLANDS BLVD
$1,149,000
 3Bedrooms
 3Bathrooms
 2,750Sq Ft
 2024Year Built
 3Garage
 225Days on Market
 0.28 acLot Size
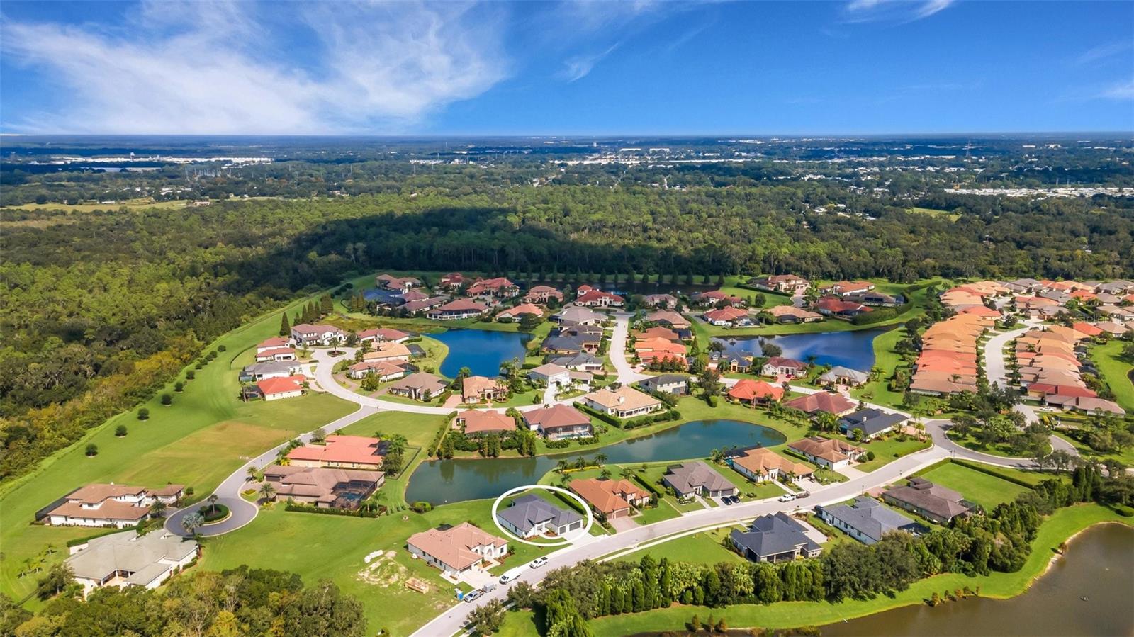
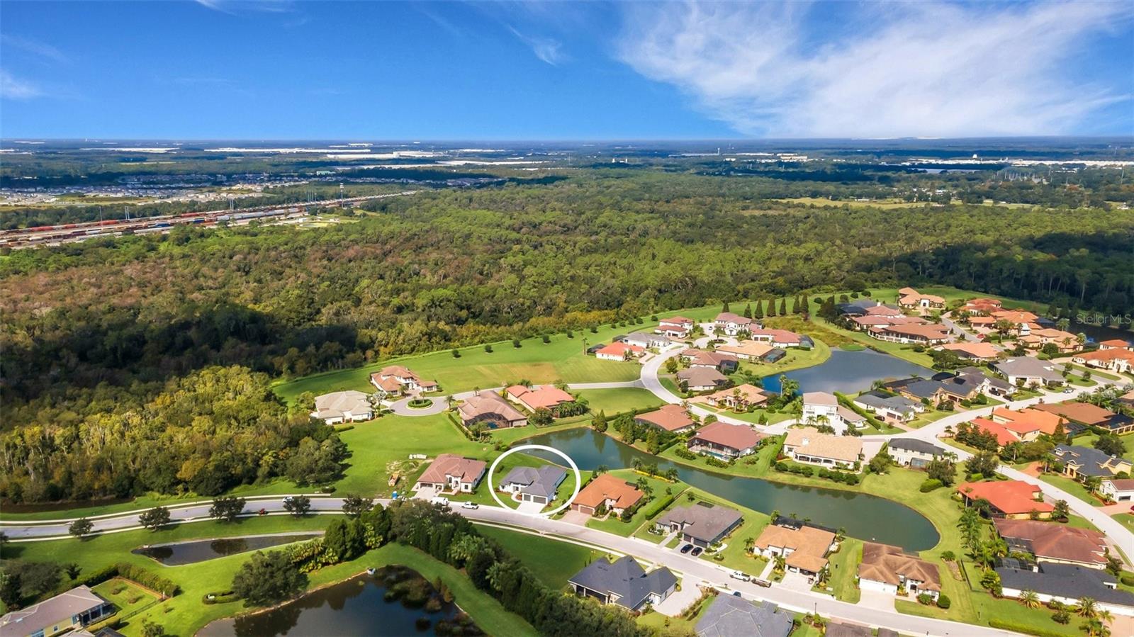
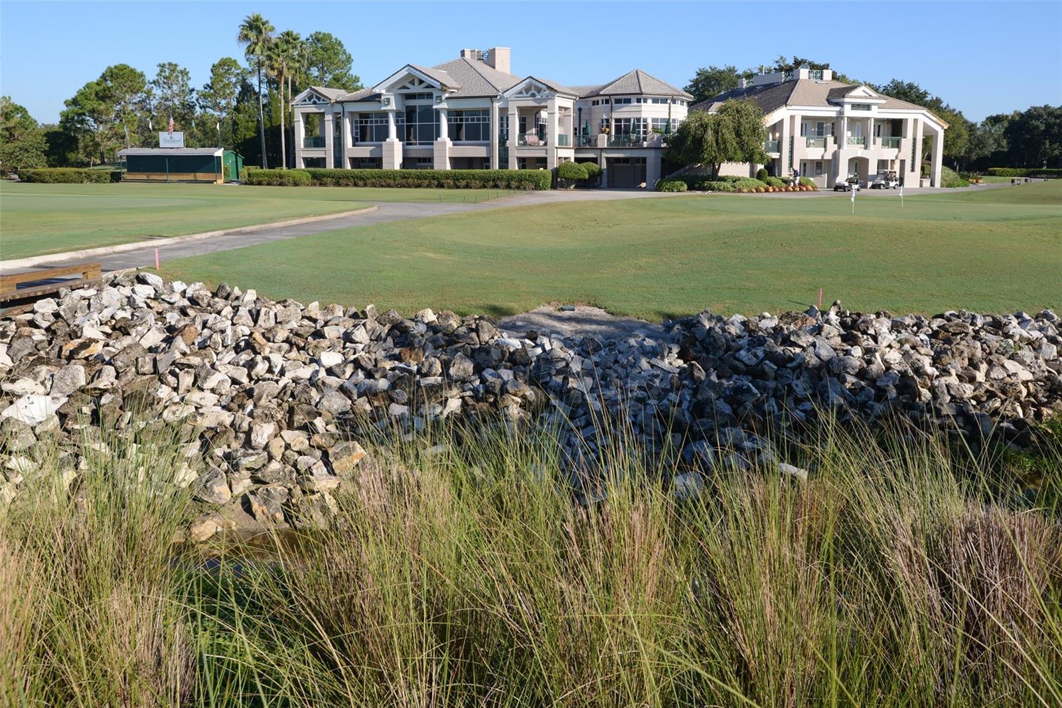
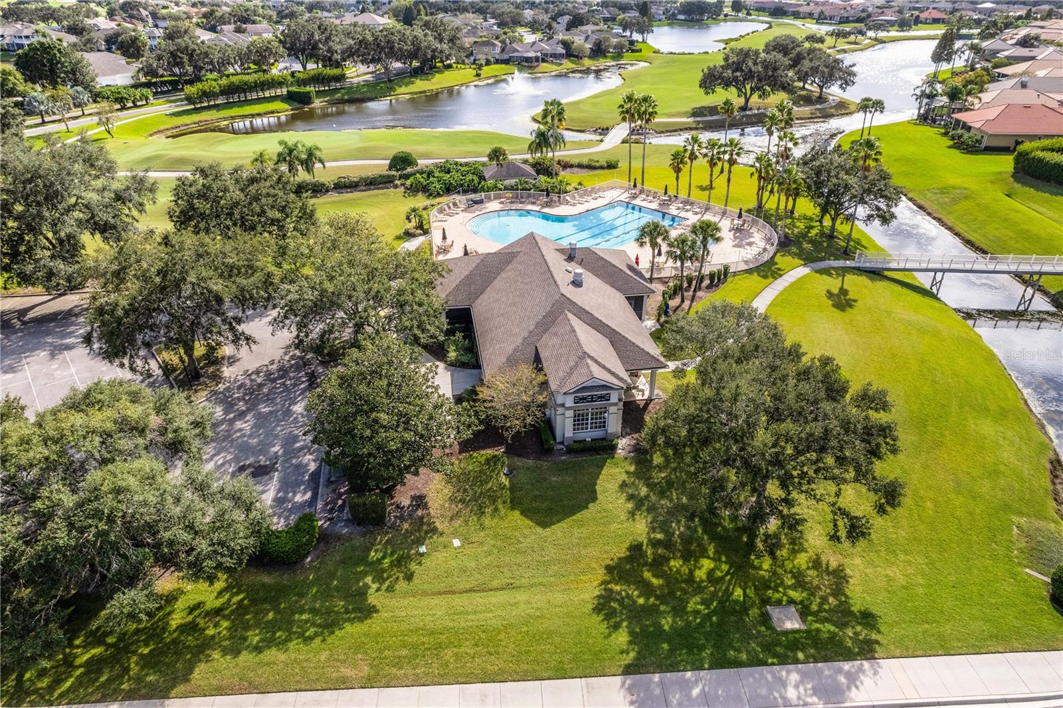
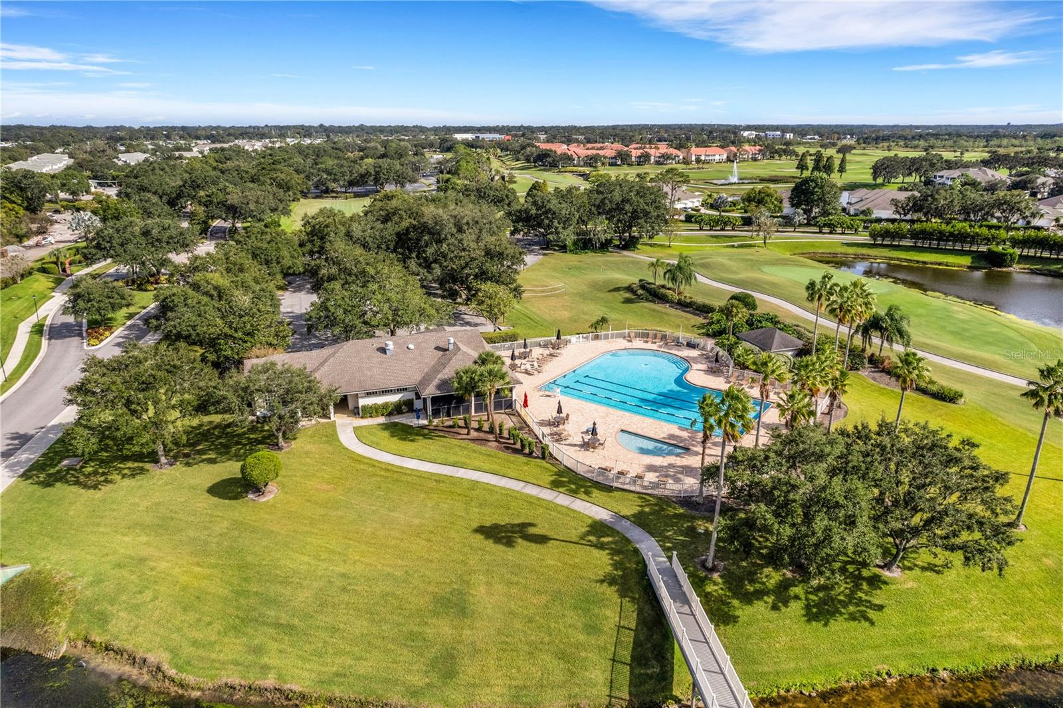
One or more photo(s) has been virtually staged. NEW PRICE FOR THE NEW YEAR!! This newly built one story home (the Aruba plan by Rutenberg Homes) features an expansive open floorplan central of which is the massive great room / kitchen / dining space combo with ceiling heights up to 12", highlighting the architectural details incorporated into the design, 8' high stacking sliders, luxury vinyl plank flooring and crown molding in common areas and more. This 3-bedroom 3 bath plan also features a spacious den/office/flex room overlooking the backyard and pond beyond. The kitchen features a large central quartz topped island, flat panel matte finish cabinets, a hidden walk-in pantry, natural gas cooktop plus built-in oven & microwave. The laundry room is spacious enough for the larger front loading residential washer and dryer sets. Full brick paver driveway, walkway, front entry and rear patio/lanai. And the backyard will still accommodate a pool or spa with ease. Sidewalks throughout the community make "taking a walk" pleasurable and a great way to meet new friends. Situated behind the gates of the Grasslands Golf & Country Club (use of club owned facilities requires additional fees - check with club management for further information.) Convenient to shopping, dining, medical facilities, community owned recreational facilities and major transportation corridors via the Polk County Parkway.
What's special
Facts & Features
- MLS ID#
- MFRL4945736
- PRICE
- $1,149,000
- STATUS
- Active
- BEDROOMS
- 3
- BATHROOMS
- 3
- FULL BATHS
- 3
- HALF BATHS
- 0
- SQUARE FOOTAGE
- 2,750 sqft
- ACRES
- 0.28
- YEAR BUILT
- 2024
- TYPE
- Single Family Residence
- SUB-TYPE
- N/A
- STYLE
- Florida, Other, Contemporary, Craftsman
Community Information
- ADDRESS
- 1969 GRASSLANDS BLVD
- SUBDIVISION
- Heritage Lakes Ph 02
- CITY
- Lakeland
- COUNTY
- Polk
- STATE
- FL
- ZIP CODE
- 33803
- SENIOR COMMUNITY
- No
Amenities
- AMENITIES
- Gated, Vehicle Restrictions, Fence Restrictions, Optional Additional Fees
- PARKING
- N/A
- VIEW
- No
- WATERFRONT
- Yes
- POOL
- No
Interior
- INTERIOR FEATURES
- Ceiling Fans(s), High Ceilings, Open Floorplan, Solid Wood Cabinets, Split Bedroom, Crown Molding, Walk-In Closet(s), Solid Surface Counters, Primary Bedroom Main Floor
- HEATING
- Central, Heat Pump
- COOLING
- Central Air
- FLOORING
- Carpet, Luxury Vinyl
- FIREPLACE
- N/A
- STORIES
- N/A
- APPLIANCES
- Dishwasher, Disposal, Microwave, Built-In Oven, Refrigerator, Cooktop, Wine Refrigerator
Exterior
- EXTERIOR FEATURES
- Sliding Doors, Irrigation System, Sprinkler Metered, Private Mailbox
- CONSTRUCTION
- Block, Stucco
- FOUNDATION
- Slab
- ROOF
- Tile
- FENCING
- N/A
- LOT DESCRIPTION
- Private, Paved, City Limits, Sidewalk, Level, Near Golf Course, Cleared, Landscaped
School Information
- ELEMENTARY
- Dixieland Elem
- MIDDLE
- Sleepy Hill Middle
- HIGH
- Lakeland Senior High
Additional Information
- DATE LISTED
- June 26, 2024
- DAYS ON MARKET
- 225
- ZONING
- RES
- DIRECTION FACES
- Southeast
- NEW CONSTRUCTION
- Yes
- SPECIAL CONDITIONS
- None
225 days on market
Listing updated: Feb 12, 2025 · 5:20 PM
Listed by: Jeri Thom · 863-602-1881 — PREMIER REALTY NETWORK, INC
Source: Stellar MLS (My Florida Regional MLS) · MLS ID# MFRL4945736

MLS/IDX data last updated: September 16, 2026 10:00 PM . All data is obtained from various sources and may not have been verified by the broker or MLS GRID. Supplied Open House Information is subject to change without notice. All information should be independently reviewed and verified for accuracy. Properties may or may not be listed by the office/agent presenting the information
IDX information is provided exclusively for personal, non-commercial use and may not be used for any purpose other than to identify prospective properties consumers may be interested in purchasing. Information is deemed reliable but not guaranteed. Some IDX listings have been excluded from this website.