1965 EVANS PRAIRIE TRL
$1,250,000
 3Bedrooms
 2Bathrooms
 2,109Sq Ft
 2013Year Built
 2Garage
 175Days on Market
 0.22 acLot Size
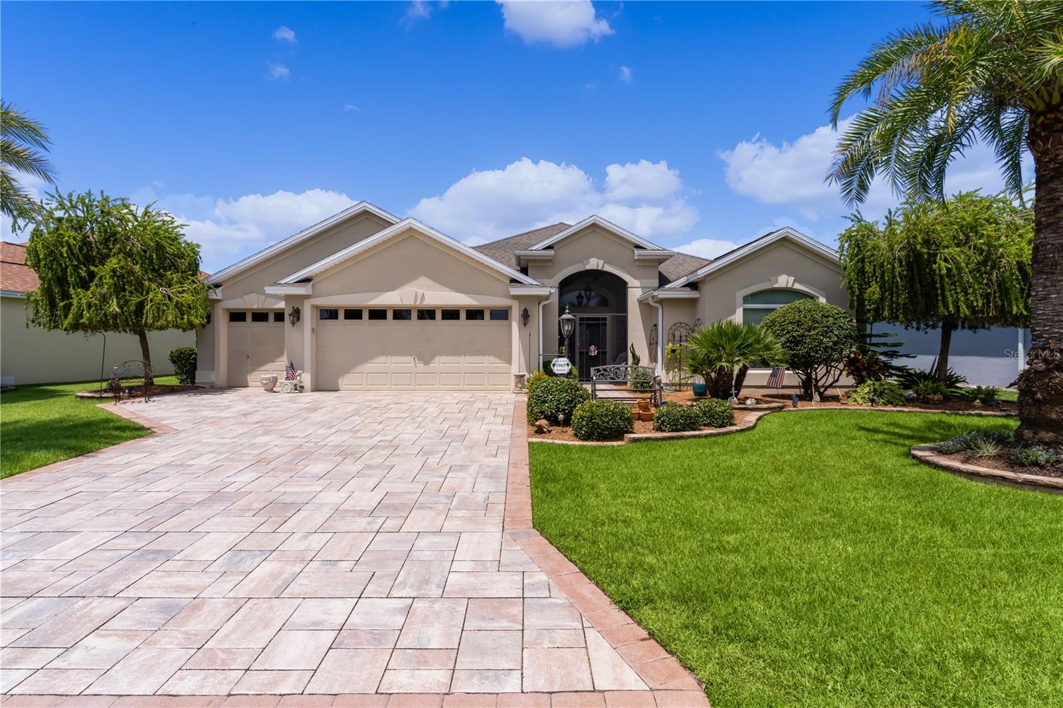
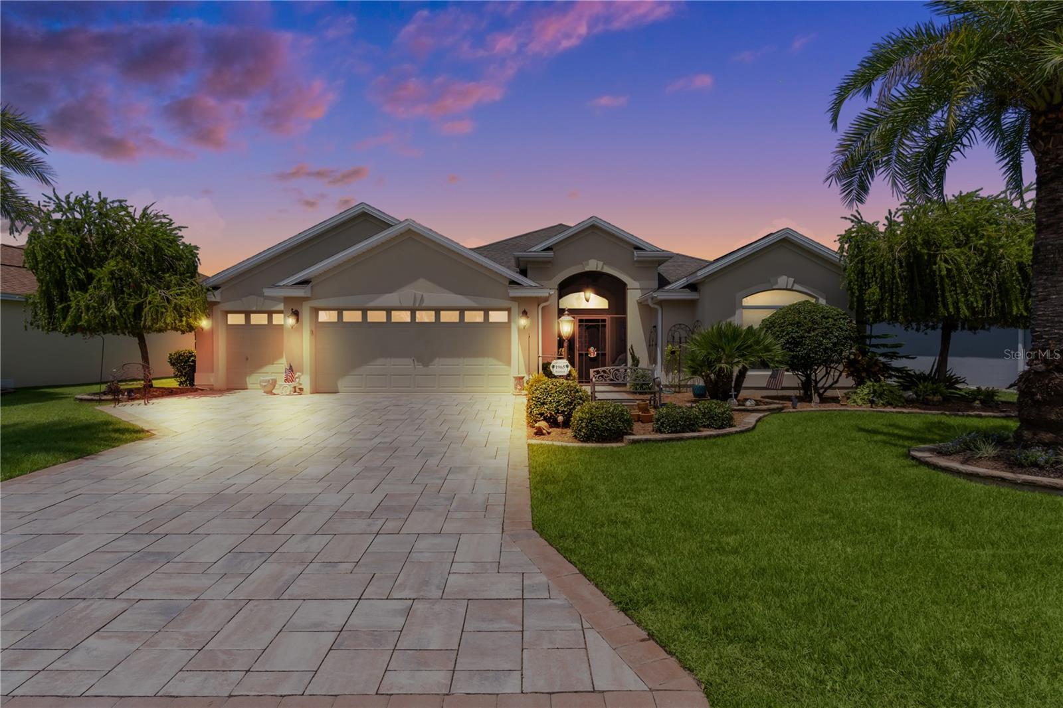
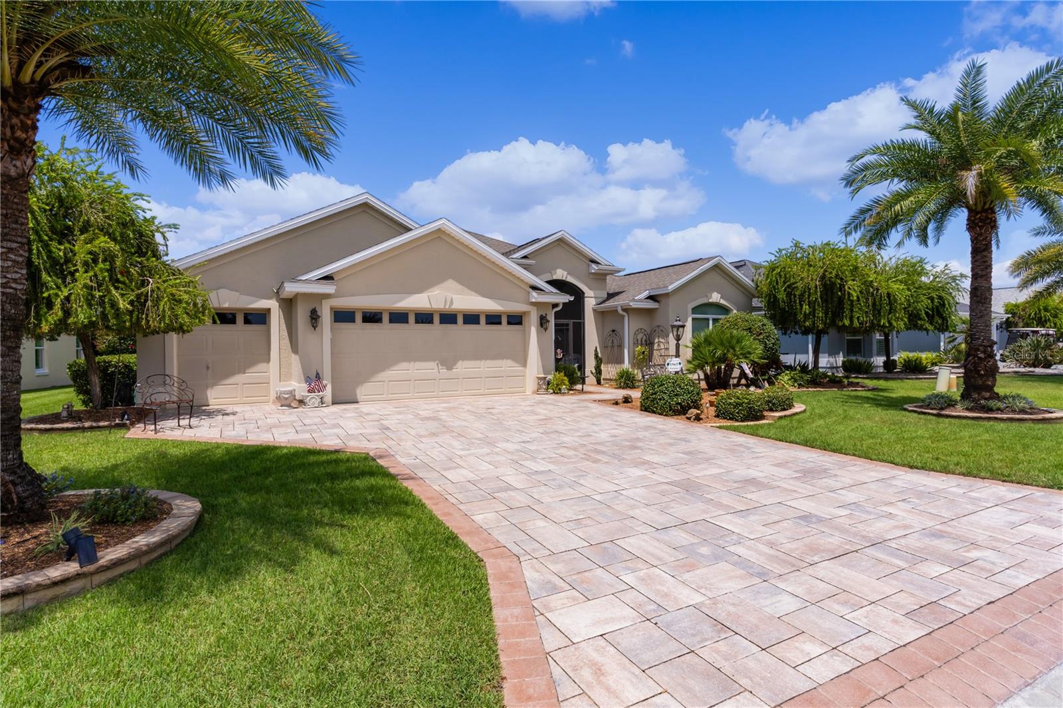
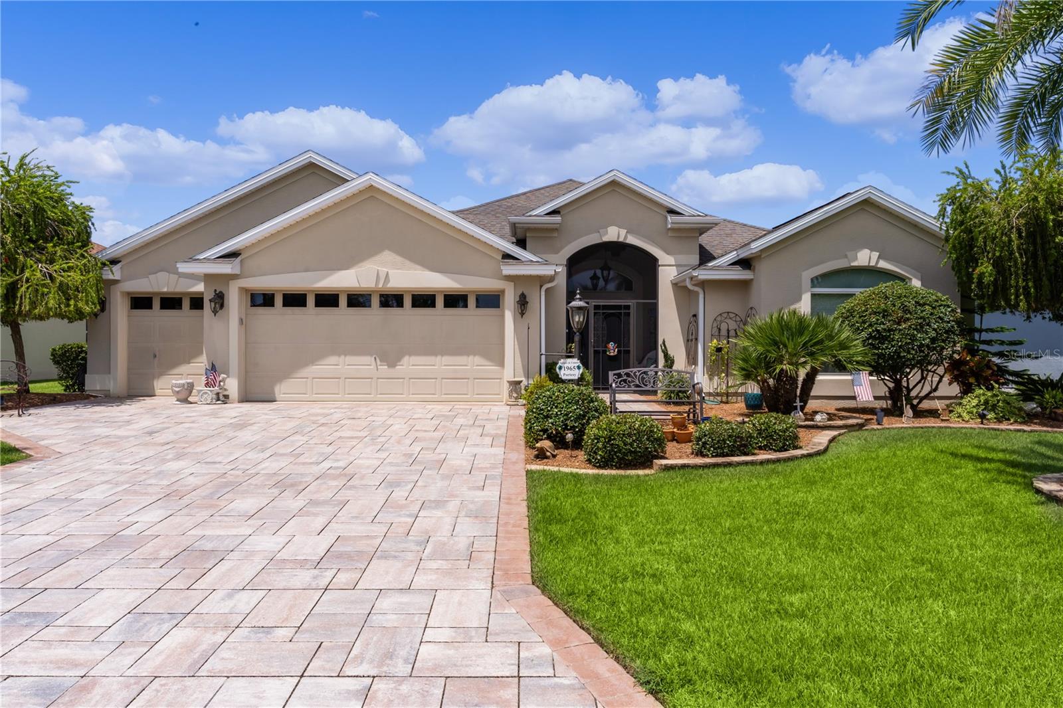
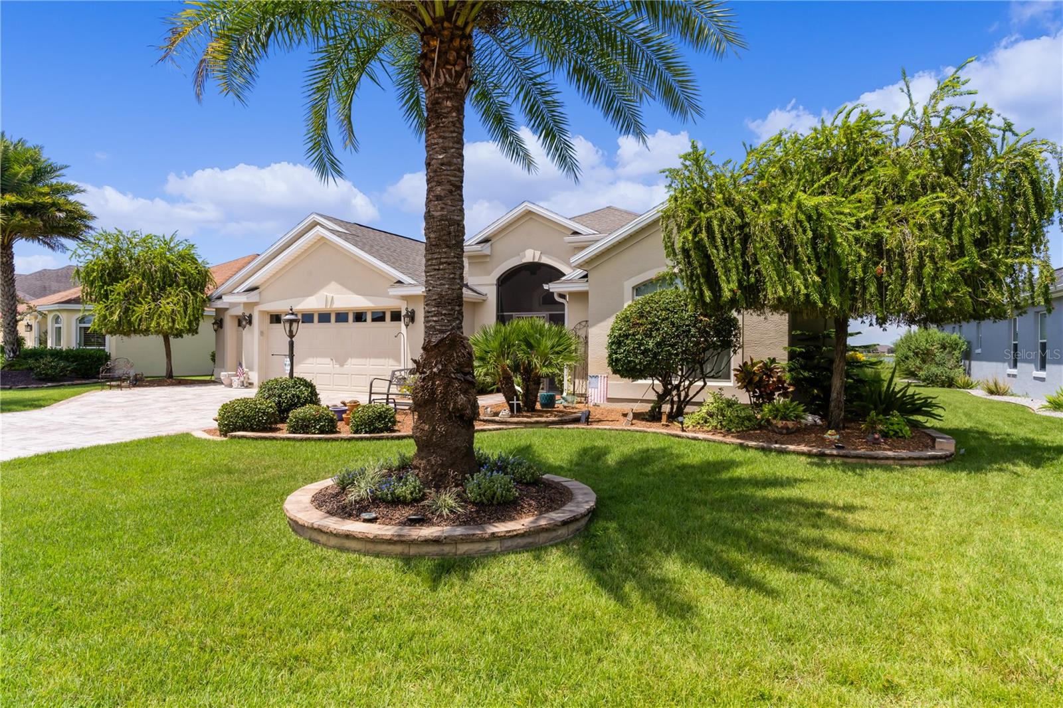
~SALTWATER POOL HOME & SPA~ ~OUTDOOR KITCHEN~ ~PRESERVE & WATER VIEW~ ~2013 ROOF/HVAC/HOT WATER HEATER~ Step into the epitome of luxury with this stunning 3/2 EXPANDED LANTANA POOL home, located in the sought-after Village of COLLIER. From the moment you arrive, you’ll be captivated by the GORGEOUS LANDSCAPING featuring rocks, brick pavers, and a meticulous PAVER driveway and walkway, leading you to a grand entrance adorned with a LEADED GLASS FRONT DOOR and sidelights. Inside, elegance abounds with a COAT CLOSET and ceramic tile flooring in the foyer, flowing into the living and dining areas, both graced with beautiful RAW HARDWOOD FLOORS and CROWN MOLDING. The OPEN-CONCEPT design offers a breathtaking view of the PANORAMIC EVANS PRAIRIE PRESERVE and WATER VIEW over the top of the SALTWATER POOL and SPA, creating a seamless transition between indoor and outdoor living. Outdoor entertainment is a breeze with a sprawling 29-foot lanai, complete with an OUTDOOR KITCHEN and GRILL. There is even a buried PROPANE tank connected to the pool heater, grill and FIRE PIT! The paver floor extends through the birdcage area, providing a beautiful space for hosting gatherings or simply relaxing in COMPLETE PRIVACY while enjoying views of the SERENE PRESERVE and WATER landscape. The kitchen is a chef’s dream, featuring a breakfast bar, GRANITE countertops, stainless steel appliances, under-cabinet lighting, a SOLAR TUBE for natural light, and ceramic tile floors. The lanai is easily accessible from the kitchen, making it convenient to serve your guests both indoors and outdoors. The primary bedroom is a private retreat, boasting an OVERSIZED WALK-IN CLOSET, ceiling fan, and blinds. The en-suite bathroom is a SPA-LIKE SANCTUARY with double sinks, a ROMAN TILE WALK-IN SHOWER, ceramic tile floors, GRANITE countertops, a SOLAR TUBE and ample cabinet space. Guests will feel right at home in the spacious second and third bedrooms, with a beautifully appointed guest bath with SOLAR TUBE just steps away. This home’s exterior is as impressive as its interior, surrounded by stunning landscaping that includes 2 gorgeous PALM TREES, rocks, pavers, and shrubs. The garage is a homeowner’s dream, offering a 2-car capacity plus a GOLF CART GARAGE, attic stairs, a laundry tub, a PULL-DOWN ELECTRIC SCREEN, and durable concrete floors. The ROOF, HVAC and HOT WATER HEATER are all 2013. This home is located seconds from the EVANS PRAIRIE COUNTRY CLUB as well as the COLLIER POOL! The EISENHOWER REGIONAL POOL & REC CENTER is minutes away! In addition, you will be right down the street from BROWNWOOD PADDOCK SQUARE for shopping and entertainment as well as close-by medical facilities. This property is the ultimate blend of luxury, comfort, and convenience, making it the perfect place to call home.
What's special
Facts & Features
- MLS ID#
- MFRG5085911
- PRICE
- $1,250,000
- STATUS
- Active
- BEDROOMS
- 3
- BATHROOMS
- 2
- FULL BATHS
- 2
- HALF BATHS
- 0
- SQUARE FOOTAGE
- 2,109 sqft
- ACRES
- 0.22
- YEAR BUILT
- 2013
- TYPE
- Single Family Residence
- SUB-TYPE
- N/A
- STYLE
- N/A
Community Information
- ADDRESS
- 1965 EVANS PRAIRIE TRL
- SUBDIVISION
- The Villages
- CITY
- The Villages
- COUNTY
- Sumter
- STATE
- FL
- ZIP CODE
- 32163
- SENIOR COMMUNITY
- Yes
Amenities
- AMENITIES
- N/A
- PARKING
- N/A
- VIEW
- No
- WATERFRONT
- No
- POOL
- Yes
Interior
- INTERIOR FEATURES
- Ceiling Fans(s), Eat-in Kitchen, High Ceilings, Living Room/Dining Room Combo, Open Floorplan, Split Bedroom, Stone Counters, Crown Molding, Walk-In Closet(s), Thermostat
- HEATING
- Electric, Heat Pump
- COOLING
- Central Air
- FLOORING
- Ceramic Tile, Carpet, Wood
- FIREPLACE
- N/A
- STORIES
- N/A
- APPLIANCES
- Dishwasher, Disposal, Microwave, Range, Electric Water Heater, Refrigerator, Dryer, Washer, Water Softener
Exterior
- EXTERIOR FEATURES
- Sliding Doors, Irrigation System, Outdoor Kitchen
- CONSTRUCTION
- Block, Stucco
- FOUNDATION
- Slab
- ROOF
- Shingle
- FENCING
- N/A
- LOT DESCRIPTION
- Private, Near Golf Course
School Information
- ELEMENTARY
- N/A
- MIDDLE
- N/A
- HIGH
- N/A
Additional Information
- DATE LISTED
- August 21, 2024
- DAYS ON MARKET
- 175
- ZONING
- PUD
- DIRECTION FACES
- Southeast
- NEW CONSTRUCTION
- No
- SPECIAL CONDITIONS
- None
175 days on market
Listing updated: Feb 12, 2025 · 5:20 PM
Listed by: Debbie Schoonover · 352-661-9552 — REALTY EXECUTIVES IN THE VILLAGES
Source: Stellar MLS (My Florida Regional MLS) · MLS ID# MFRG5085911

MLS/IDX data last updated: September 16, 2026 10:00 PM . All data is obtained from various sources and may not have been verified by the broker or MLS GRID. Supplied Open House Information is subject to change without notice. All information should be independently reviewed and verified for accuracy. Properties may or may not be listed by the office/agent presenting the information
IDX information is provided exclusively for personal, non-commercial use and may not be used for any purpose other than to identify prospective properties consumers may be interested in purchasing. Information is deemed reliable but not guaranteed. Some IDX listings have been excluded from this website.