19003 APIAN WAY
$900,000
 3Bedrooms
 3Bathrooms
 3,044Sq Ft
 2004Year Built
 3Garage
 157Days on Market
 0.47 acLot Size
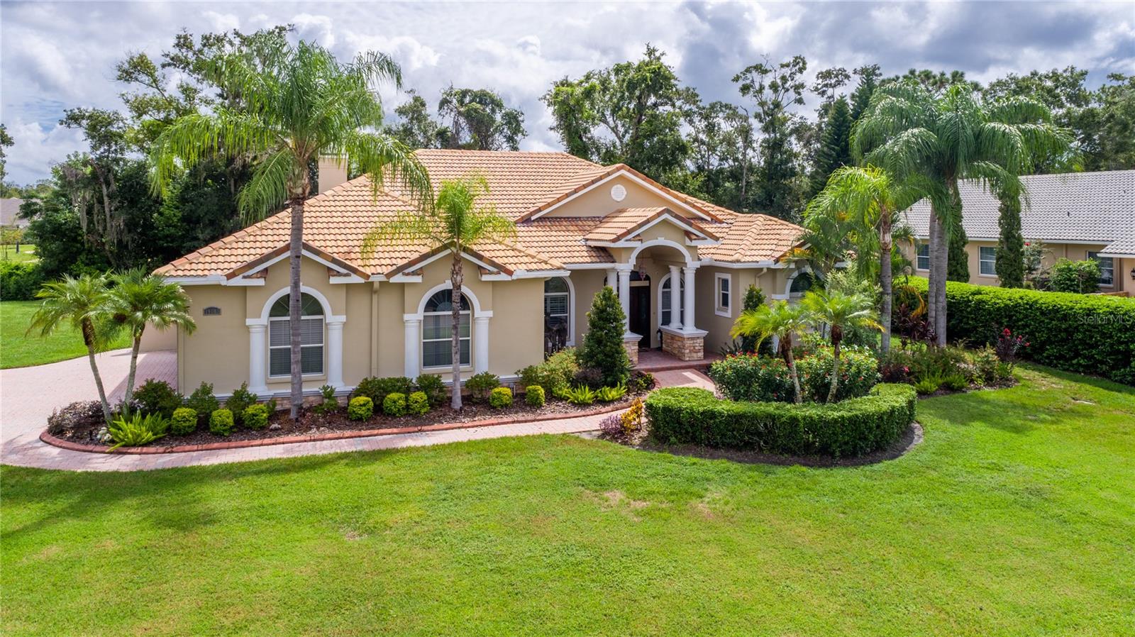
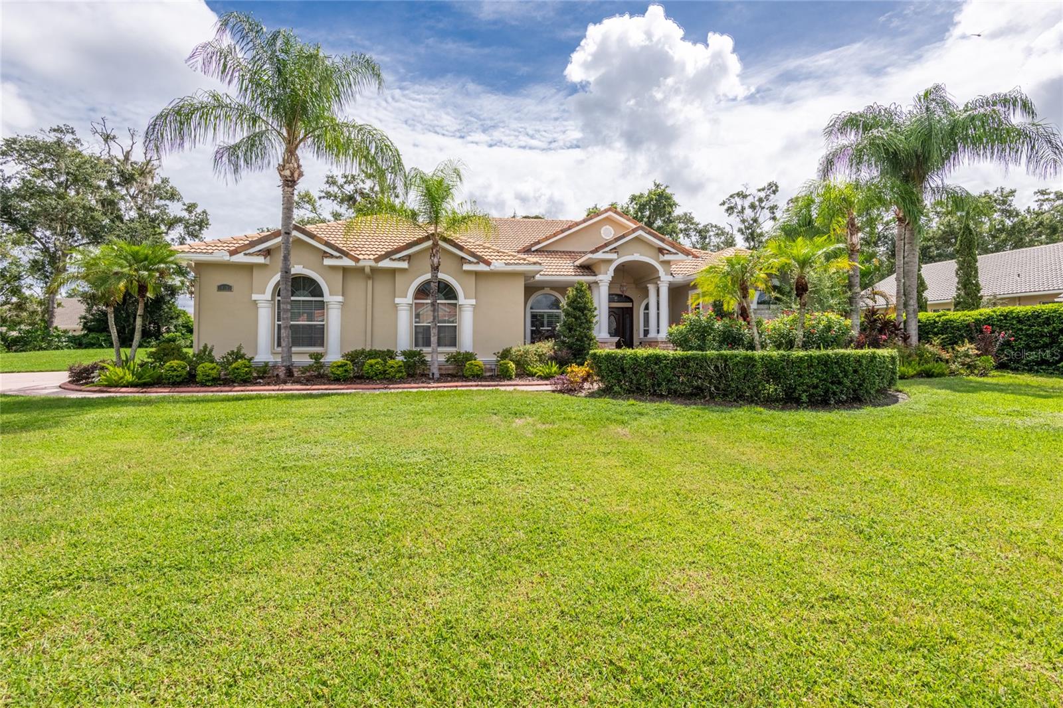
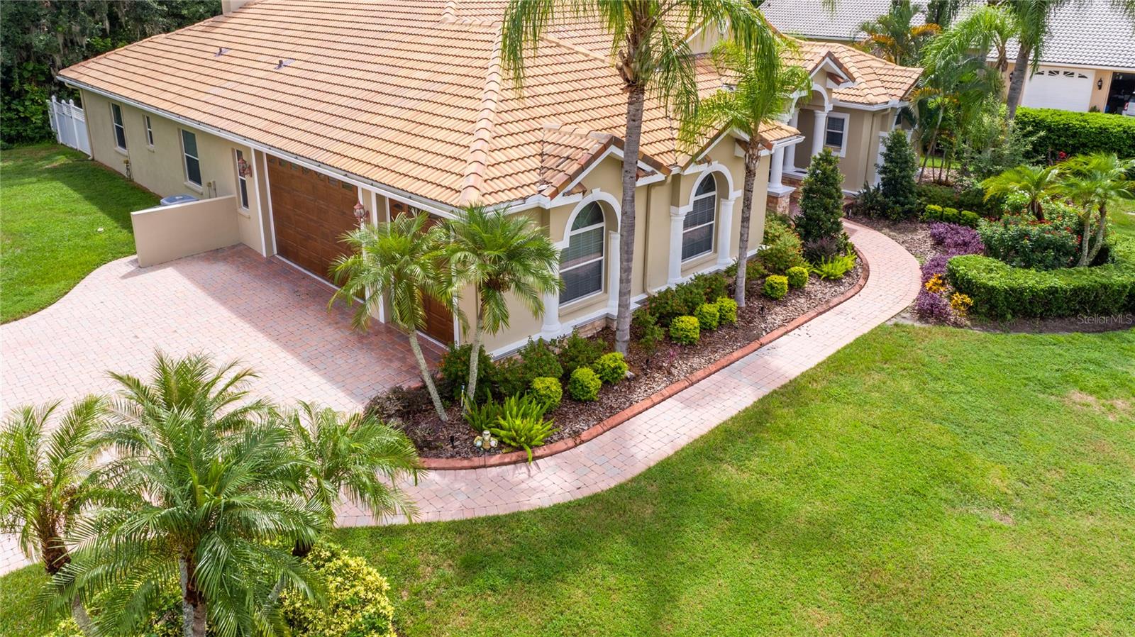
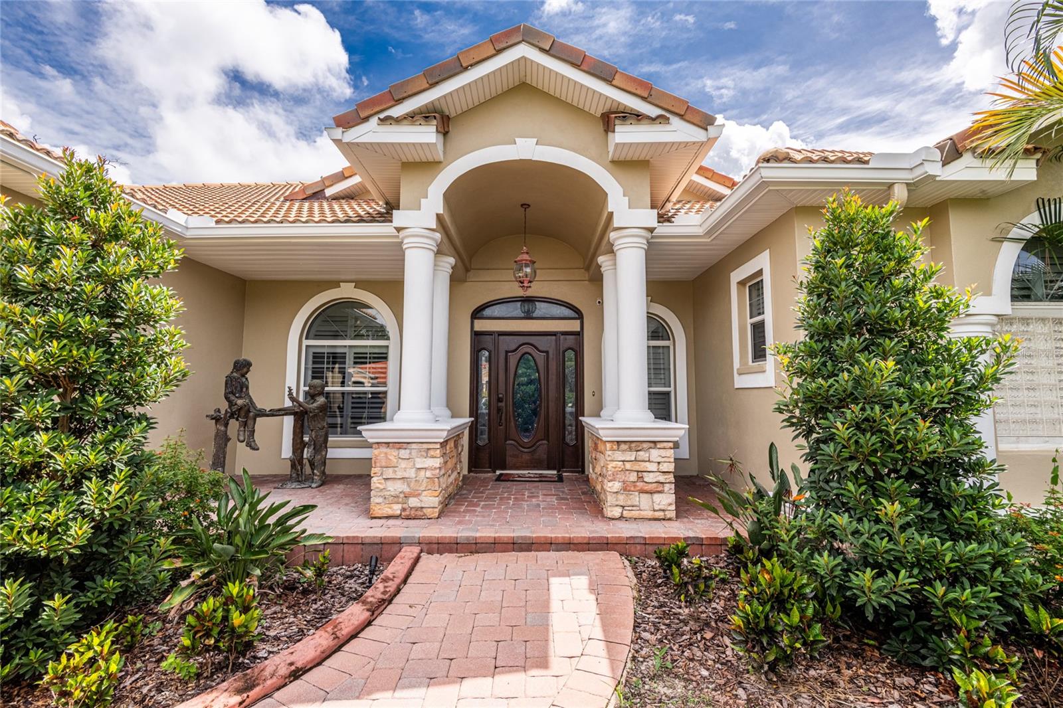
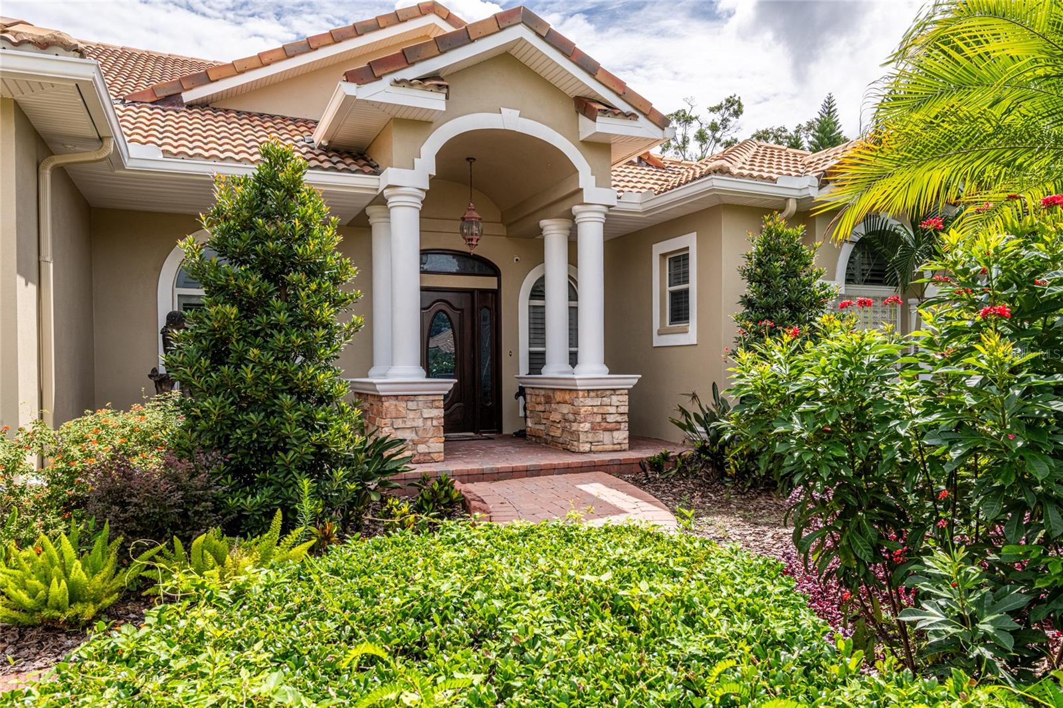
PRICE ADJUSTMENT FOR THIS STUNNING CONTRACTOR/OWNER 3 bedroom, 3 full bath, 3 car garage home on a large 147' x 127' lot has just been freshly painted. Owner spared no expense and built it with heavy insulation for low monthly electric bills. Mahogany kitchen cabinets and top of the line Granite counter tops throughout, stainless appliances, built-in Mahogany entertainment center with a custom designed $8,000 etched glass the length of the family room built-in entertainment center. Beautiful Travertine and wood flooring through out. A real wood burning Fireplace, large inside laundry room, crown molding and a Disney style rock/Grotto water fall formation over spa and swim up area with walkway into pool that leads to the custom designed and built Bar-B-Que bar and grill area with plenty of room to chill out. Pool bath is complete with a shower, commode and sink. The larger than life Master bedroom leads to the pool and heated spa via sliding glass doors adorned with custom Plantation shutters. 2 Master walk-in closets with custom shelving plus his & her separate vanities, Roman tub and separate glass and tile walk in shower. Plantation shutters throughout. Spiral staircase leads to the Bonus room that could be an additional office, but was built for a playroom with lots of storage area. Oversized functional custom kitchen allows for entertainment with long eat at counter with matching bar chairs. Beautiful built-in dry bar gives plenty of display, cabinets and drawers. Plantation shutters on sliding glass doors leading to the pool/spa and Bar-B-Q entertainment area. Ceiling fans and surround sound throughout. Ultra energy efficient with 18 seer heat pumps, insulated glass and polar foam roof, attic and block cores. The super oversized paver driveway can accommodate multiple cars with matching paver walkway to the front door. WOW - 880 SF (28.5' x 28.1') garage with 9 foot high doors, epoxy floor surface and workshop space. Located in a gated community of only 17 custom homes. Owner is downsizing. There are just too many upgraded features in this beautiful home to list. Call for your personal tour. Owner can provide original building specs, floor plan and lot information.
What's special
Facts & Features
- MLS ID#
- MFRU8254933
- PRICE
- $900,000
- STATUS
- Active
- BEDROOMS
- 3
- BATHROOMS
- 3
- FULL BATHS
- 3
- HALF BATHS
- 0
- SQUARE FOOTAGE
- 3,044 sqft
- ACRES
- 0.47
- YEAR BUILT
- 2004
- TYPE
- Single Family Residence
- SUB-TYPE
- N/A
- STYLE
- Contemporary
Community Information
- ADDRESS
- 19003 APIAN WAY
- SUBDIVISION
- Lake Fern Villas
- CITY
- Lutz
- COUNTY
- Hillsborough
- STATE
- FL
- ZIP CODE
- 33558
- SENIOR COMMUNITY
- No
Amenities
- AMENITIES
- Gated, Fence Restrictions
- PARKING
- N/A
- VIEW
- No
- WATERFRONT
- No
- POOL
- Yes
Interior
- INTERIOR FEATURES
- Ceiling Fans(s), High Ceilings, Open Floorplan, Solid Wood Cabinets, Split Bedroom, Stone Counters, Crown Molding, Window Treatments, Other, Walk-In Closet(s), Solid Surface Counters, Tray Ceiling(s), Built-in Features, Dry Bar, In Wall Pest System, Primary Bedroom Main Floor, Thermostat, Pest Guard System, Chair Rail
- HEATING
- Central
- COOLING
- Central Air
- FLOORING
- Carpet, Wood, Travertine
- FIREPLACE
- Wood Burning, Family Room
- STORIES
- 1
- APPLIANCES
- Dishwasher, Disposal, Microwave, Range, Electric Water Heater, Refrigerator, Dryer, Washer
Exterior
- EXTERIOR FEATURES
- Sliding Doors, Lighting, Irrigation System, Sprinkler Metered, Rain Gutters, Dog Run, Outdoor Grill, Outdoor Kitchen, Outdoor Shower, Private Mailbox
- CONSTRUCTION
- Stucco
- FOUNDATION
- Slab
- ROOF
- Tile
- FENCING
- Fenced
- LOT DESCRIPTION
- Private, Paved, Oversized Lot, Unincorporated, Landscaped
School Information
- ELEMENTARY
- Mckitrick-Hb
- MIDDLE
- Martinez-Hb
- HIGH
- Steinbrenner High School
Additional Information
- DATE LISTED
- September 8, 2024
- DAYS ON MARKET
- 157
- ZONING
- RSC-3
- DIRECTION FACES
- West
- NEW CONSTRUCTION
- No
- SPECIAL CONDITIONS
- None
157 days on market
Listing updated: Feb 12, 2025 · 5:20 PM
Listed by: Toby Caroline · 813-781-6888 — SUN N FUN REALTY
Source: Stellar MLS (My Florida Regional MLS) · MLS ID# MFRU8254933

MLS/IDX data last updated: September 16, 2026 10:00 PM . All data is obtained from various sources and may not have been verified by the broker or MLS GRID. Supplied Open House Information is subject to change without notice. All information should be independently reviewed and verified for accuracy. Properties may or may not be listed by the office/agent presenting the information
IDX information is provided exclusively for personal, non-commercial use and may not be used for any purpose other than to identify prospective properties consumers may be interested in purchasing. Information is deemed reliable but not guaranteed. Some IDX listings have been excluded from this website.