18622 DORMAN RD
$875,000
 3Bedrooms
 3Bathrooms
 2,397Sq Ft
 2006Year Built
 3Garage
 0Days on Market
 2.5 acLot Size
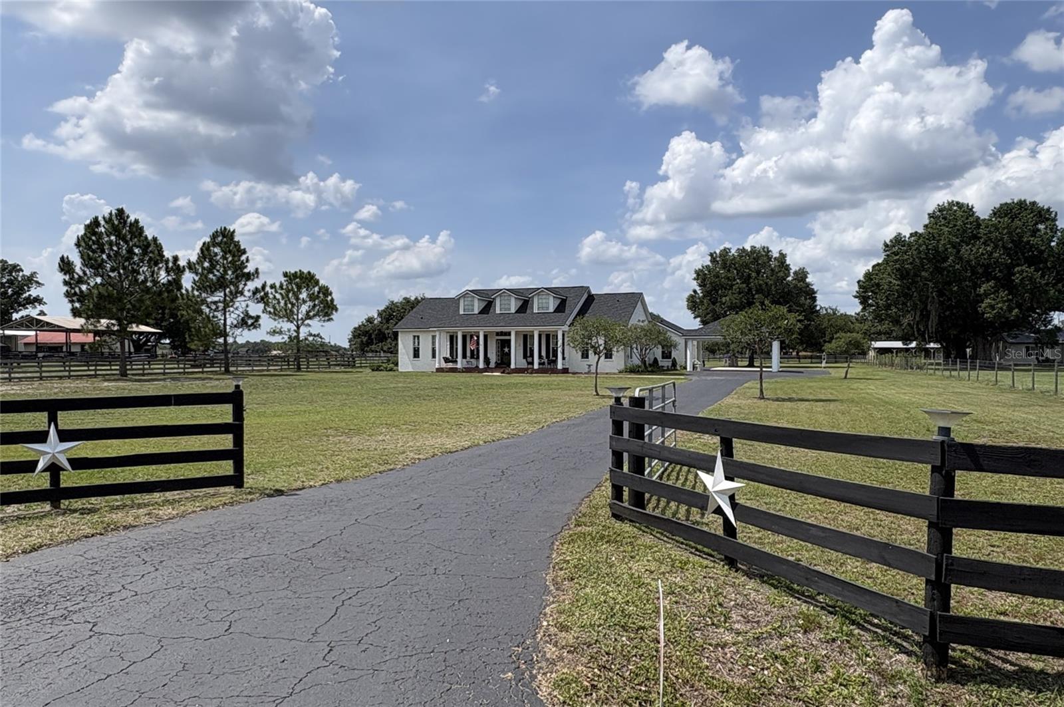
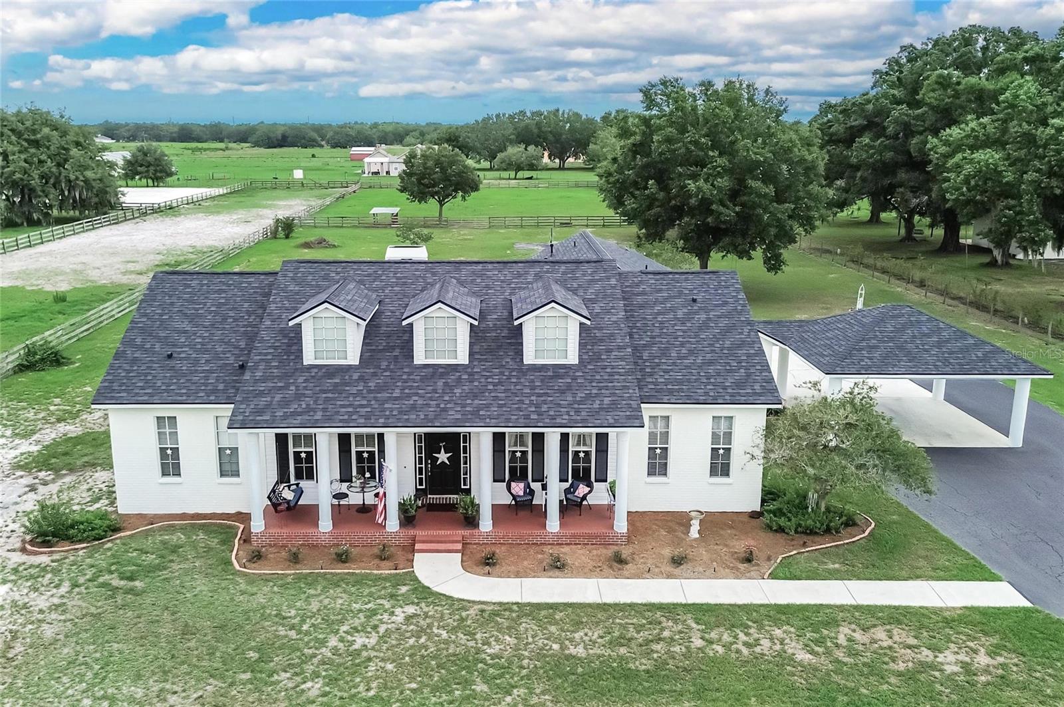
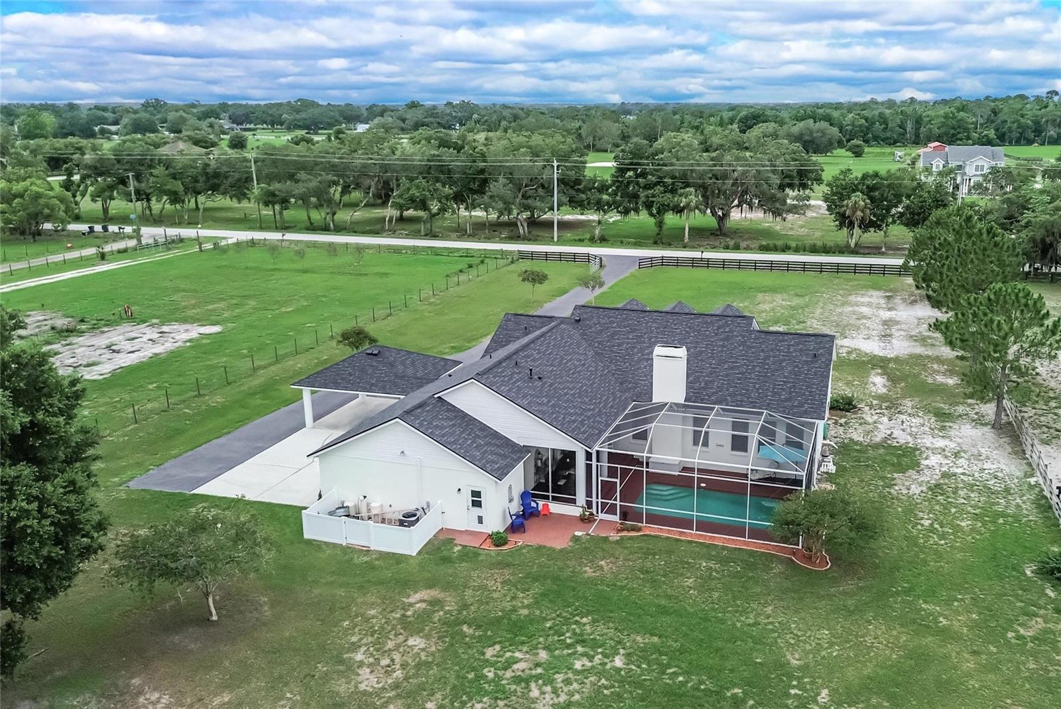
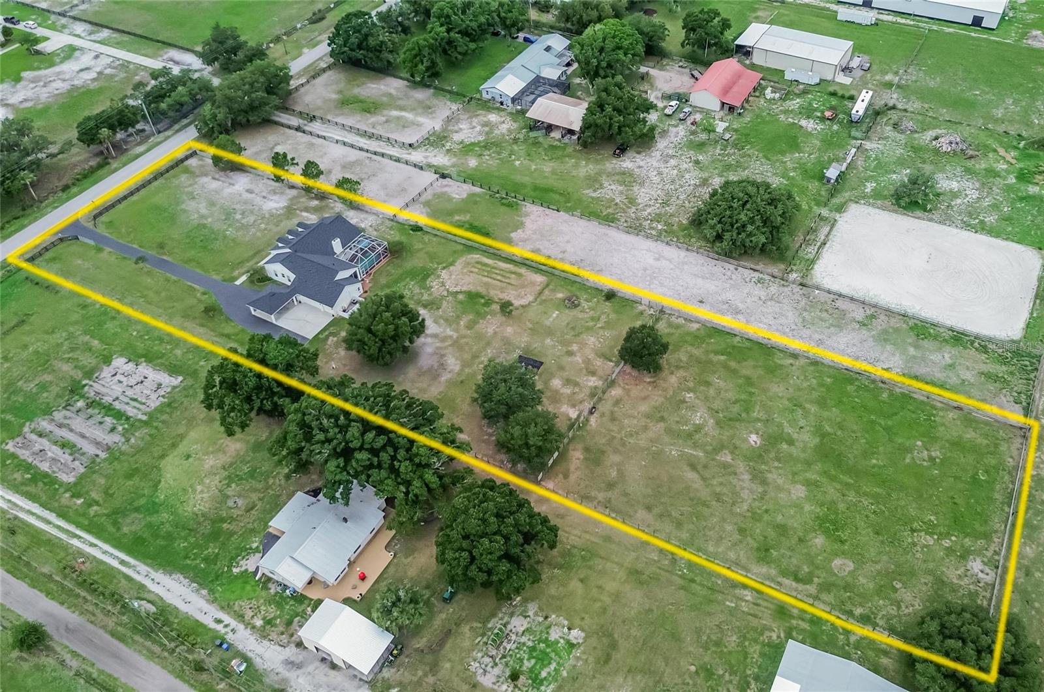
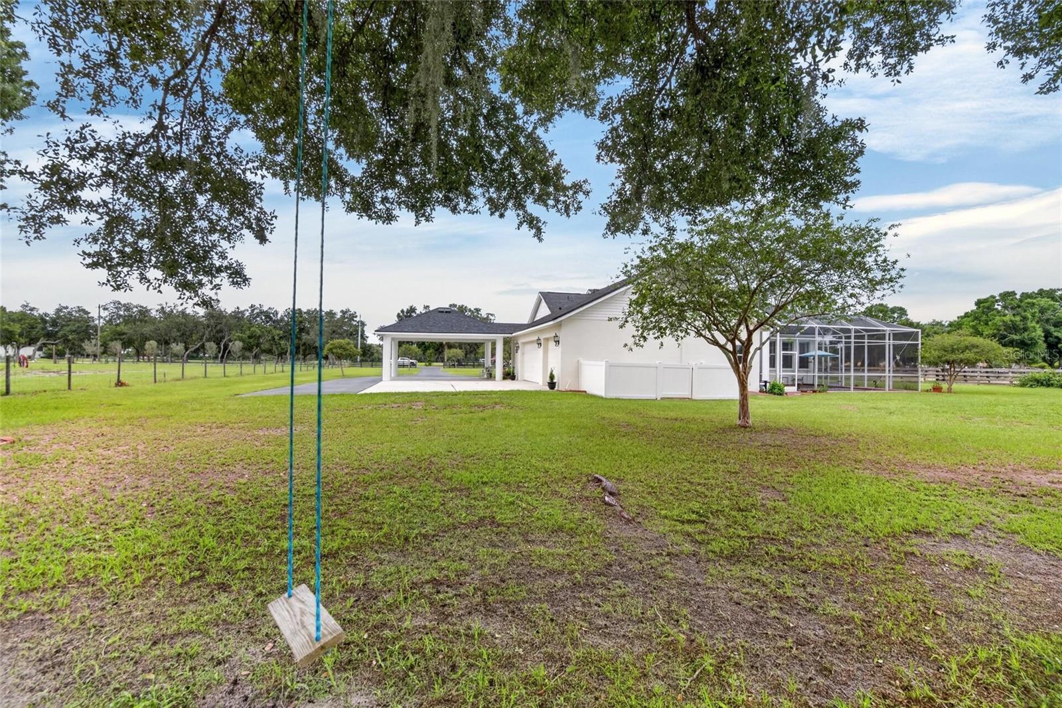
BRING YOUR RVs, BOATS, FARM ANIMALS or simply spread out with this upgraded, custom-built home on almost 2.5 fenced and horse-friendly acres east of FishHawk! Under a 1-year-new roof, this smart and stylish design maximizes 2,400 SF by centering everything around a spacious great room that opens through French doors to a terraced, screened porch and a brick-pavered pool lanai. Current owners have made several recent improvements, from that 2025 dimensional-shingle roof and 2021 AC to updated bathrooms and kitchen. The 2006 home provides 2.5 baths, 3 nicely sized bedrooms, a French-doored den or office, and another front room suitable for dining or general living. There's also a windowed dining area behind the open kitchen that now features a modern tile floor, beveled-edge stone counters, and newer stainless-steel appliances along with plenty of tall, raised-panel, maple-spice wood cabinets. Other amenities include gorgeous wood floors, more windows than similar homes, and a laundry room with more cabinets than you'll find in some kitchens! Outside, the home has a 2-year-new pool pump, extended 3-car garage, and a drive-through carport for 2 additional vehicles. No deed restrictions here -- so while you're within 5 minutes of FishHawk's high-quality schools and suburban amenities, you're miles away in terms of peace and privacy. First time on the market in 15 years, so make your appointment to see it today!
What's special
Facts & Features
- MLS ID#
- MFRTB8514638
- PRICE
- $875,000
- STATUS
- Active
- BEDROOMS
- 3
- BATHROOMS
- 3
- FULL BATHS
- 2
- HALF BATHS
- 1
- SQUARE FOOTAGE
- 2,397 sqft
- ACRES
- 2.5
- YEAR BUILT
- 2006
- TYPE
- Single Family Residence
- SUB-TYPE
- N/A
- STYLE
- Contemporary
Community Information
- ADDRESS
- 18622 DORMAN RD
- SUBDIVISION
- Zzz
- CITY
- Lithia
- COUNTY
- Hillsborough
- STATE
- FL
- ZIP CODE
- 33547
- SENIOR COMMUNITY
- No
Amenities
- AMENITIES
- N/A
- PARKING
- N/A
- VIEW
- No
- WATERFRONT
- No
- POOL
- Yes
Interior
- INTERIOR FEATURES
- Cathedral Ceiling(s), Ceiling Fans(s), High Ceilings, Solid Wood Cabinets, Split Bedroom, Stone Counters, Vaulted Ceiling(s), Walk-In Closet(s), Kitchen/Family Room Combo, Central Vaccum
- HEATING
- Central
- COOLING
- Central Air
- FLOORING
- Ceramic Tile, Wood
- FIREPLACE
- Wood Burning, Family Room
- STORIES
- N/A
- APPLIANCES
- Dishwasher, Disposal, Microwave, Range, Refrigerator, Dryer, Washer
Exterior
- EXTERIOR FEATURES
- Lighting, French Doors, Rain Gutters
- CONSTRUCTION
- Stucco, Brick, Frame
- FOUNDATION
- Slab
- ROOF
- Shingle
- FENCING
- Fenced
- LOT DESCRIPTION
- Paved, In County, Oversized Lot, Level, Zoned for Horses, Pasture
School Information
- ELEMENTARY
- Pinecrest-Hb
- MIDDLE
- Barrington Middle
- HIGH
- Newsome-Hb
Additional Information
- DATE LISTED
- June 2, 2026
- DAYS ON MARKET
- 0
- ZONING
- AR
- DIRECTION FACES
- South
- NEW CONSTRUCTION
- No
- SPECIAL CONDITIONS
- None
0 days on market
Listing updated: Jun 2, 2026 · 8:13 PM
Listed by: Ann Marie Vaughan · 813-748-4536 — RE/MAX ALLIANCE GROUP
Source: Stellar MLS (My Florida Regional MLS) · MLS ID# MFRTB8514638

MLS/IDX data last updated: September 16, 2026 10:00 PM . All data is obtained from various sources and may not have been verified by the broker or MLS GRID. Supplied Open House Information is subject to change without notice. All information should be independently reviewed and verified for accuracy. Properties may or may not be listed by the office/agent presenting the information
IDX information is provided exclusively for personal, non-commercial use and may not be used for any purpose other than to identify prospective properties consumers may be interested in purchasing. Information is deemed reliable but not guaranteed. Some IDX listings have been excluded from this website.