1846 SANDALWOOD DR
$800,000
 3Bedrooms
 2Bathrooms
 1,954Sq Ft
 1960Year Built
 2Garage
 0Days on Market
 0.32 acLot Size
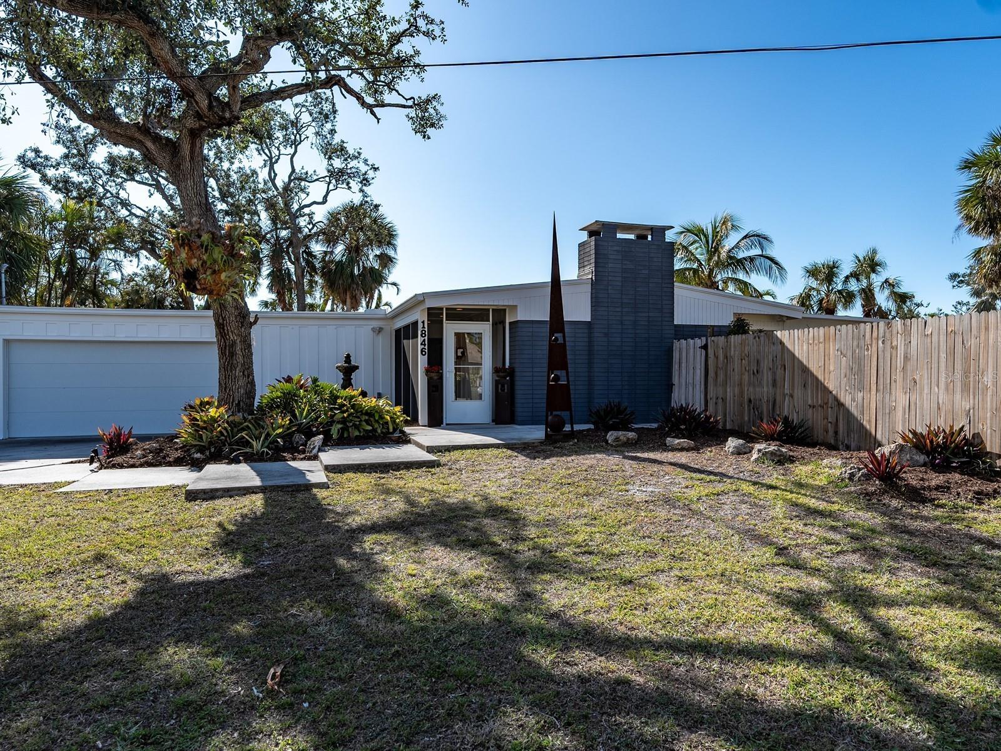
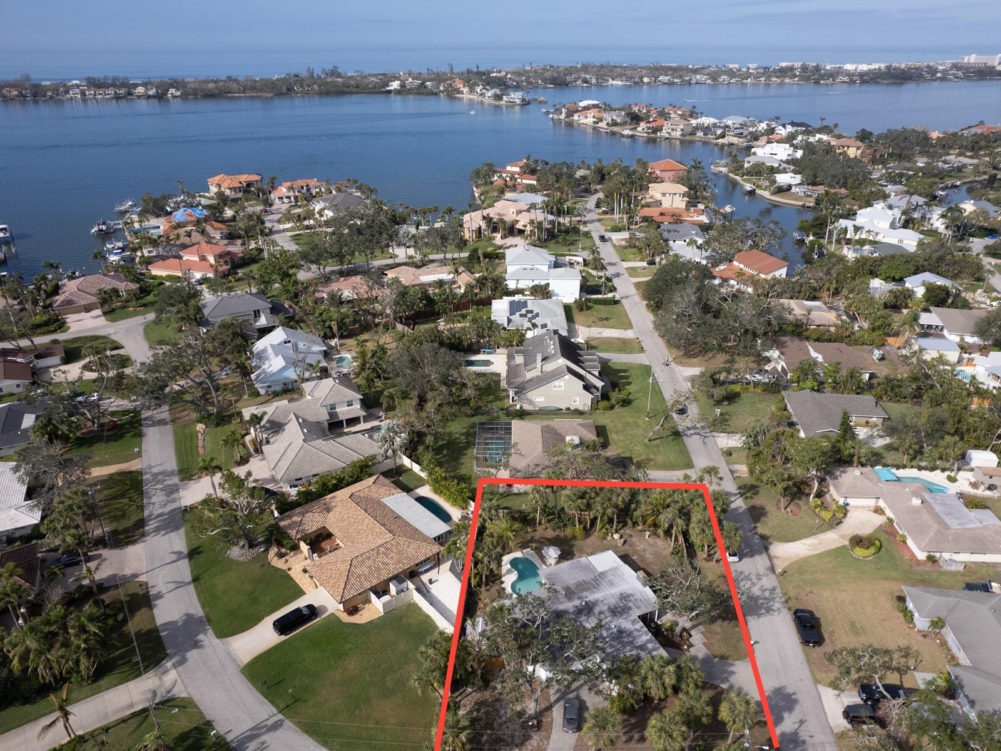
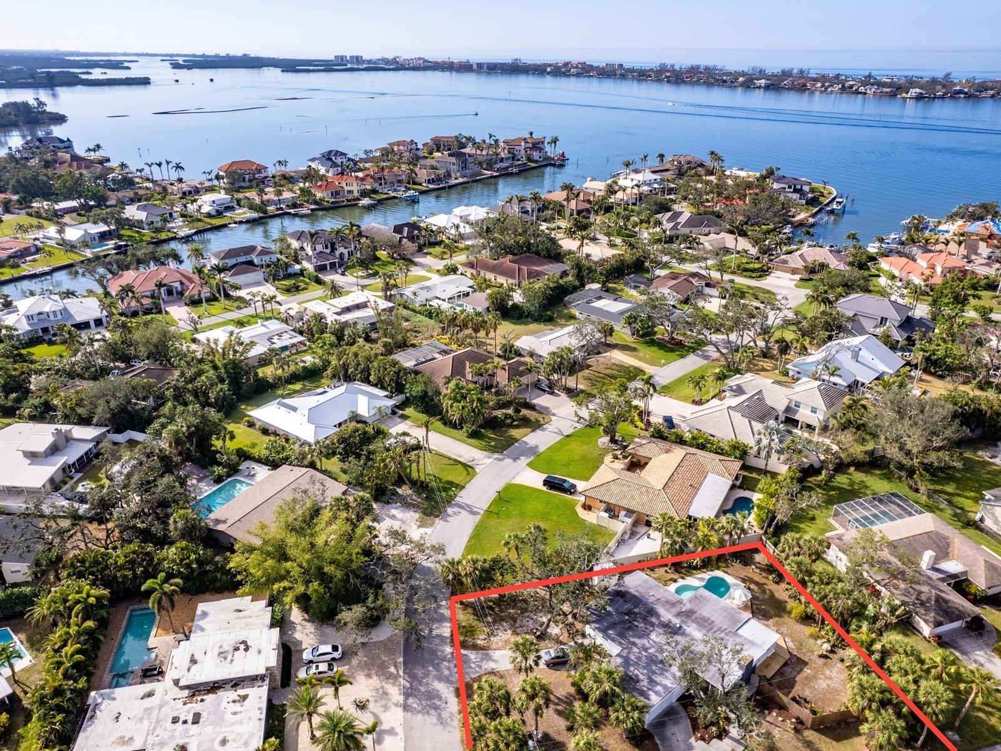
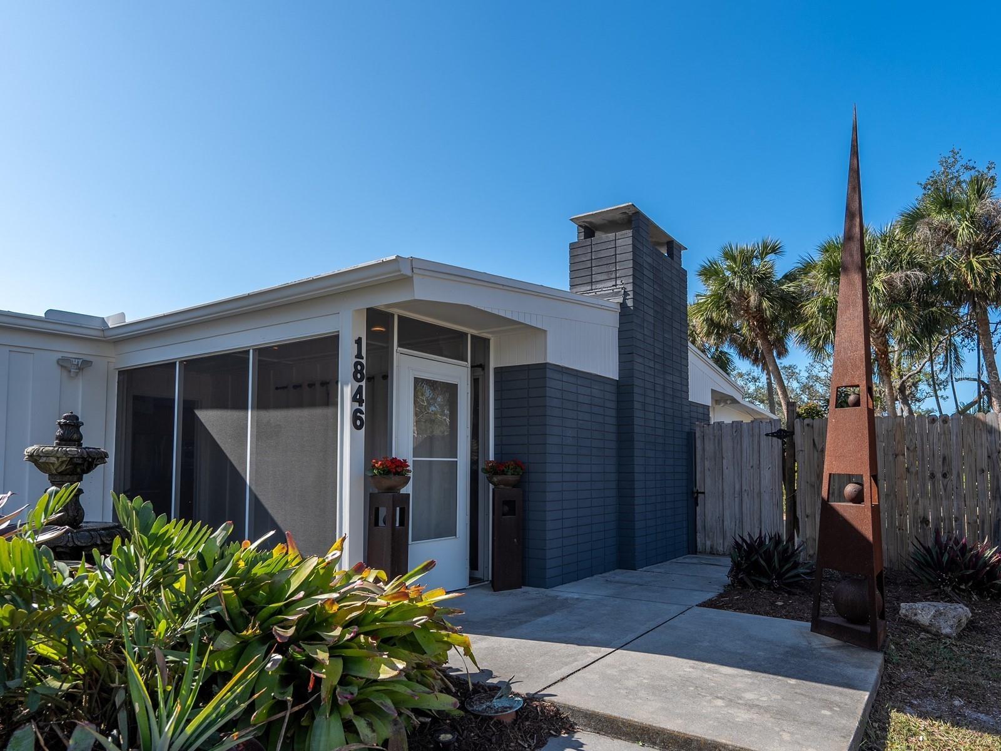
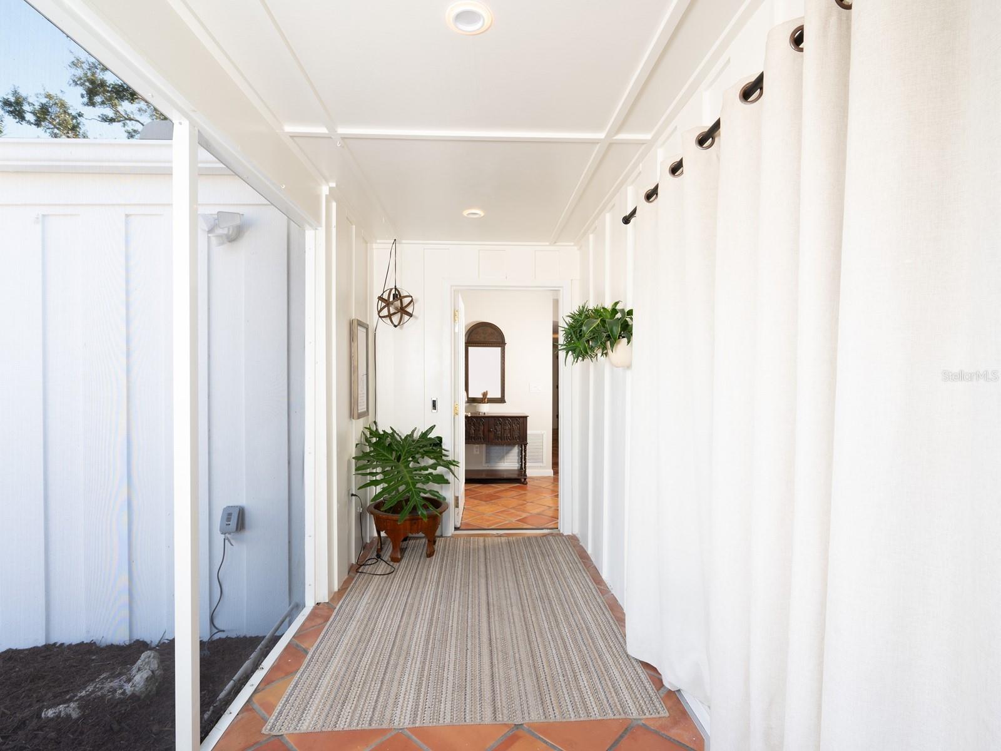
A home designed by the Sarasota School of Architecture and designated as a historically significant dwelling. This residence showcases mid-century modern design elements, with elegant, simple lines that blend form and function seamlessly. The open-concept plan skillfully captures and reflects natural light, creating a bright and airy atmosphere that enhances the beauty of the interior spaces. This is more than just a home; it's a celebration of architectural purity and a serene living experience. Past revitalization efforts retained large glass panels and sliding doors for natural light and ventilation while maintaining its notable integrity. It has an inviting screened front porch, perfect for enjoying pleasant Florida evenings. Inside, you'll find exquisite Quarry stone tiles laid diagonally, adding a touch of style. Glass doors invite you into bright, open areas, while recessed lighting enhances the ambiance throughout. The detailed beamed ceilings create a sense of grandeur, and the built-ins offer both beauty and functionality. This home is designed for both comfort and style, making it the ideal retreat. The main living area, featuring a brick fireplace and a convenient dry bar, smoothly transitions into the kitchen. This upgraded area boasts elegant stone countertops, a convenient breakfast bar, premium wood cabinetry with pull-outs, and sleek stainless-steel appliances. The dining room or flex space has windows that overlook the private backyard and pool. The primary suite presents hardwood floors, double closets, including a walk-in closet with built-ins, as well as a spacious bathroom. Subway tile defines the vanity, which is a high-quality piece of furniture with a solid surface and a sink. A set of French doors leads to one of two additional bedrooms, which has its own en suite washroom that also serves as a pool bath. The laundry room is conveniently equipped with cabinetry, a sink, and a folding table. Experience continuous indoor-outdoor living with multiple sets of sliding glass doors that connect nearly every room to a lovely outdoor space. Enjoy two covered areas perfect for entertaining, alongside a spacious sun deck. Relax by the open-air pool, beautifully framed by towering oak trees and vibrant tropical landscaping, all nestled within a discreet privacy fence. This serene sanctuary is designed for ultimate relaxation and enjoyment. The spacious 2-car garage features front and rear automatic doors, connected by a circular driveway for ultimate convenience. This historic residence can be found in Southpointe Shores, a place where luxurious waterfront estates harmoniously coexist with classic Florida homes. This sought-after neighborhood features picturesque sailboat canals and direct access to the Intracoastal Waterway. You'll also be just a short distance from beautiful beaches, premier golf courses, and various attractions, including shopping and dining, fitness and aquatic centers, neighborhood parks, Legacy Trail, and media destinations. Residents can take advantage of a voluntary association that provides use of a gated community boat ramp and dock, that is just a few feet away from this home.
What's special
Facts & Features
- MLS ID#
- MFRA4639415
- PRICE
- $800,000
- STATUS
- Active
- BEDROOMS
- 3
- BATHROOMS
- 2
- FULL BATHS
- 2
- HALF BATHS
- 0
- SQUARE FOOTAGE
- 1,954 sqft
- ACRES
- 0.32
- YEAR BUILT
- 1960
- TYPE
- Single Family Residence
- SUB-TYPE
- N/A
- STYLE
- Custom, Historic
Community Information
- ADDRESS
- 1846 SANDALWOOD DR
- SUBDIVISION
- Southpointe Shores
- CITY
- Sarasota
- COUNTY
- Sarasota
- STATE
- FL
- ZIP CODE
- 34231
- SENIOR COMMUNITY
- No
Amenities
- AMENITIES
- Recreation Facilities, Optional Additional Fees, Other
- PARKING
- N/A
- VIEW
- No
- WATERFRONT
- No
- POOL
- Yes
Interior
- INTERIOR FEATURES
- Ceiling Fans(s), High Ceilings, Open Floorplan, Solid Wood Cabinets, Stone Counters, Crown Molding, Window Treatments, Walk-In Closet(s), Solid Surface Counters, Built-in Features
- HEATING
- Central, Electric
- COOLING
- Central Air
- FLOORING
- Wood, Tile
- FIREPLACE
- Wood Burning, Living Room
- STORIES
- 1
- APPLIANCES
- Dishwasher, Microwave, Built-In Oven, Refrigerator, Dryer, Washer, Cooktop
Exterior
- EXTERIOR FEATURES
- Sliding Doors, Lighting, Storage, Rain Gutters, Private Mailbox
- CONSTRUCTION
- Brick, Wood Siding
- FOUNDATION
- Slab
- ROOF
- Built-Up
- FENCING
- Fenced
- LOT DESCRIPTION
- Paved, Corner Lot, In County, Near Public Transit, Oversized Lot, Irregular Lot, Near Golf Course, Near Marina, Cleared, Landscaped
School Information
- ELEMENTARY
- Gulf Gate Elementary
- MIDDLE
- Brookside Middle
- HIGH
- Riverview High
Additional Information
- DATE LISTED
- February 12, 2025
- DAYS ON MARKET
- 0
- ZONING
- RSF1
- DIRECTION FACES
- Northeast
- NEW CONSTRUCTION
- No
- SPECIAL CONDITIONS
- None
0 days on market
Listing updated: Feb 12, 2025 · 5:23 PM
Listed by: Candy Swick · 941-376-9000 — CANDY SWICK & COMPANY
Source: Stellar MLS (My Florida Regional MLS) · MLS ID# MFRA4639415

MLS/IDX data last updated: September 16, 2026 10:00 PM . All data is obtained from various sources and may not have been verified by the broker or MLS GRID. Supplied Open House Information is subject to change without notice. All information should be independently reviewed and verified for accuracy. Properties may or may not be listed by the office/agent presenting the information
IDX information is provided exclusively for personal, non-commercial use and may not be used for any purpose other than to identify prospective properties consumers may be interested in purchasing. Information is deemed reliable but not guaranteed. Some IDX listings have been excluded from this website.




