1786 RED CLOVER LN
$939,000
 3Bedrooms
 3Bathrooms
 2,008Sq Ft
 2013Year Built
 2Garage
 276Days on Market
 0.22 acLot Size
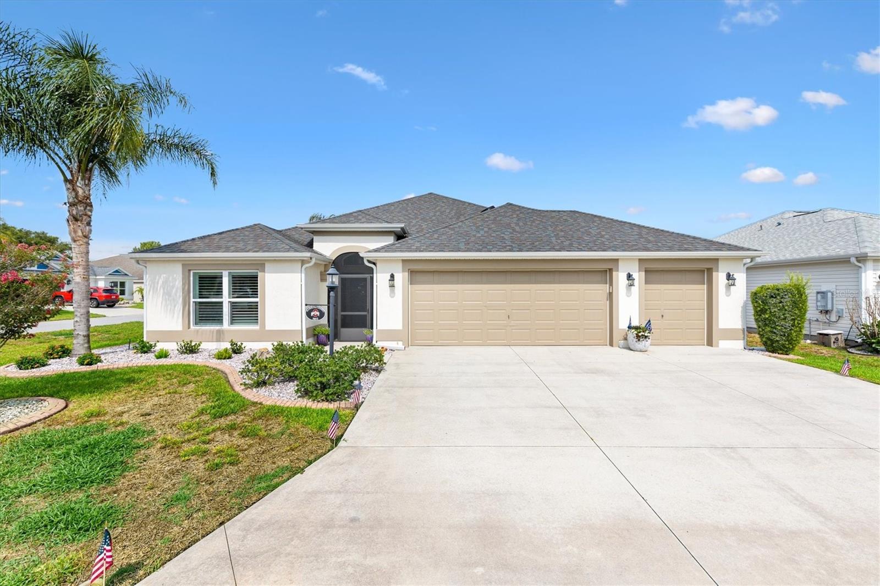
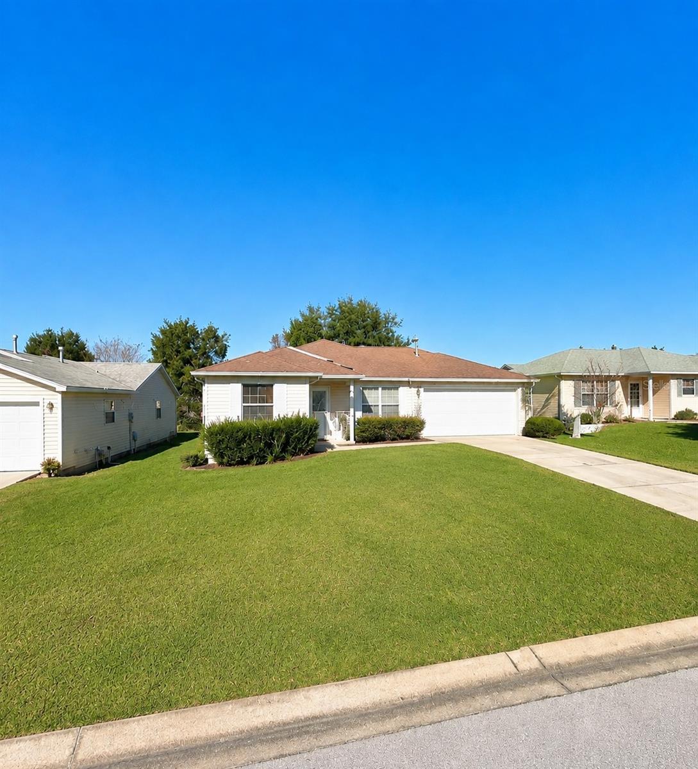
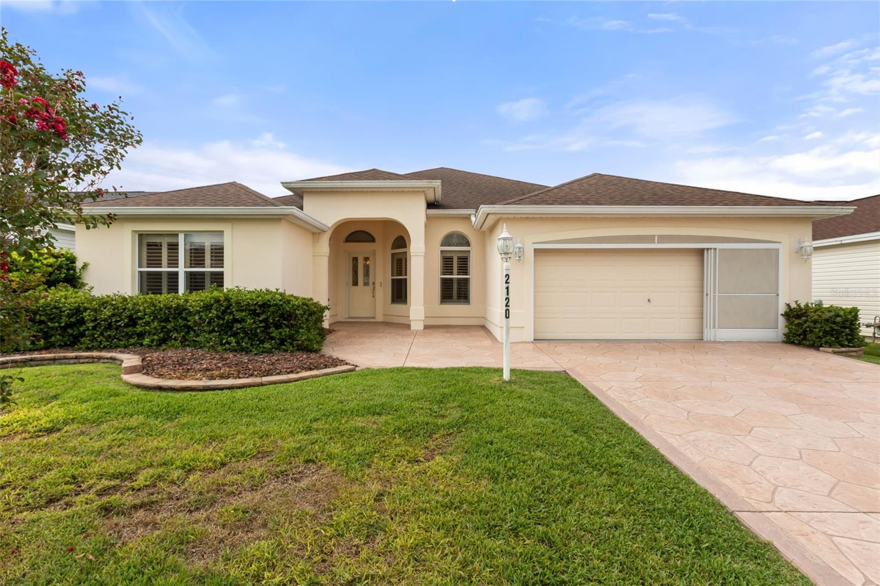
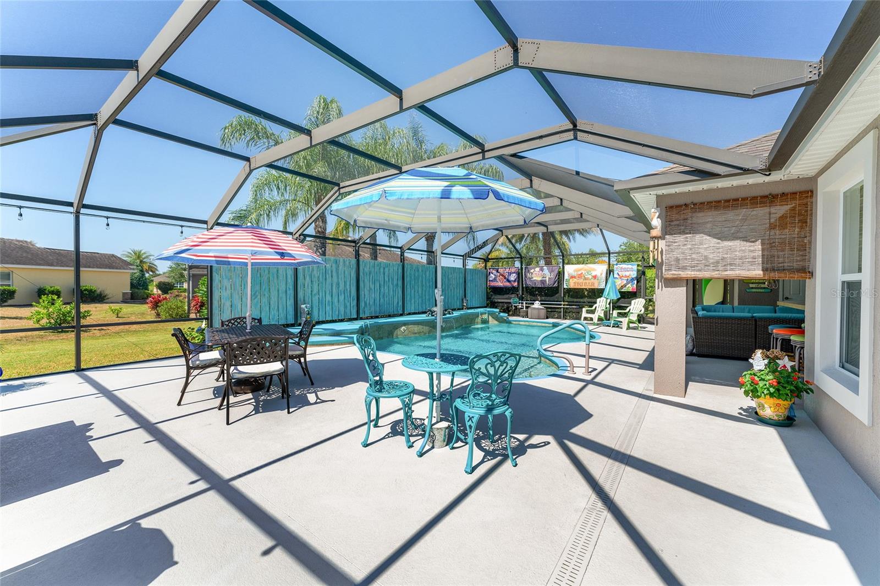
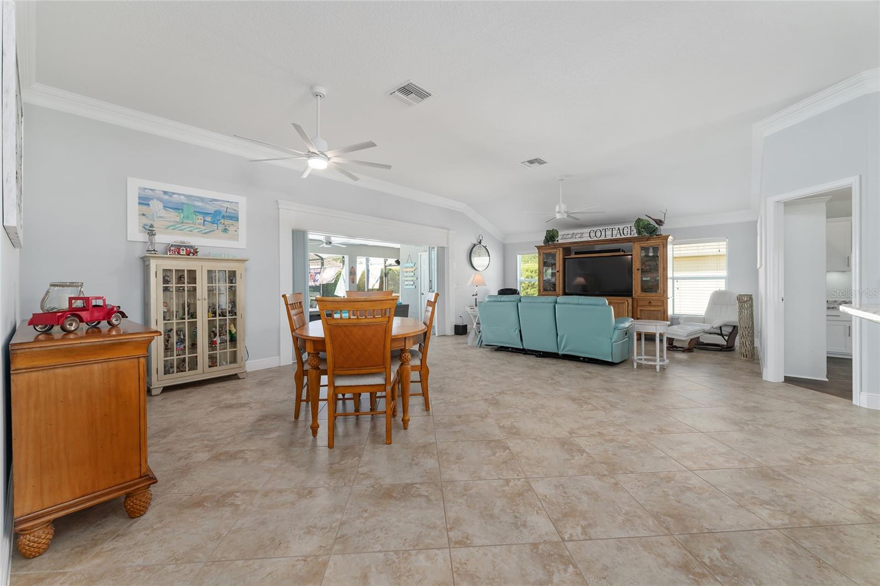
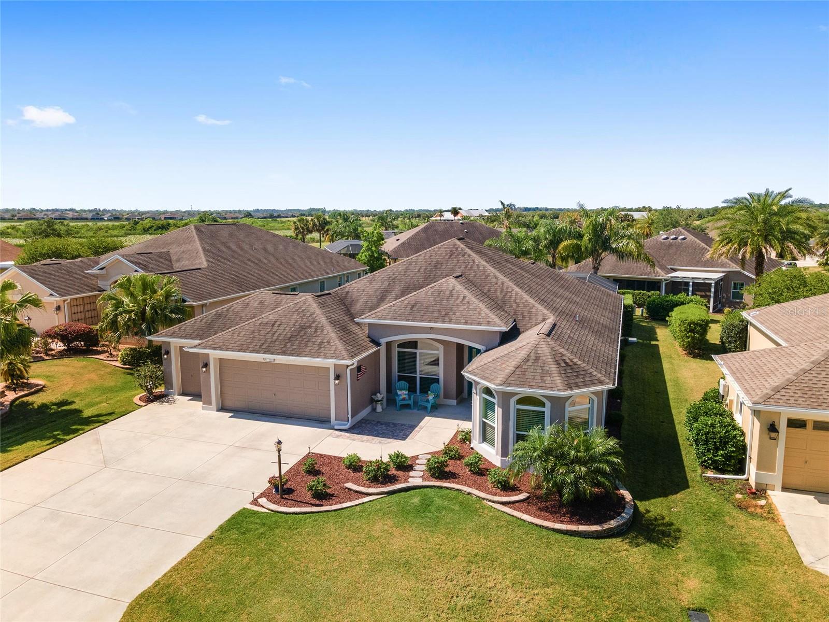
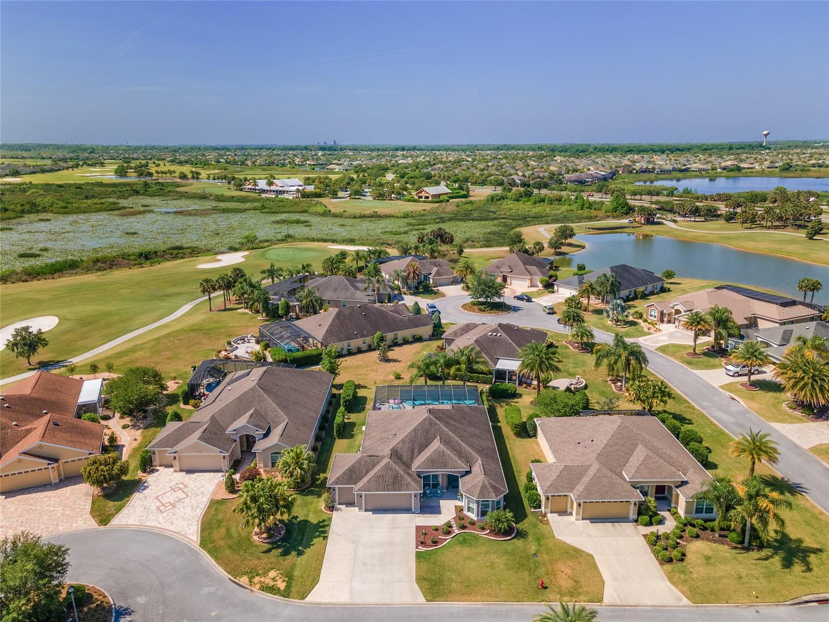
NEW ROOF December 17, 2024, Gorgeous GARDENIA with that "BEACHY FEEL" and HTD POOL, 3 Bedroom, 2 Bath with 1/2 Bath Outside, with 2 Car + Golf Car Garage in the highly desirable Village of GILCHRIST. The tremendous outdoor space includes a heated POOL, TIKI BAR, OUTDOOR Bathroom and Outside Shower, Covered LIGHTING around BIRDCAGE and GREAT PIVACY! The spacious Covered Lanai with COFFERED Ceiling and STACKABLE Sliding Doors open up to an entertainer’s dream home! If you’ve been looking for a home with a POOL and an exceptional outdoor space, then this is the one for you! This Immaculate home boasts tremendous curb appeal with extensive landscaping including large palm trees, a variety of well-manicured plants, decorative rocks, stacked-stone border walls, GUTTERS and downspouts around the entire home, 2013 HVAC, and water heater, NEW ROOF December, 2024. This home is light and bright! As you walk thru the Leaded Glass Front Door with a Leaded Sidelight Window and a Transom Window, there are so many Interior features including DIAGONAL TILE flooring in the Living Area, Extended CROWN MOULDING, Large Baseboard throughout (NO CARPET), GRANITE, and more! The large, open kitchen features STACKABLE Cabinets, STAINLESS appliances, built-in DOUBLE WALL OVEN, Cooktop, TILE backsplash, under-cabinet lighting and above-cabinet lighting, and eat-in area with ceiling fan. The primary suite features a spacious bedroom with tray ceiling, walk-in closets, Restoration Collection Laminate Flooring and en suite bathroom with plentiful counter and cabinet space, dual vanities, and a large ROMAN-style shower decorative tile band with built-in seat. The second bedroom Features a vaulted ceiling, Restoration Collection Laminate Flooring, MURPHY Bed, Cabinets and Granite Countertop desk area and a Closet. The enormous third bedroom features a TRAY ceiling, Restoration Collection Laminate Flooring, Bay Window, and double door closet. The guest bathroom has a tiled, Glass walk-in shower and granite countertop. The indoor laundry room features a Large Pantry with pull-out shelves, built-in cabinets, and washer/dryer. The expanded two-car, PLUS golf car garage with epoxy coating floor, has BUILT in SINK and UP and DOWN CABINETS, a wall cabinet for your GOLF Clubs and a outside Refrigerator. A wall separates the 2 Car Garage and Golf Cart Garage and provides plenty of space for your storage needs. Some furniture available separately. 2024 Taxes $3,373, Yrly Bond $1,506, MaintAssmt $620, FD $321, 2025 Bond Bal. $18,761. COME SEE THIS BEAUTIFUL HOME! CALL ME TODAY to schedule your Private Showing!
What's special
Facts & Features
- MLS ID#
- MFRG5081175
- PRICE
- $939,000
- STATUS
- Active
- BEDROOMS
- 3
- BATHROOMS
- 3
- FULL BATHS
- 2
- HALF BATHS
- 1
- SQUARE FOOTAGE
- 2,008 sqft
- ACRES
- 0.22
- YEAR BUILT
- 2013
- TYPE
- Single Family Residence
- SUB-TYPE
- N/A
- STYLE
- N/A
Community Information
- ADDRESS
- 1786 RED CLOVER LN
- SUBDIVISION
- The Villages
- CITY
- The Villages
- COUNTY
- Sumter
- STATE
- FL
- ZIP CODE
- 32163
- SENIOR COMMUNITY
- Yes
Amenities
- AMENITIES
- N/A
- PARKING
- N/A
- VIEW
- No
- WATERFRONT
- No
- POOL
- Yes
Interior
- INTERIOR FEATURES
- Ceiling Fans(s), Eat-in Kitchen, High Ceilings, Open Floorplan, Split Bedroom, Crown Molding, Walk-In Closet(s), Tray Ceiling(s), Primary Bedroom Main Floor
- HEATING
- Electric, Heat Pump
- COOLING
- Central Air
- FLOORING
- Ceramic Tile, Laminate
- FIREPLACE
- N/A
- STORIES
- N/A
- APPLIANCES
- Dishwasher, Disposal, Microwave, Built-In Oven, Electric Water Heater, Refrigerator, Dryer, Washer, Exhaust Fan, Cooktop, Bar Fridge
Exterior
- EXTERIOR FEATURES
- Sliding Doors, Lighting, Irrigation System, Rain Gutters
- CONSTRUCTION
- Block, Stucco
- FOUNDATION
- Slab
- ROOF
- Shingle
- FENCING
- N/A
- LOT DESCRIPTION
- Paved, In County, City Limits, Cul-De-Sac, Near Golf Course, Landscaped
School Information
- ELEMENTARY
- N/A
- MIDDLE
- N/A
- HIGH
- N/A
Additional Information
- DATE LISTED
- April 20, 2024
- DAYS ON MARKET
- 276
- ZONING
- PUD
- DIRECTION FACES
- Northeast
- NEW CONSTRUCTION
- No
- SPECIAL CONDITIONS
- None
276 days on market
Listing updated: Feb 12, 2025 · 5:20 PM
Listed by: Lauren Arch · 352-502-6248 — REALTY EXECUTIVES IN THE VILLAGES
Source: Stellar MLS (My Florida Regional MLS) · MLS ID# MFRG5081175

MLS/IDX data last updated: September 16, 2026 10:00 PM . All data is obtained from various sources and may not have been verified by the broker or MLS GRID. Supplied Open House Information is subject to change without notice. All information should be independently reviewed and verified for accuracy. Properties may or may not be listed by the office/agent presenting the information
IDX information is provided exclusively for personal, non-commercial use and may not be used for any purpose other than to identify prospective properties consumers may be interested in purchasing. Information is deemed reliable but not guaranteed. Some IDX listings have been excluded from this website.