1725 PROSPECT AVE
$630,000
 4Bedrooms
 5Bathrooms
 2,340Sq Ft
 2006Year Built
 2Garage
 1Days on Market
 0.02 acLot Size
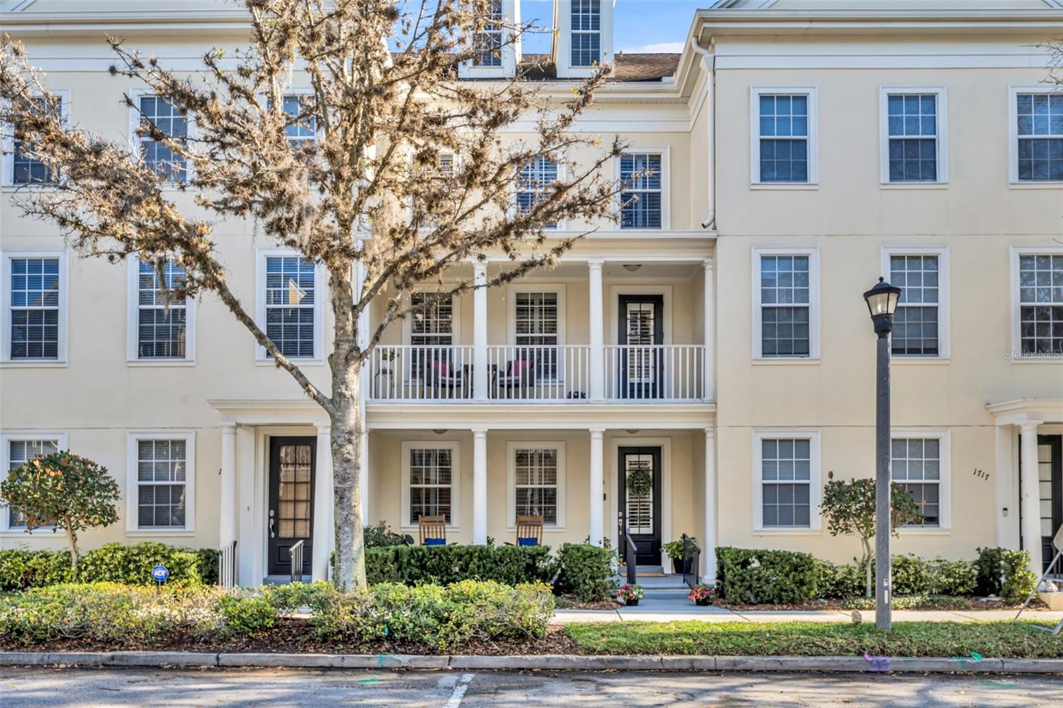
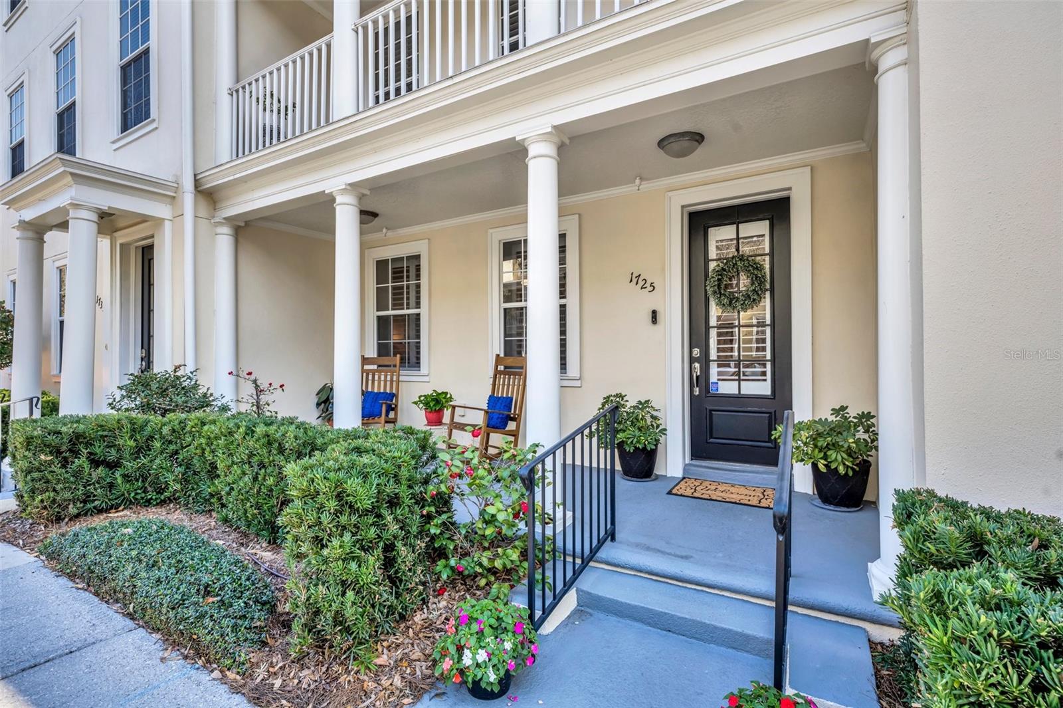
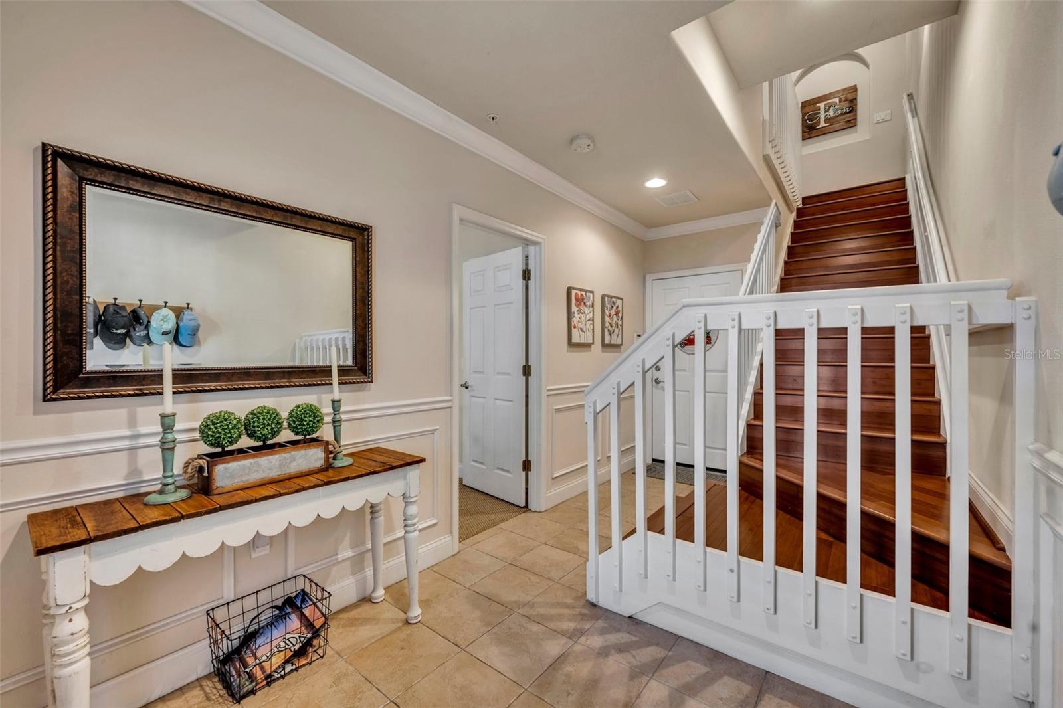
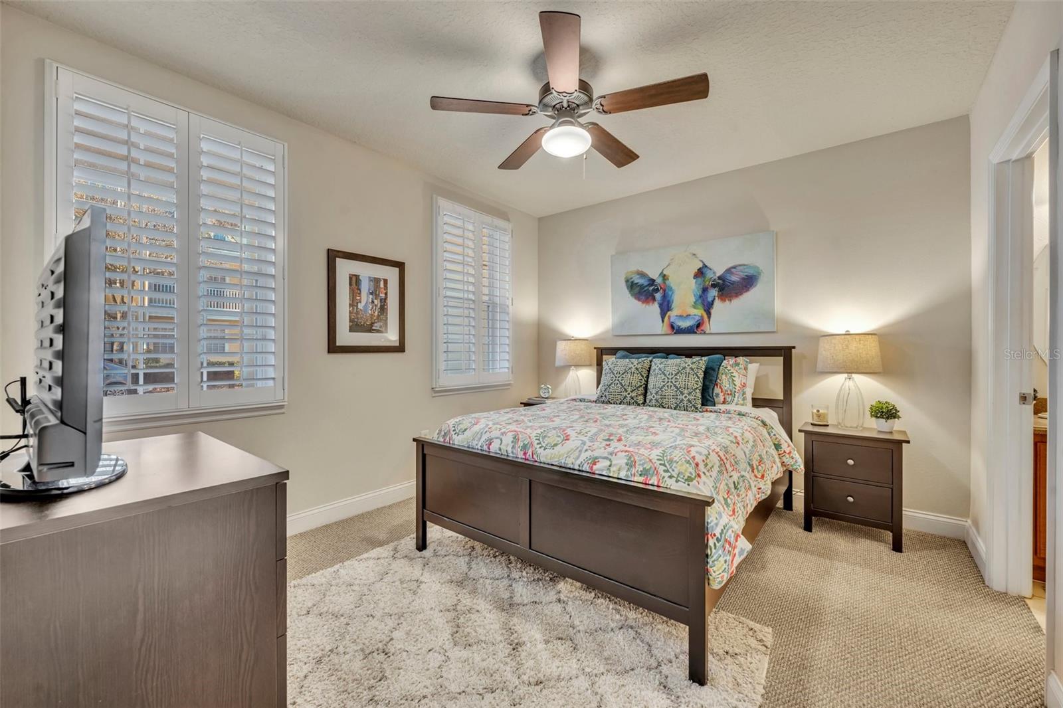
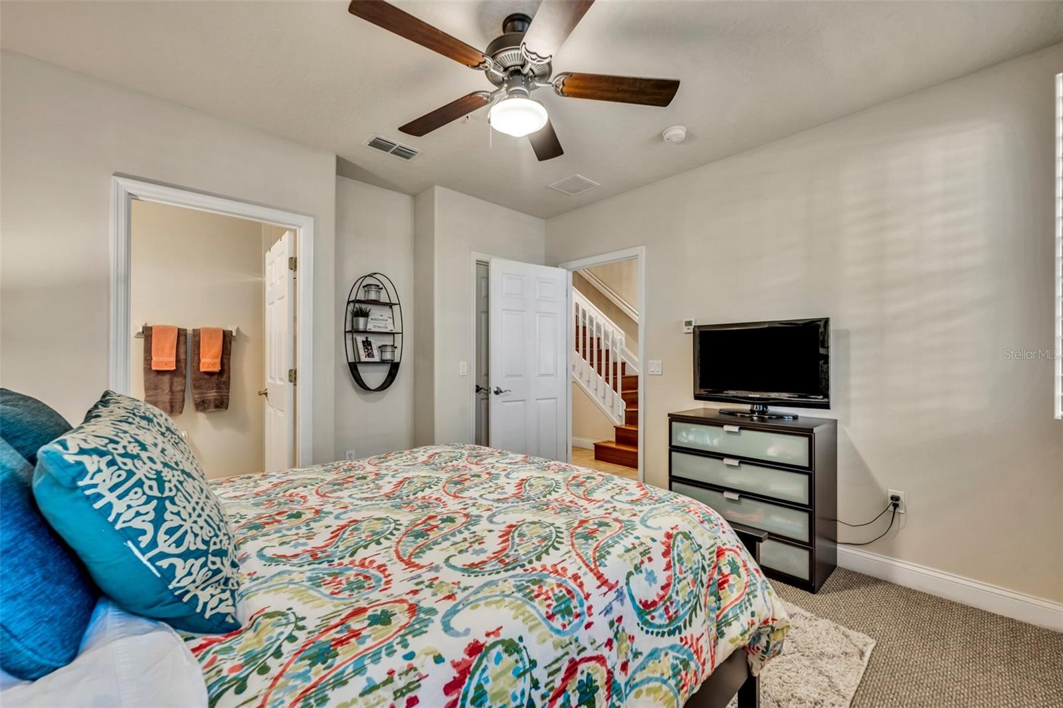
Welcome home to this pristine, four-story townhome with a rare rooftop terrace, located just steps from the Baldwin Park town center. This special townhome features three ensuite bedrooms, along with two half baths—one on the main living floor and another on the bonus room or fourth bedroom floor. The lovely front porch leads into a large foyer with access to an ensuite bedroom and a two-car, rear-entry garage. The second floor offers a spacious living area with wood floors, crown molding, and access to a second outdoor balcony, along with a chef’s kitchen. The kitchen is equipped with wood cabinets, granite countertops, stainless steel appliances—including a WOLF range—along with a breakfast bar and center island. It also includes a dry bar or coffee station, an eat-in area, and plenty of cabinet storage. The kitchen seamlessly opens into the living and dining areas. The third floor features the primary bedroom, complete with a bath and walk-in closet. The bath offers dual sinks, a soaking tub, and a separate shower. This floor also includes another ensuite bedroom and a laundry closet. The top floor offers a bonus area with a half bath, which could serve as a fourth bedroom, and opens to the rooftop terrace—perfect for entertaining or enjoying the launches. The Baldwin Park lifestyle provides access to three pools, a clubhouse, fitness centers, restaurants, shopping, Publix, parks, and excellent schools. Call today to schedule your private viewing of this wonderful townhome.
What's special
Facts & Features
- MLS ID#
- MFRO6279479
- PRICE
- $630,000
- STATUS
- Active
- BEDROOMS
- 4
- BATHROOMS
- 5
- FULL BATHS
- 3
- HALF BATHS
- 2
- SQUARE FOOTAGE
- 2,340 sqft
- ACRES
- 0.02
- YEAR BUILT
- 2006
- TYPE
- Townhouse
- SUB-TYPE
- N/A
- STYLE
- N/A
Community Information
- ADDRESS
- 1725 PROSPECT AVE
- SUBDIVISION
- Baldwin Park 115
- CITY
- Orlando
- COUNTY
- Orange
- STATE
- FL
- ZIP CODE
- 32814
- SENIOR COMMUNITY
- No
Amenities
- AMENITIES
- Fitness Center, Park, Playground, Clubhouse, Pool
- PARKING
- N/A
- VIEW
- No
- WATERFRONT
- No
- POOL
- No
Interior
- INTERIOR FEATURES
- Ceiling Fans(s), Eat-in Kitchen, Living Room/Dining Room Combo, Open Floorplan, Solid Wood Cabinets, Window Treatments, Walk-In Closet(s), Kitchen/Family Room Combo, Solid Surface Counters, Built-in Features, Dry Bar, PrimaryBedroom Upstairs
- HEATING
- Central
- COOLING
- Central Air
- FLOORING
- Ceramic Tile, Carpet, Tile, Hardwood
- FIREPLACE
- N/A
- STORIES
- 4
- APPLIANCES
- Dishwasher, Disposal, Range, Electric Water Heater, Refrigerator
Exterior
- EXTERIOR FEATURES
- French Doors, Balcony, Sidewalk
- CONSTRUCTION
- Stucco, Wood Frame
- FOUNDATION
- Slab
- ROOF
- Shingle
- FENCING
- N/A
- LOT DESCRIPTION
- N/A
School Information
- ELEMENTARY
- Baldwin Park Elementary
- MIDDLE
- Glenridge Middle
- HIGH
- Winter Park High
Additional Information
- DATE LISTED
- February 11, 2025
- DAYS ON MARKET
- 1
- ZONING
- PD
- DIRECTION FACES
- West
- NEW CONSTRUCTION
- No
- SPECIAL CONDITIONS
- None
1 days on market
Listing updated: Feb 12, 2025 · 5:23 PM
Listed by: Mary Colton · 407-222-7388 — FANNIE HILLMAN & ASSOCIATES
Source: Stellar MLS (My Florida Regional MLS) · MLS ID# MFRO6279479

MLS/IDX data last updated: September 16, 2026 10:00 PM . All data is obtained from various sources and may not have been verified by the broker or MLS GRID. Supplied Open House Information is subject to change without notice. All information should be independently reviewed and verified for accuracy. Properties may or may not be listed by the office/agent presenting the information
IDX information is provided exclusively for personal, non-commercial use and may not be used for any purpose other than to identify prospective properties consumers may be interested in purchasing. Information is deemed reliable but not guaranteed. Some IDX listings have been excluded from this website.