1711 WHITE AVE
$589,900
 0Bedrooms
 0Bathrooms
 1,566Sq Ft
 1958Year Built
 N/AGarage
 153Days on Market
 0.17 acLot Size
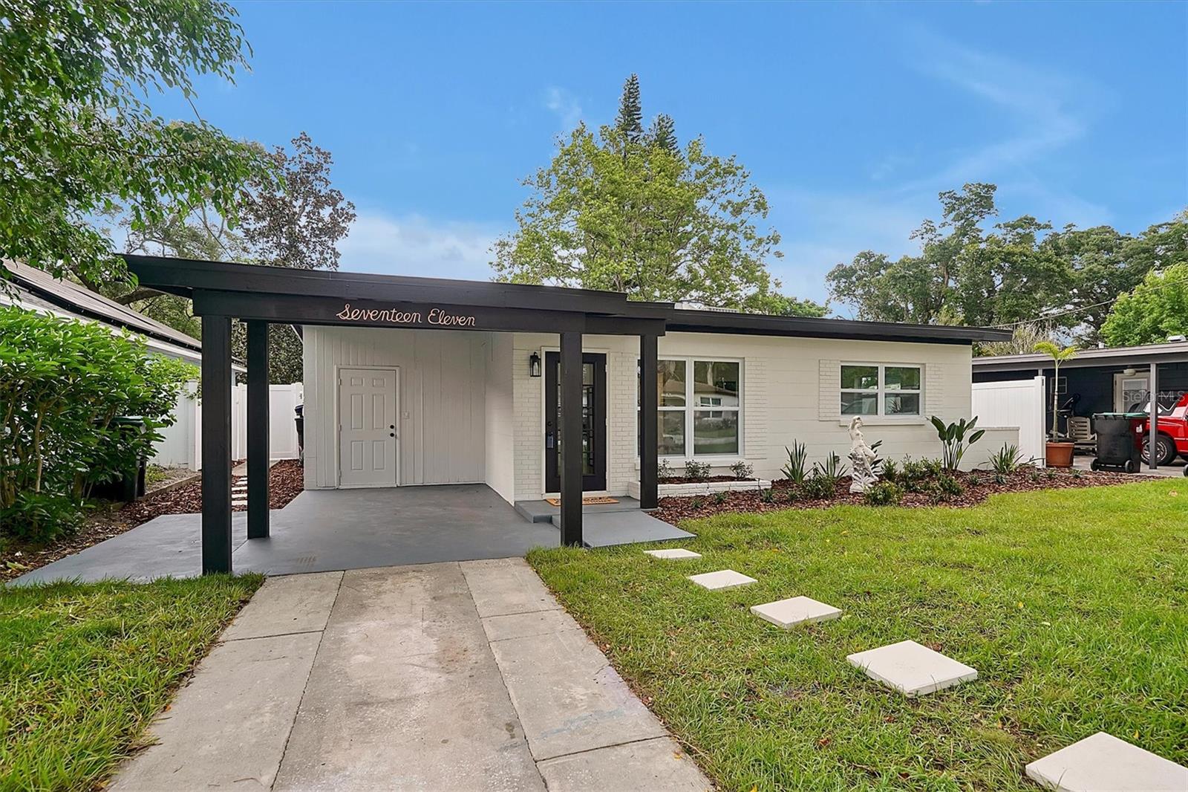
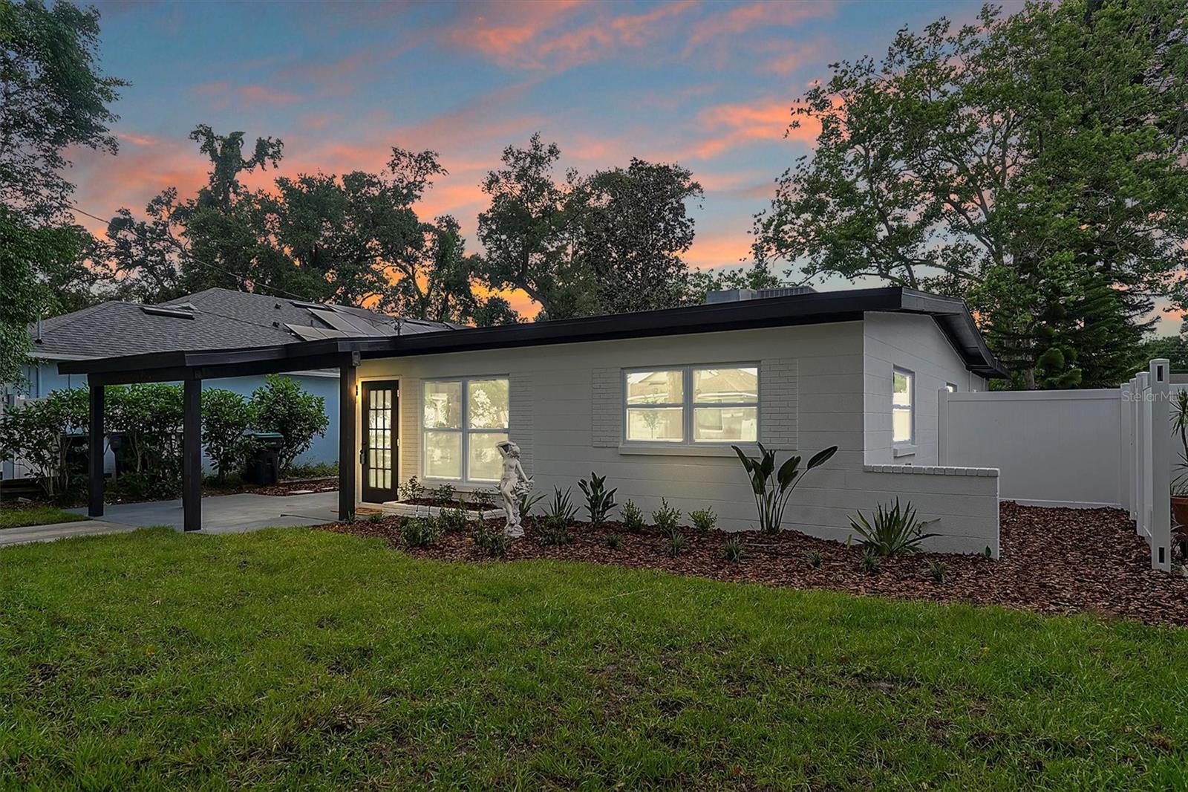
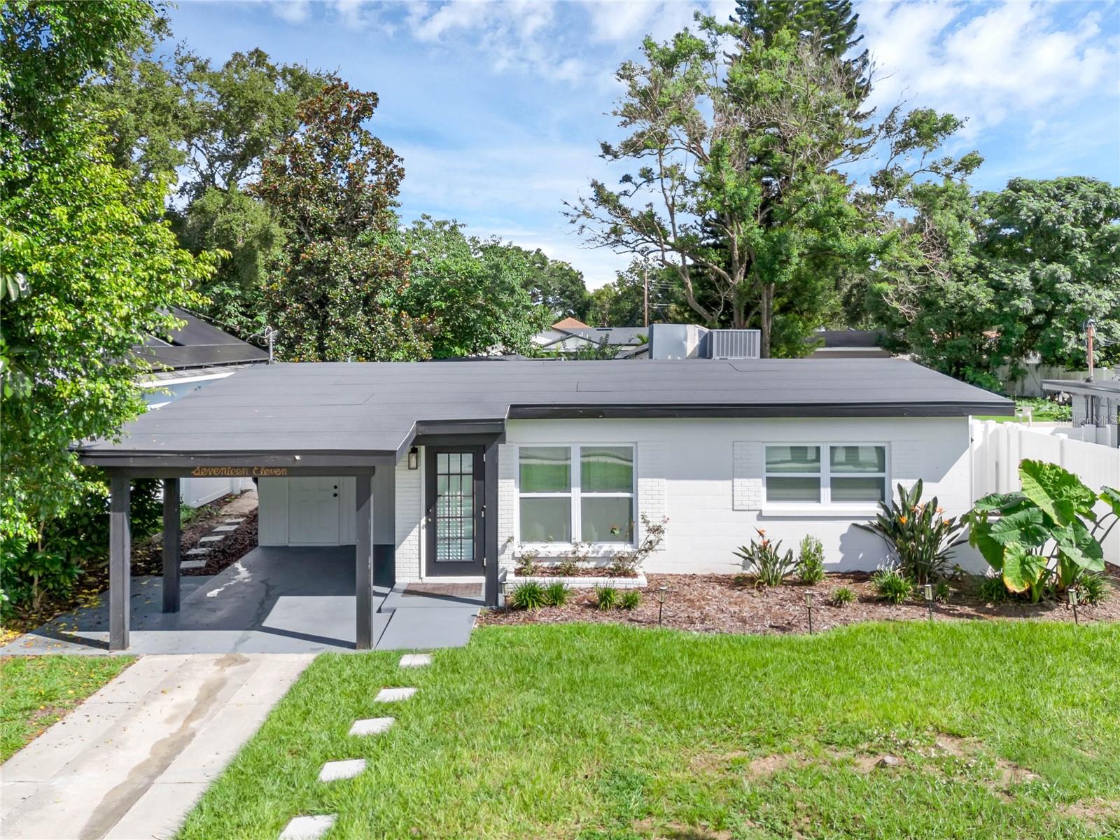
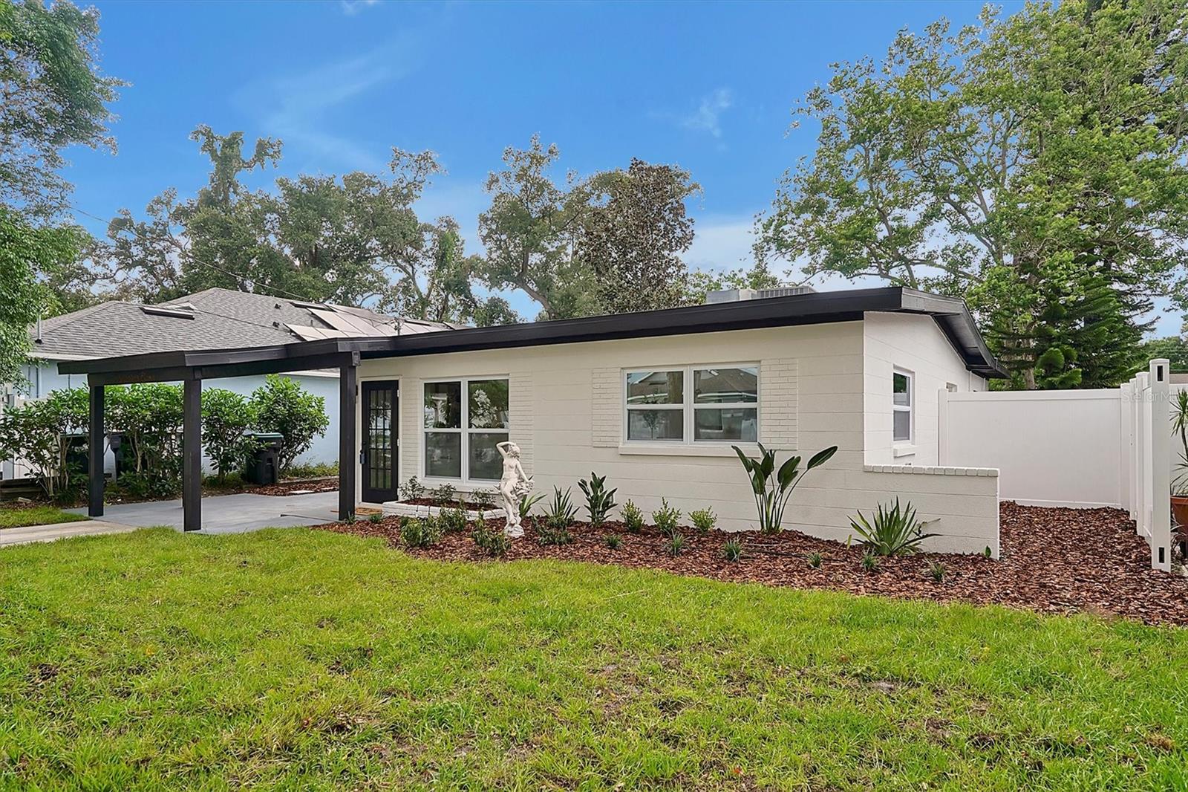
Nestled in the heart of Downtown Orlando's lively Sodo and Hourglass Districts, this meticulously renovated property combines modern comfort with exceptional income potential. The 2-bed, 2-bath main house exudes contemporary charm, featuring a spacious open living area, a stunning kitchen with sleek finishes, and a split-plan master suite designed for privacy and relaxation. Every inch of the home has been thoughtfully upgraded, including a new roof, AC, floors, and fixtures, ensuring peace of mind and move-in readiness. The separate 1-bed, 1-bath rental unit, with its private entrance, adds incredible versatility. Currently leased for $1,450 per month, it offers the opportunity to offset your mortgage or generate extra income. Whether you choose to reside in the front home while renting the back or lease both units, the possibilities are endless. Outside, a sprawling new deck and freshly landscaped yard create an inviting space for outdoor gatherings or quiet moments of tranquility. This property’s prime location offers easy access to the vibrant dining, shopping, and cultural scenes of the Sodo and Hourglass Districts, as well as convenient proximity to Orlando’s major attractions and highways. Don’t miss the chance to explore all that this exceptional property has to offer. Schedule your private tour today!
What's special
Facts & Features
- MLS ID#
- MFRO6241100
- PRICE
- $589,900
- STATUS
- Active
- BEDROOMS
- 0
- BATHROOMS
- 0
- FULL BATHS
- N/A
- HALF BATHS
- N/A
- SQUARE FOOTAGE
- 1,566 sqft
- ACRES
- 0.17
- YEAR BUILT
- 1958
- TYPE
- Duplex
- SUB-TYPE
- N/A
- STYLE
- N/A
Community Information
- ADDRESS
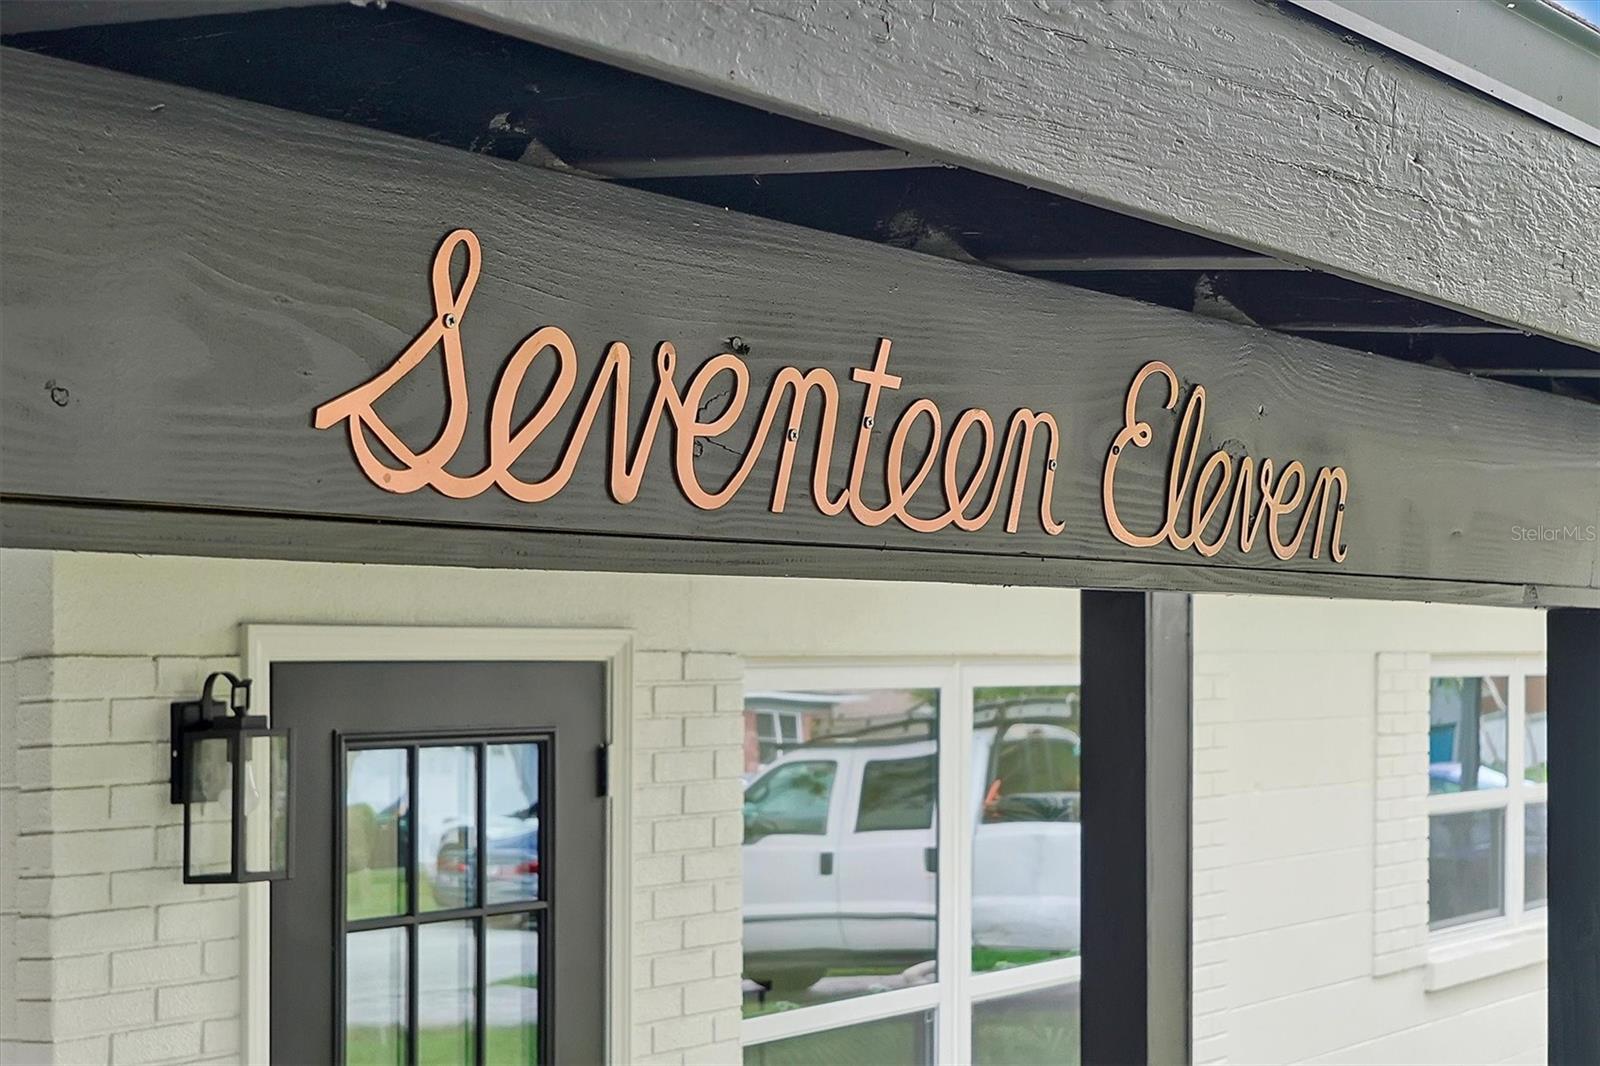
- 1711 WHITE AVE
- SUBDIVISION
- Fernway
- CITY
- Orlando
- COUNTY
- Orange
- STATE
- FL
- ZIP CODE
- 32806
- SENIOR COMMUNITY
- No
Amenities
- AMENITIES
- N/A
- PARKING
- N/A
- VIEW
- No
- WATERFRONT
- No
- POOL
- No
Interior
- INTERIOR FEATURES
- Ceiling Fans(s), Eat-in Kitchen, Solid Wood Cabinets, Split Bedroom, Walk-In Closet(s), Solid Surface Counters, Primary Bedroom Main Floor
- HEATING
- Central
- COOLING
- Central Air
- FLOORING
- Laminate, Terrazzo, Tile
- FIREPLACE
- N/A
- STORIES
- N/A
- APPLIANCES
- Dishwasher, Microwave, Range, Electric Water Heater, Refrigerator
Exterior
- EXTERIOR FEATURES
- Storage, Irrigation System, Sidewalk
- CONSTRUCTION
- Block, Concrete
- FOUNDATION
- Slab
- ROOF
- Membrane
- FENCING
- N/A
- LOT DESCRIPTION
- Paved, Sidewalk
School Information
- ELEMENTARY
- Pershing Elem
- MIDDLE
- Pershing K-8
- HIGH
- Boone High
Additional Information
- DATE LISTED
- September 12, 2024
- DAYS ON MARKET
- 153
- ZONING
- R-1
- DIRECTION FACES
- N/A
- NEW CONSTRUCTION
- No
- SPECIAL CONDITIONS
- None
153 days on market
Listing updated: Feb 12, 2025 · 5:20 PM
Listed by: Patrick Pixley · 352-516-4427 — MAINFRAME REAL ESTATE
Source: Stellar MLS (My Florida Regional MLS) · MLS ID# MFRO6241100

MLS/IDX data last updated: September 16, 2026 10:00 PM . All data is obtained from various sources and may not have been verified by the broker or MLS GRID. Supplied Open House Information is subject to change without notice. All information should be independently reviewed and verified for accuracy. Properties may or may not be listed by the office/agent presenting the information
IDX information is provided exclusively for personal, non-commercial use and may not be used for any purpose other than to identify prospective properties consumers may be interested in purchasing. Information is deemed reliable but not guaranteed. Some IDX listings have been excluded from this website.