161 BEAR SPRINGS DR
$444,990
 3Bedrooms
 3Bathrooms
 1,704Sq Ft
 2026Year Built
 2Garage
 90Days on Market
 0.05 acLot Size
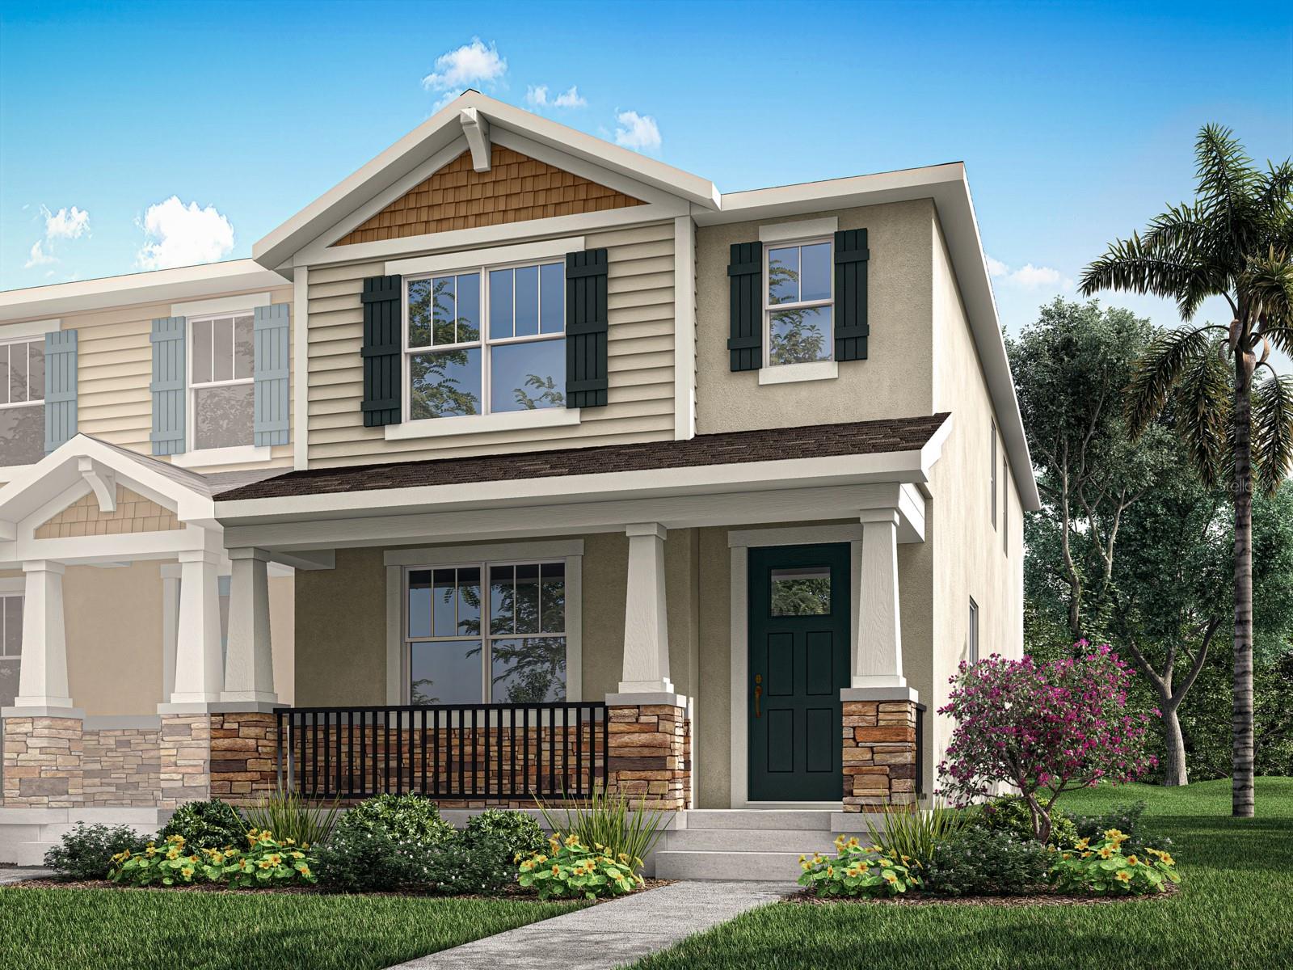
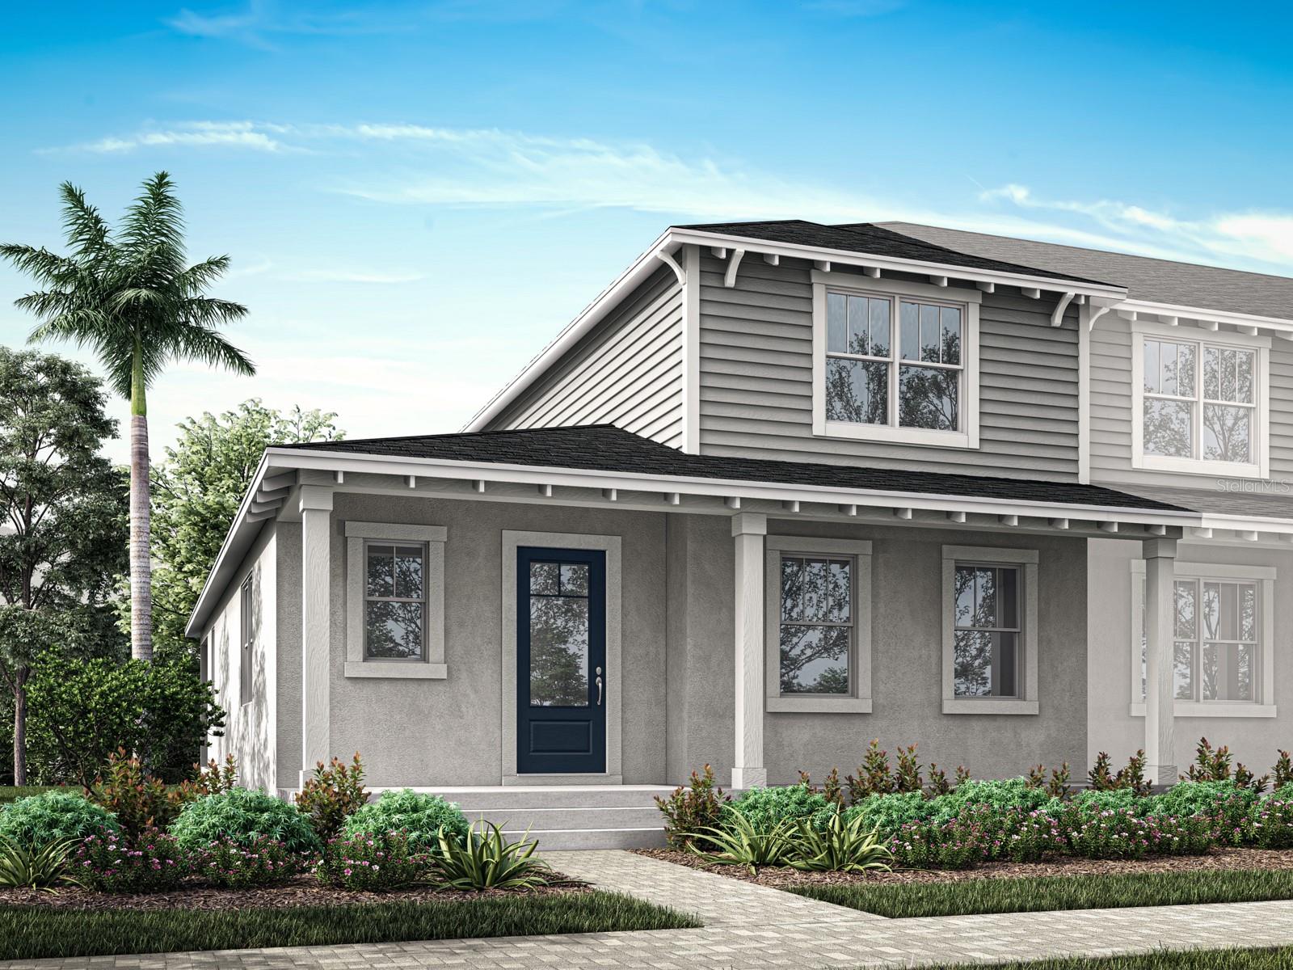
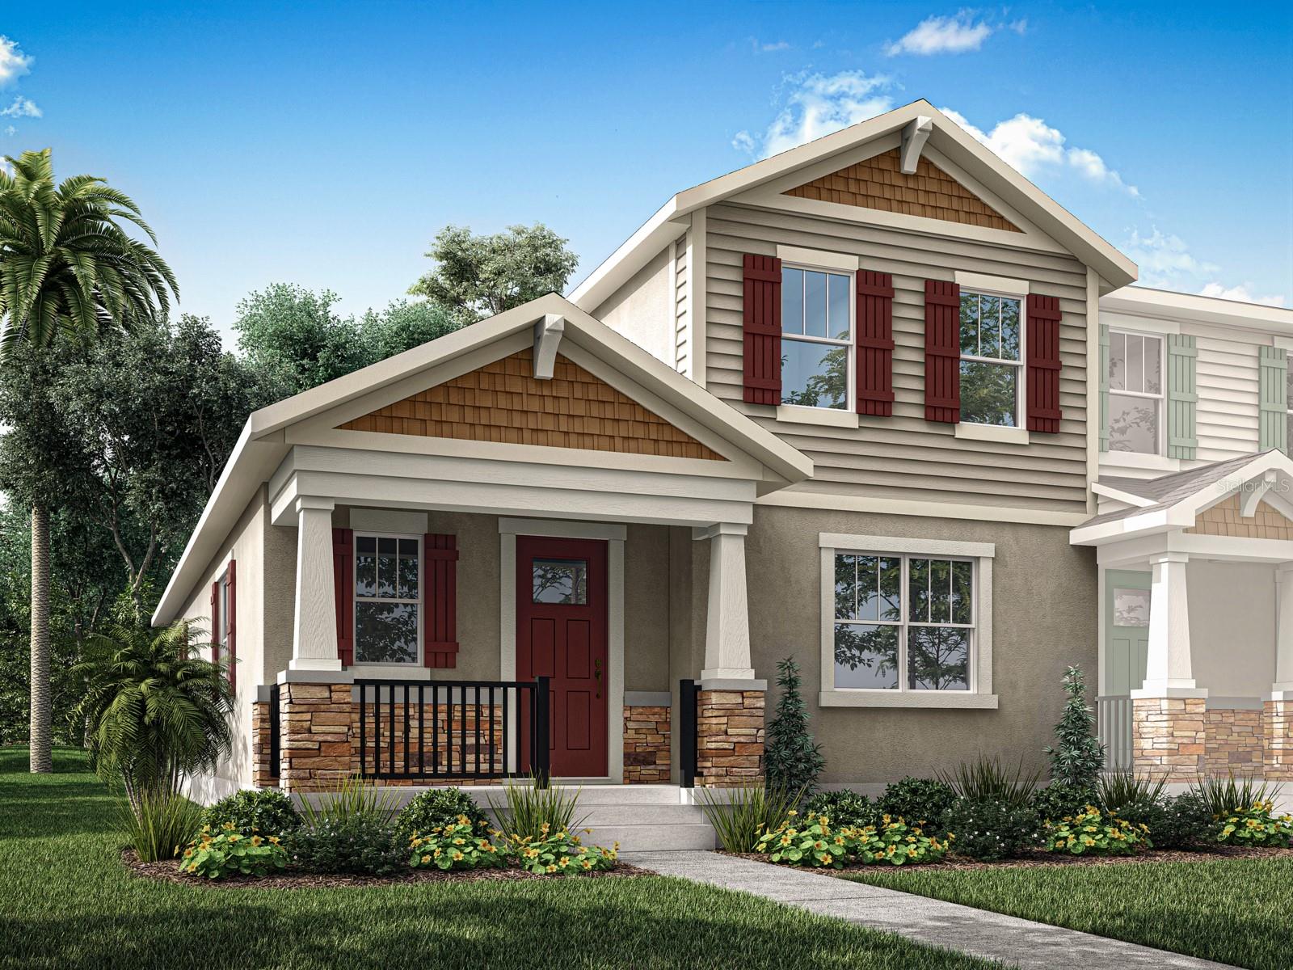
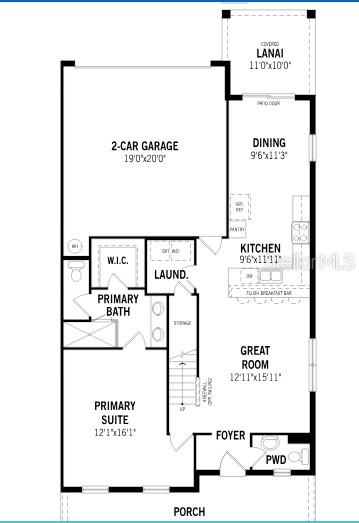
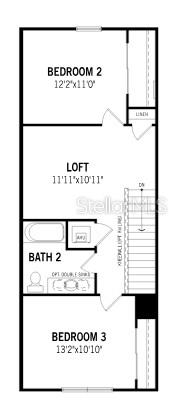
Under Construction. A standout feature of this end-unit home is the owner’s suite, conveniently located on the first floor, providing privacy and ease of access. This inviting retreat includes abundant natural light, a generous walk-in closet, and a well-appointed private bath. The open-concept main floor features expansive living and dining areas that flow seamlessly into a thoughtfully designed kitchen—complete with stainless steel appliances, including a refrigerator, a walk-in pantry, and a spacious breakfast bar—ideal for entertaining or everyday living. Laundry room, complete with washer and dryer is conveniently located on the main floor. Upstairs, you’ll find two additional bedrooms, a versatile loft perfect for a home office or media space, along with ample storage and a dedicated laundry area. A rear-loading 2-car garage adds both functionality and curb appeal. Located in desirable Winter Springs near the vibrant Town Center, residents enjoy a highly sought-after lifestyle with walkable access to shopping, dining, and community events. Known for its top-rated schools, scenic parks, and extensive trail system, Winter Springs offers a perfect balance of small-town charm and modern convenience—just a short drive from Orlando. Discover low-maintenance townhome living in one of Central Florida’s most connected and livable communities.
What's special
Facts & Features
- MLS ID#
- MFRO6386458
- PRICE
- $444,990
- STATUS
- Active
- BEDROOMS
- 3
- BATHROOMS
- 3
- FULL BATHS
- 2
- HALF BATHS
- 1
- SQUARE FOOTAGE
- 1,704 sqft
- ACRES
- 0.05
- YEAR BUILT
- 2026
- TYPE
- Townhouse
- SUB-TYPE
- N/A
- STYLE
- N/A
Community Information
- ADDRESS
- 161 BEAR SPRINGS DR
- SUBDIVISION
- Hickory Grove
- CITY
- Winter Springs
- COUNTY
- Seminole
- STATE
- FL
- ZIP CODE
- 32708
- SENIOR COMMUNITY
- No
Amenities
- AMENITIES
- N/A
- PARKING
- N/A
- VIEW
- No
- WATERFRONT
- No
- POOL
- No
Interior
- INTERIOR FEATURES
- Eat-in Kitchen, High Ceilings, Living Room/Dining Room Combo, Open Floorplan, Walk-In Closet(s), Kitchen/Family Room Combo, Primary Bedroom Main Floor
- HEATING
- Central, Electric
- COOLING
- Central Air
- FLOORING
- Carpet, Tile
- FIREPLACE
- N/A
- STORIES
- N/A
- APPLIANCES
- Dishwasher, Disposal, Microwave, Range, Electric Water Heater, Refrigerator, Dryer, Washer
Exterior
- EXTERIOR FEATURES
- Sidewalk
- CONSTRUCTION
- Block, Stucco, Vinyl Siding, Frame
- FOUNDATION
- Slab
- ROOF
- Shingle
- FENCING
- N/A
- LOT DESCRIPTION
- N/A
School Information
- ELEMENTARY
- Layer Elementary
- MIDDLE
- Indian Trails Middle
- HIGH
- Winter Springs High
Additional Information
- DATE LISTED
- March 4, 2026
- DAYS ON MARKET
- 90
- ZONING
- RES
- DIRECTION FACES
- Northwest
- NEW CONSTRUCTION
- Yes
- SPECIAL CONDITIONS
- None
90 days on market
Listing updated: Jun 2, 2026 · 9:05 PM
Listed by: Amanda Warren · 321-662-0779 — MATTAMY REAL ESTATE SERVICES
Source: Stellar MLS (My Florida Regional MLS) · MLS ID# MFRO6386458

MLS/IDX data last updated: September 16, 2026 10:00 PM . All data is obtained from various sources and may not have been verified by the broker or MLS GRID. Supplied Open House Information is subject to change without notice. All information should be independently reviewed and verified for accuracy. Properties may or may not be listed by the office/agent presenting the information
IDX information is provided exclusively for personal, non-commercial use and may not be used for any purpose other than to identify prospective properties consumers may be interested in purchasing. Information is deemed reliable but not guaranteed. Some IDX listings have been excluded from this website.