160 26TH AVE N
$2,495,000
 5Bedrooms
 4Bathrooms
 3,786Sq Ft
 2023Year Built
 2Garage
 201Days on Market
 0.15 acLot Size
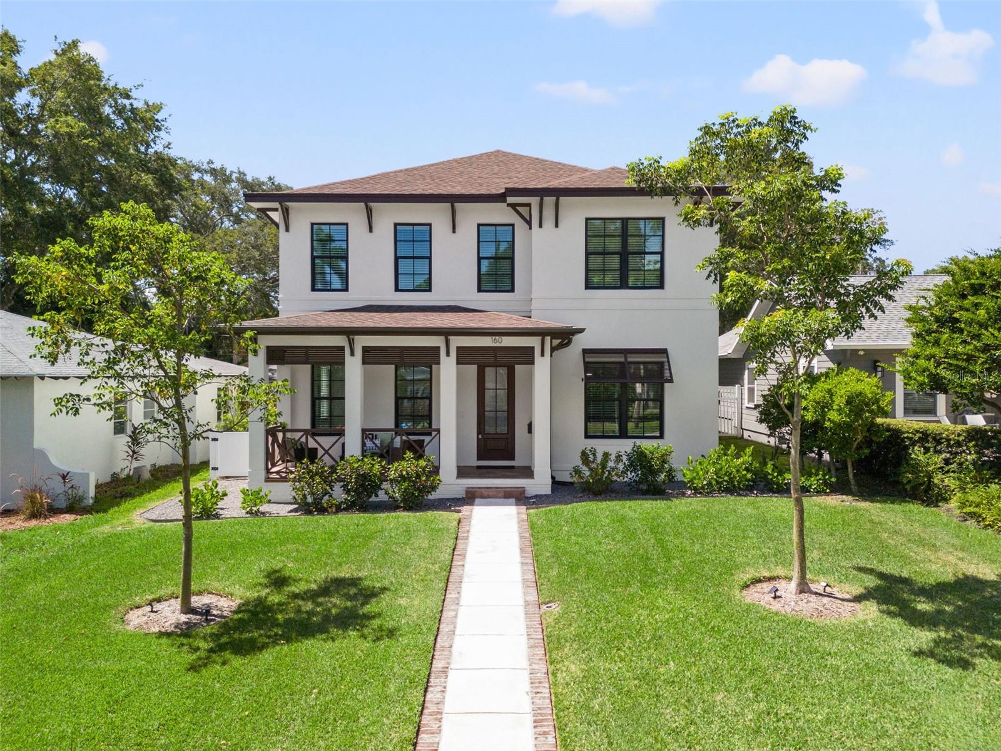
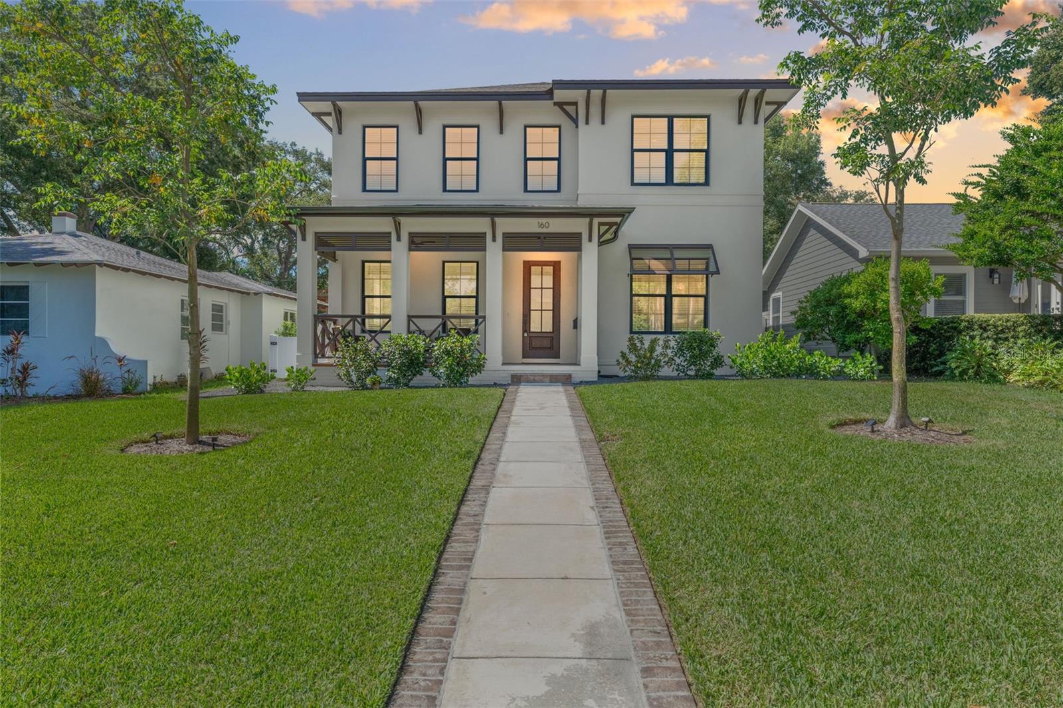
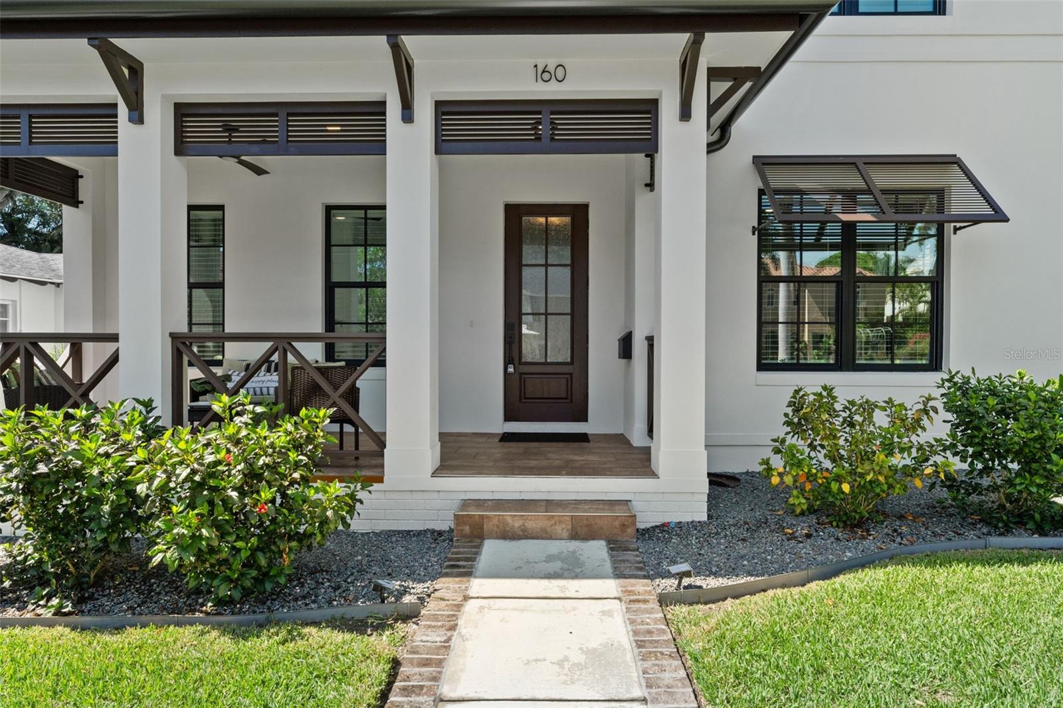
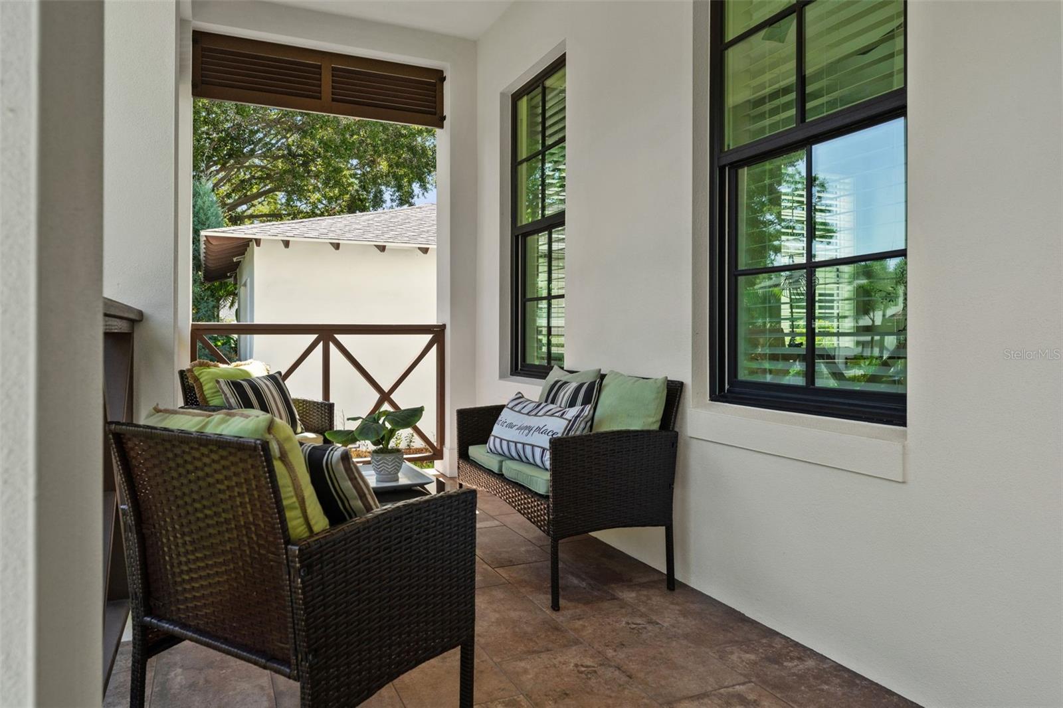
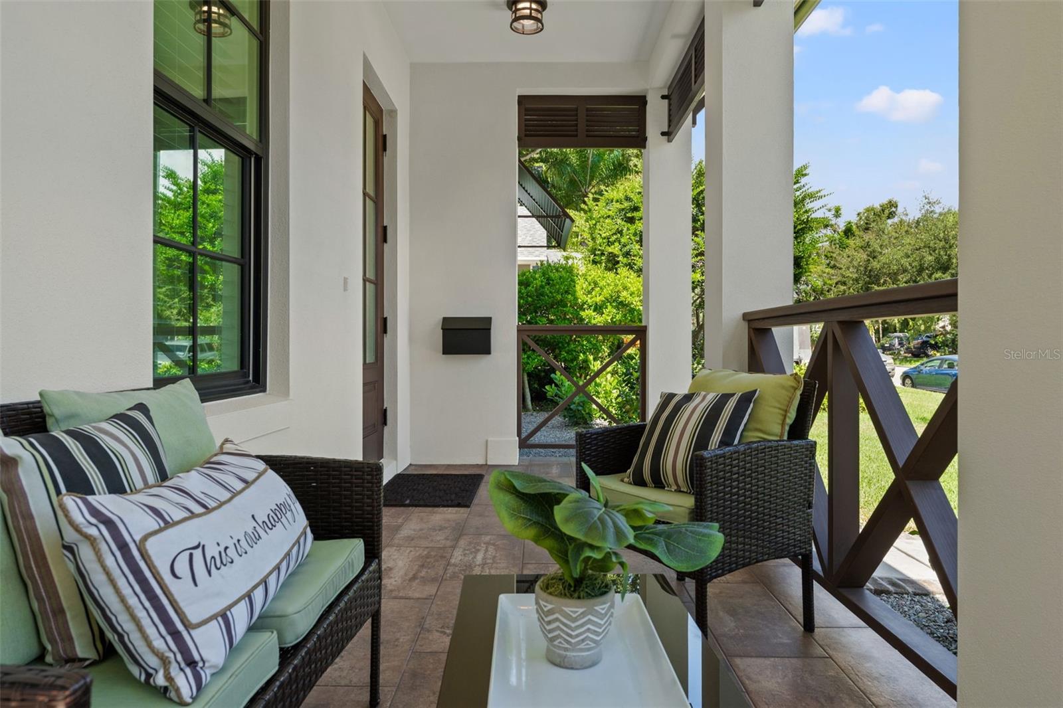
Welcome to this 2023 ALL-BLOCK, one-of-a-kind home that offers the perfect blend of luxury and comfort. Nestled in the charming Old Northeast neighborhood, just one block from Coffee Pot Bayou, it provides easy access to scenic waterfront parks and is only a short bike ride from the vibrant downtown area. Located in a NON-FLOOD zone, this home ensures worry-free living and peace of mind. This exquisite residence includes 5 Bedrooms + 3 Baths + Loft + Studio Style Accessory Dwelling Unit (ADU), and spans a total of 3,786 sq ft, with 3,229 sqft in the main home, and the additional 557 sqft in the ADU above the two-car garage. The ADU includes a kitchen, walk-in storage closet, a full bathroom, and a balcony. Situated on a tree-lined street, this home welcomes you with a brick-lined walkway leading to a warm and welcoming front porch, offering plenty of space to enjoy the peaceful neighborhood surroundings. Walking through the front door, you'll discover a convenient study and a versatile guest bedroom with an ensuite bathroom. Continuing on, you'll find the spacious family room, complete with an electric fireplace that enhances the comfort of the space. The main home features soaring 10-foot ceilings on the first floor and 9-foot ceilings on the second floor, creating a pleasant atmosphere filled with natural light. The open-concept kitchen boasts stylish Maple Shaker 42” upper cabinets and 36” lower cabinets, quartz countertops, and an expansive island, all complemented by top-of-the-line stainless steel GE appliances. The kitchen flows seamlessly into the living area, making it perfect for entertaining friends and family. Additionally, there is a designated dining area complete with large windows to enjoy the view while you dine. You will also notice plenty of storage space throughout this thoughtfully crafted floor plan. Upstairs, you’ll find a multipurpose loft area featuring a dry bar and beverage fridge. Additionally, appreciate the convenience of a dedicated laundry room with a sink and plenty of storage space with cabinetry and closet space. To the right of the loft, you’ll discover two guest bedrooms filled with natural light, offering spacious walk-in closets, and a shared full bathroom. To the left of the loft is the inviting primary bedroom, featuring double closets and a stunning bathroom complete with his-and-hers vanities, a large walk-in shower, a water closet, and a soaking tub; truly a serene oasis where you can unwind after a long day. This home is equipped with features including dual thermostats, a tankless gas water heater, a whole-house water softener, and impact-resistant windows and doors, enhancing convenience and energy efficiency. Enjoy your morning coffee on the screened-in lanai overlooking the peaceful backyard, which offers ample space for a future pool. Indulge in scenic walks along Coffee Pot Bayou to Northshore, Vinoy Park, and the pier. Additionally, you're only a 15-minute drive from breathtaking beaches and a quick 20-minute commute to Tampa. Contact us now to schedule a tour and make this dream home yours!
What's special
Facts & Features
- MLS ID#
- MFRU8251279
- PRICE
- $2,495,000
- STATUS
- Active
- BEDROOMS
- 5
- BATHROOMS
- 4
- FULL BATHS
- 4
- HALF BATHS
- 0
- SQUARE FOOTAGE
- 3,786 sqft
- ACRES
- 0.15
- YEAR BUILT
- 2023
- TYPE
- Single Family Residence
- SUB-TYPE
- N/A
- STYLE
- N/A
Community Information
- ADDRESS
- 160 26TH AVE N
- SUBDIVISION
- Barnard Erastus A South Rev Sub
- CITY
- Saint Petersburg
- COUNTY
- Pinellas
- STATE
- FL
- ZIP CODE
- 33704
- SENIOR COMMUNITY
- No
Amenities
- AMENITIES
- N/A
- PARKING
- N/A
- VIEW
- No
- WATERFRONT
- No
- POOL
- No
Interior
- INTERIOR FEATURES
- Ceiling Fans(s), High Ceilings, Open Floorplan, Window Treatments, Walk-In Closet(s), Kitchen/Family Room Combo, Solid Surface Counters, Dry Bar, Thermostat, PrimaryBedroom Upstairs
- HEATING
- Central
- COOLING
- Central Air
- FLOORING
- Vinyl
- FIREPLACE
- Electric, Non Wood Burning
- STORIES
- 2
- APPLIANCES
- Dishwasher, Disposal, Microwave, Built-In Oven, Refrigerator, Dryer, Washer, Gas Water Heater, Cooktop, Range Hood, Bar Fridge, Tankless Water Heater, Water Softener
Exterior
- EXTERIOR FEATURES
- Sliding Doors, Irrigation System, Rain Gutters, Balcony, Private Mailbox
- CONSTRUCTION
- Block, Stucco
- FOUNDATION
- Slab
- ROOF
- Shingle
- FENCING
- Vinyl
- LOT DESCRIPTION
- N/A
School Information
- ELEMENTARY
- N/A
- MIDDLE
- N/A
- HIGH
- N/A
Additional Information
- DATE LISTED
- July 25, 2024
- DAYS ON MARKET
- 201
- ZONING
- N/A
- DIRECTION FACES
- North
- NEW CONSTRUCTION
- No
- SPECIAL CONDITIONS
- None
201 days on market
Listing updated: Feb 12, 2025 · 5:20 PM
Listed by: Alex Plotkin · 813-531-7309 — COMPASS FLORIDA LLC
Source: Stellar MLS (My Florida Regional MLS) · MLS ID# MFRU8251279

MLS/IDX data last updated: September 16, 2026 10:00 PM . All data is obtained from various sources and may not have been verified by the broker or MLS GRID. Supplied Open House Information is subject to change without notice. All information should be independently reviewed and verified for accuracy. Properties may or may not be listed by the office/agent presenting the information
IDX information is provided exclusively for personal, non-commercial use and may not be used for any purpose other than to identify prospective properties consumers may be interested in purchasing. Information is deemed reliable but not guaranteed. Some IDX listings have been excluded from this website.