15812 STARLITE ST
$2,395
 4Bedrooms
 3Bathrooms
 2,576Sq Ft
 2011Year Built
 2Garage
 0Days on Market
 0.2 acLot Size
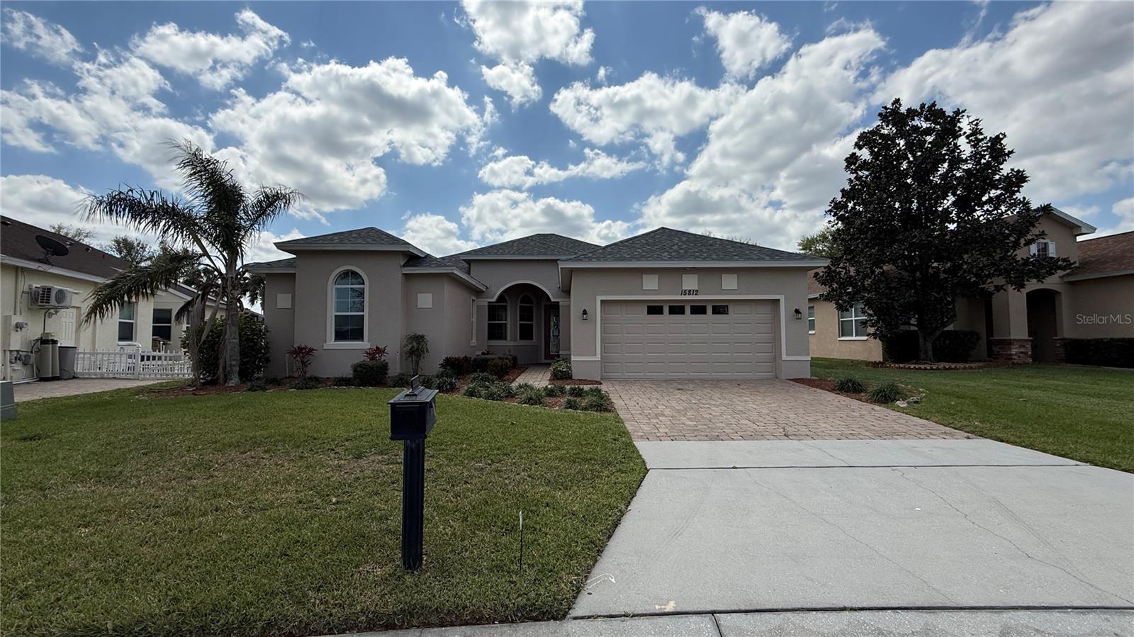
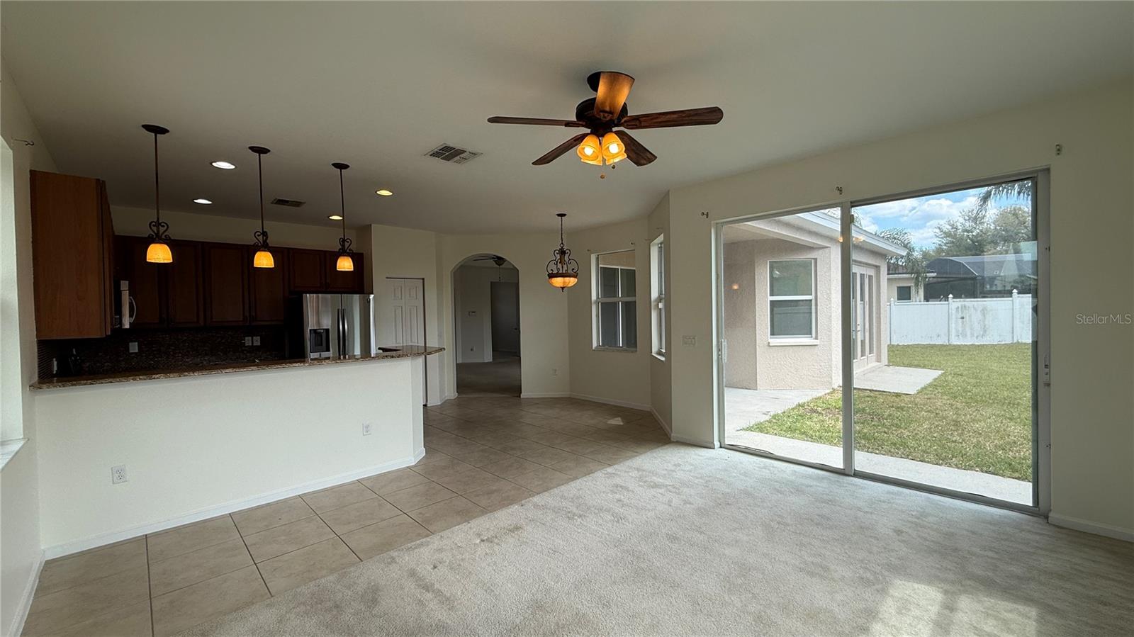
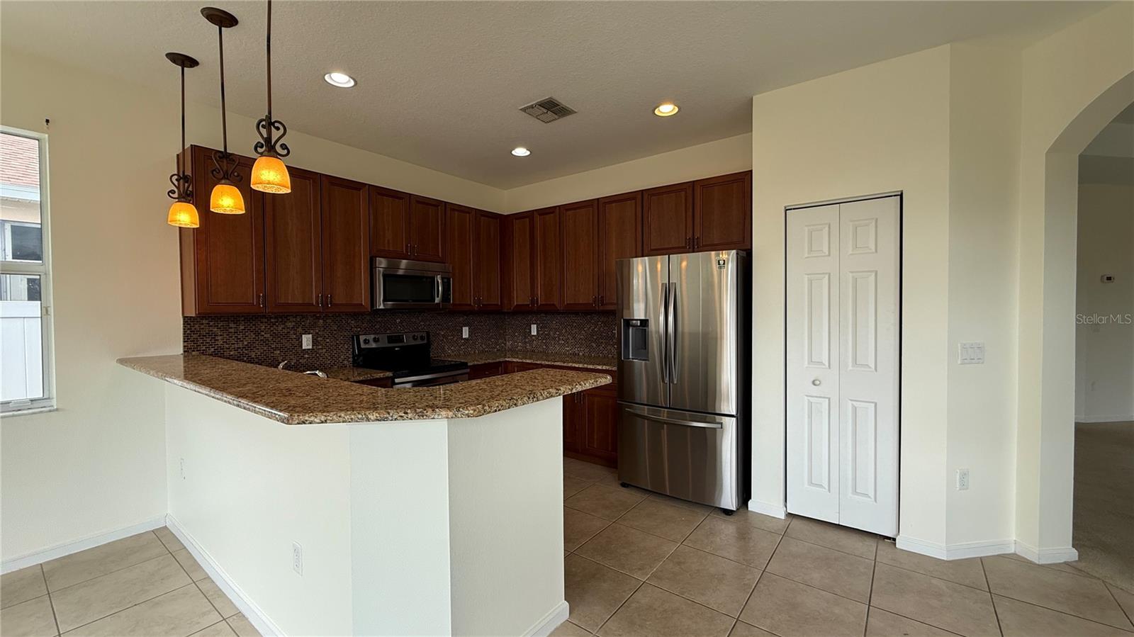
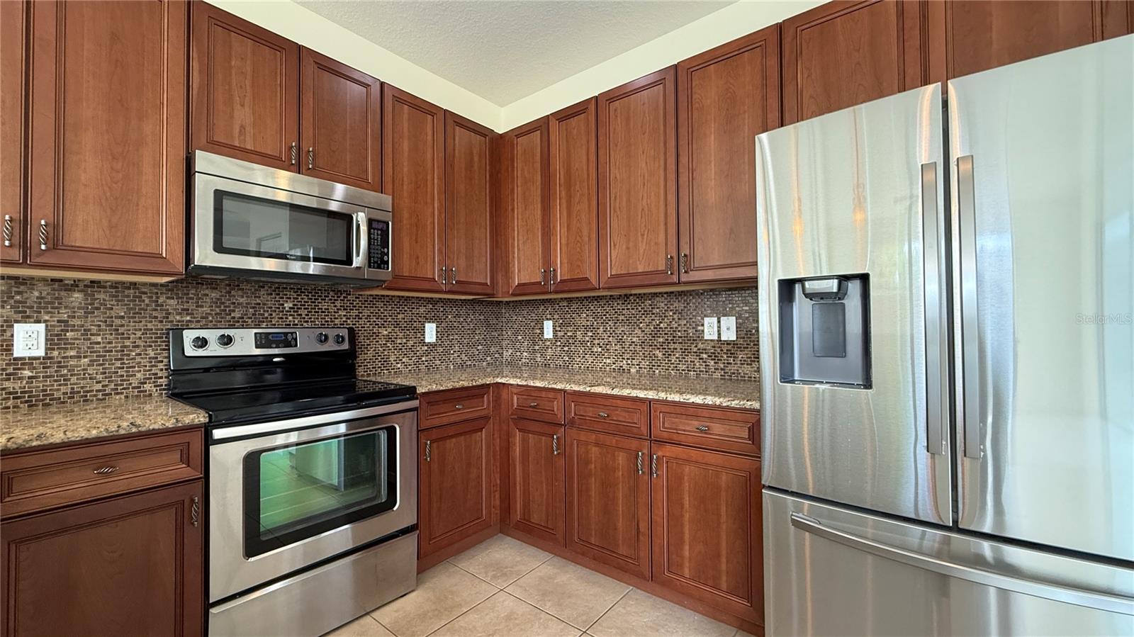
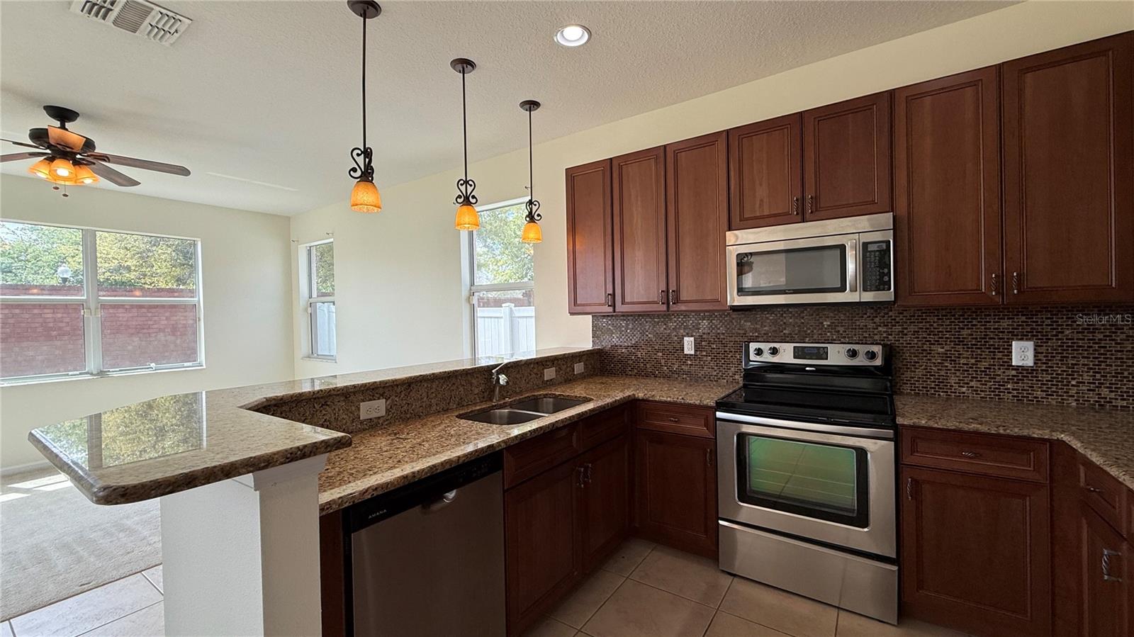
Spacious 4-Bedroom, 3-Bath Home in Greater Lakes! Located in the highly desirable Sawgrass Bay Community, this beautifully maintained home is ready for its next tenants. From the moment you arrive, you’ll appreciate the charming paver driveway and manicured landscaping that create exceptional curb appeal. Step inside to discover soaring ceilings, abundant natural light, and an open-concept layout designed for both comfort and functionality. The spacious living and dining areas flow seamlessly into the modern kitchen, featuring elegant stone countertops, stainless steel appliances, and plenty of space for entertaining and everyday living. Enjoy easy access to the covered patio and spacious backyard—perfect for relaxing outdoors or hosting gatherings. The primary suite serves as a private retreat with brand-new carpeting and direct backyard access, offering the perfect place to unwind. The home’s thoughtfully designed layout also includes generously sized secondary bedrooms and three full bathrooms, including one with a spacious tub and shower combination for a spa-like feel. Ceiling fans throughout provide added comfort and convenience. Additional highlights include a brand-new 2025 roof and a prime location near shopping, dining, schools, and major roadways. Don’t miss this incredible rental opportunity—schedule your tour today! HOA approval required.
What's special
Facts & Features
- MLS ID#
- MFRO6408236
- PRICE
- $2,395
- STATUS
- Active
- BEDROOMS
- 4
- BATHROOMS
- 3
- FULL BATHS
- 3
- HALF BATHS
- 0
- SQUARE FOOTAGE
- 2,576 sqft
- ACRES
- 0.2
- YEAR BUILT
- 2011
- TYPE
- Single Family Residence
- SUB-TYPE
- N/A
- STYLE
- N/A
Community Information
- ADDRESS
- 15812 STARLITE ST
- SUBDIVISION
- Greater Lakes Oh 01 A-H
- CITY
- Clermont
- COUNTY
- Lake
- STATE
- FL
- ZIP CODE
- 34714
- SENIOR COMMUNITY
- No
Amenities
- AMENITIES
- N/A
- PARKING
- N/A
- VIEW
- No
- WATERFRONT
- No
- POOL
- No
Interior
- INTERIOR FEATURES
- Ceiling Fans(s), Eat-in Kitchen, High Ceilings, Living Room/Dining Room Combo, Open Floorplan, Stone Counters, Walk-In Closet(s), Kitchen/Family Room Combo, Primary Bedroom Main Floor
- HEATING
- Central
- COOLING
- Central Air
- FLOORING
- Ceramic Tile, Carpet
- FIREPLACE
- N/A
- STORIES
- N/A
- APPLIANCES
- Dishwasher, Disposal, Microwave, Range, Refrigerator
Exterior
- EXTERIOR FEATURES
- N/A
- CONSTRUCTION
- N/A
- FOUNDATION
- N/A
- ROOF
- N/A
- FENCING
- N/A
- LOT DESCRIPTION
- In County
School Information
- ELEMENTARY
- N/A
- MIDDLE
- N/A
- HIGH
- N/A
Additional Information
- DATE LISTED
- June 2, 2026
- DAYS ON MARKET
- 0
- ZONING
- N/A
- DIRECTION FACES
- N/A
- NEW CONSTRUCTION
- No
- SPECIAL CONDITIONS
- N/A
0 days on market
Listing updated: Jun 2, 2026 · 8:23 PM
Listed by: Katrina Anarumo · 863-232-6262 — RENT A FLORIDA HOME
Source: Stellar MLS (My Florida Regional MLS) · MLS ID# MFRO6408236

MLS/IDX data last updated: September 16, 2026 10:00 PM . All data is obtained from various sources and may not have been verified by the broker or MLS GRID. Supplied Open House Information is subject to change without notice. All information should be independently reviewed and verified for accuracy. Properties may or may not be listed by the office/agent presenting the information
IDX information is provided exclusively for personal, non-commercial use and may not be used for any purpose other than to identify prospective properties consumers may be interested in purchasing. Information is deemed reliable but not guaranteed. Some IDX listings have been excluded from this website.