15315 GOLDEN BEAM PL
$995,000
 6Bedrooms
 3Bathrooms
 3,520Sq Ft
 2024Year Built
 3Garage
 0Days on Market
 0.28 acLot Size
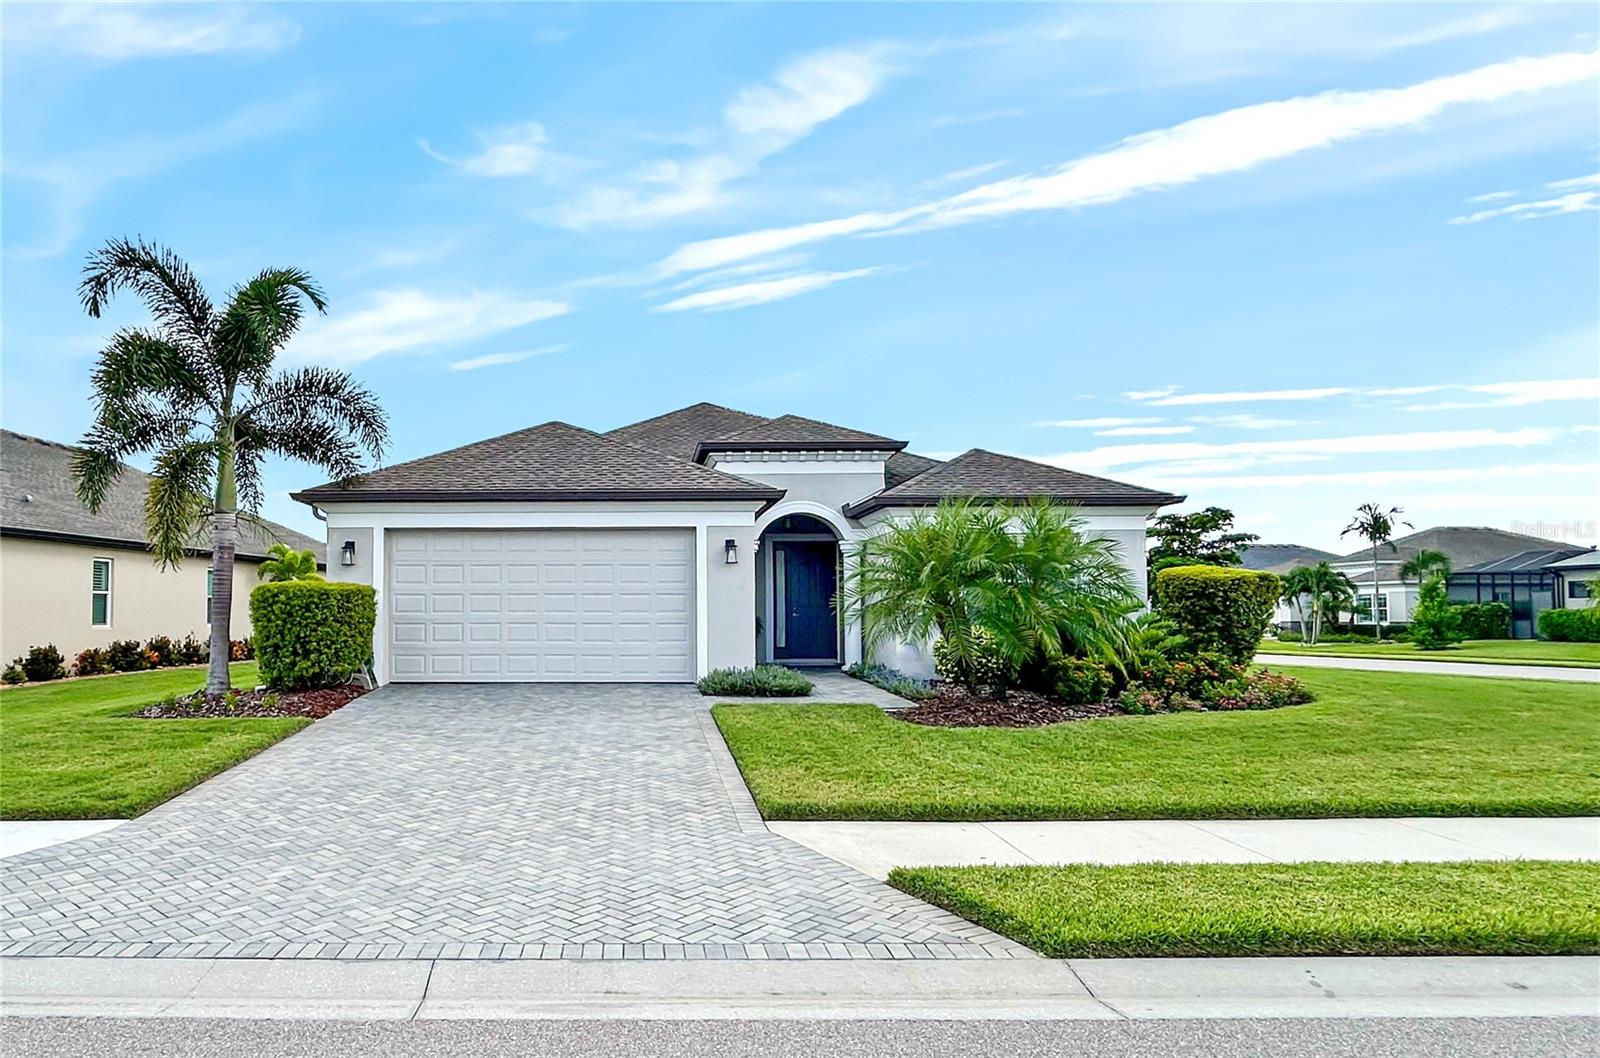
Welcome home to the beautiful resort style community of Lorraine Lakes in Lakewood Ranch. Situated on one of the most desirable lots! This home offers unmatched privacy with no rear neighbors, serene pond views with elevated privacy wall, located on a cul-de-sac street so less worries of through traffic, and easy access to a resident-only gated entrance. The two-story National floor plan spans 3,520 square feet comprised of 5 bedrooms, 332 sq ft bonus room, loft, 3 full bathrooms, a formal dining room, family & living room, interior laundry room, and 3 car garage- the true definition of space, style, & comfort. The first floor layout seamlessly connects the family room, kitchen, and breakfast nook to the screened lanai, for easy entertaining. The formal dining room and living room are positioned at the front of the home allowing for sophistication when hosting guests. Throughout the common areas and the master suite, gorgeous Titan Surfaces 9"x72" luxury plank flooring has been installed, offering both durability and charm. A convenient first-floor bedroom and full bathroom are tucked away in a private corner, sharing a hallway with glass-paned door leading to the backyard, making it an ideal future pool bath. The 20 foot ceiling compliments the beautiful entryway with direct access to the second floor. The expansive master suite welcomes you with french doors, two spacious walk-in closets, and a spa-like ensuite with separate vanities, a water closet, a garden soaking tub, and a glass framed walk-in shower. The second floor continues to impress with three additional bedrooms, a guest bathroom with dual sink vanity, a cozy loft, and a versatile bonus room with a closet--perfect as a sixth bedroom, media room, home office, or workout room as it is located above the garage. The interior laundry room with utility sink and additional cabinetry allows for additional storage and is easily located between the kitchen's walk-in pantry and 3 car garage. The home has been completed with countless upgrades: reverse water osmosis system, custom motorized sunshades, plantation shutters, new landscaping, backyard fence, remote controlled ceiling fans, and heightened completion of all finishes and trims. The backyard is the cherry on top: one of the larger lots in Lorraine Lakes with additional space between you and your neighbors and plenty of room for a pool and dog run! Lorraine Lakes offers a 24 hour manned guard gate and the community provides the ultimate resort-style experience with its 25,000-square-foot clubhouse and fully maintained lawns. Residents enjoy a full-service restaurant and bar, a coffee lounge, a fitness center with TRX equipment, a children’s playroom, an arcade, and basketball court. Outdoor amenities include a resort-style pool, lap pool, splash pad, poolside bar, tennis and pickleball courts, volleyball, bocce, basketball, a putting green, and a playground. Ideally situated near I-75, Waterside Place, University Town Center Mall, Lakewood Ranch Main Street, and the Sarasota Polo Club, this community also offers easy access to at least 10 private and public golf clubs. Don’t miss this incredible opportunity to embrace a grand lifestyle!
What's special
Facts & Features
- MLS ID#
- MFRTB8348458
- PRICE
- $995,000
- STATUS
- Active
- BEDROOMS
- 6
- BATHROOMS
- 3
- FULL BATHS
- 3
- HALF BATHS
- 0
- SQUARE FOOTAGE
- 3,520 sqft
- ACRES
- 0.28
- YEAR BUILT
- 2024
- TYPE
- Single Family Residence
- SUB-TYPE
- N/A
- STYLE
- N/A
Community Information
- ADDRESS
- 15315 GOLDEN BEAM PL
- SUBDIVISION
- Lorraine Lakes Ph Iib-3 & Iic
- CITY
- Bradenton
- COUNTY
- Manatee
- STATE
- FL
- ZIP CODE
- 34211
- SENIOR COMMUNITY
- No
Amenities
- AMENITIES
- Fitness Center, Gated, Maintenance, Recreation Facilities, Tennis Court(s), Park, Playground, Spa/Hot Tub, Fence Restrictions, Clubhouse, Pool, Pickleball Court(s), Basketball Court, Trail(s), Lobby Key Required
- PARKING
- N/A
- VIEW
- No
- WATERFRONT
- Yes
- POOL
- No
Interior
- INTERIOR FEATURES
- Ceiling Fans(s), Eat-in Kitchen, High Ceilings, Solid Wood Cabinets, Stone Counters, Window Treatments, Walk-In Closet(s), Thermostat, PrimaryBedroom Upstairs
- HEATING
- Central
- COOLING
- Central Air
- FLOORING
- Carpet, Tile, Luxury Vinyl
- FIREPLACE
- N/A
- STORIES
- N/A
- APPLIANCES
- Dishwasher, Disposal, Microwave, Built-In Oven, Refrigerator, Dryer, Washer, Gas Water Heater, Kitchen Reverse Osmosis System, Water Filtration System
Exterior
- EXTERIOR FEATURES
- Lighting, Irrigation System, Hurricane Shutters, Dog Run
- CONSTRUCTION
- Block, Wood Frame
- FOUNDATION
- Slab
- ROOF
- Tile
- FENCING
- Fenced
- LOT DESCRIPTION
- Private, Paved, Street Dead-End, Sidewalk, Cul-De-Sac
School Information
- ELEMENTARY
- Gullett Elementary
- MIDDLE
- Dr Mona Jain Middle
- HIGH
- Lakewood Ranch High
Additional Information
- DATE LISTED
- February 12, 2025
- DAYS ON MARKET
- 0
- ZONING
- PD-R
- DIRECTION FACES
- South
- NEW CONSTRUCTION
- No
- SPECIAL CONDITIONS
- None
0 days on market
Listing updated: Feb 12, 2025 · 5:23 PM
Listed by: Alexandra Dumrauf · 813-600-7604 — FUTURE HOME REALTY INC
Source: Stellar MLS (My Florida Regional MLS) · MLS ID# MFRTB8348458

MLS/IDX data last updated: September 16, 2026 10:00 PM . All data is obtained from various sources and may not have been verified by the broker or MLS GRID. Supplied Open House Information is subject to change without notice. All information should be independently reviewed and verified for accuracy. Properties may or may not be listed by the office/agent presenting the information
IDX information is provided exclusively for personal, non-commercial use and may not be used for any purpose other than to identify prospective properties consumers may be interested in purchasing. Information is deemed reliable but not guaranteed. Some IDX listings have been excluded from this website.