15240 SPANISH POINT DR
$1,039,000
 4Bedrooms
 3Bathrooms
 2,349Sq Ft
 2020Year Built
 3Garage
 192Days on Market
 0.29 acLot Size
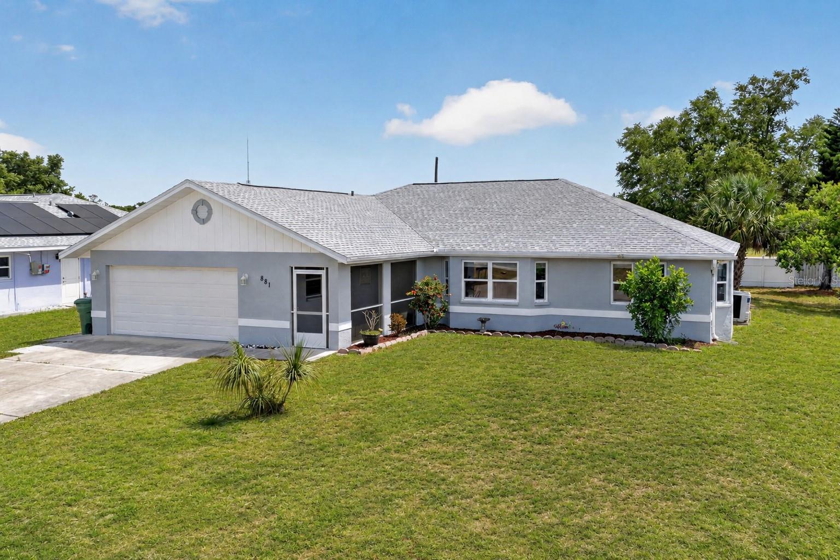
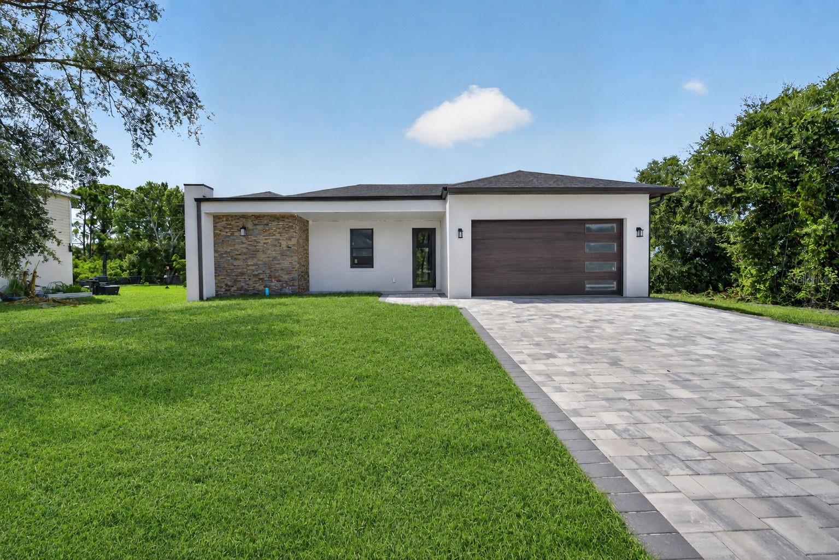
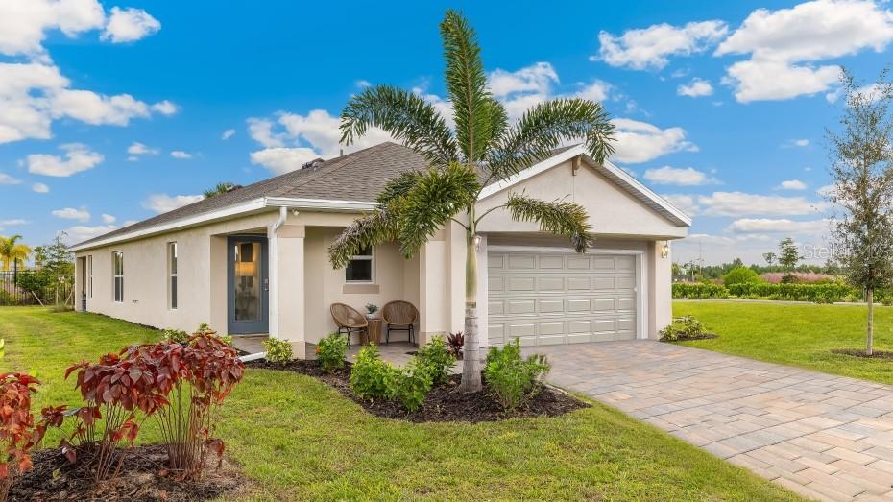
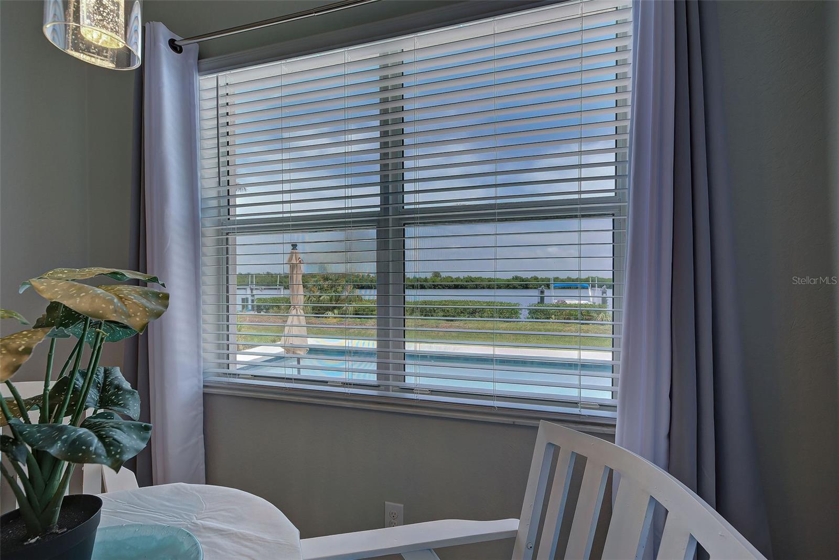
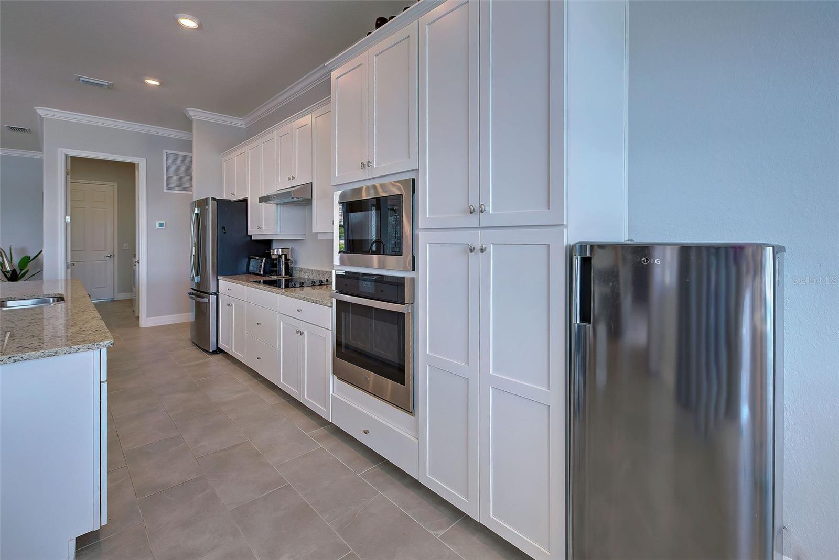
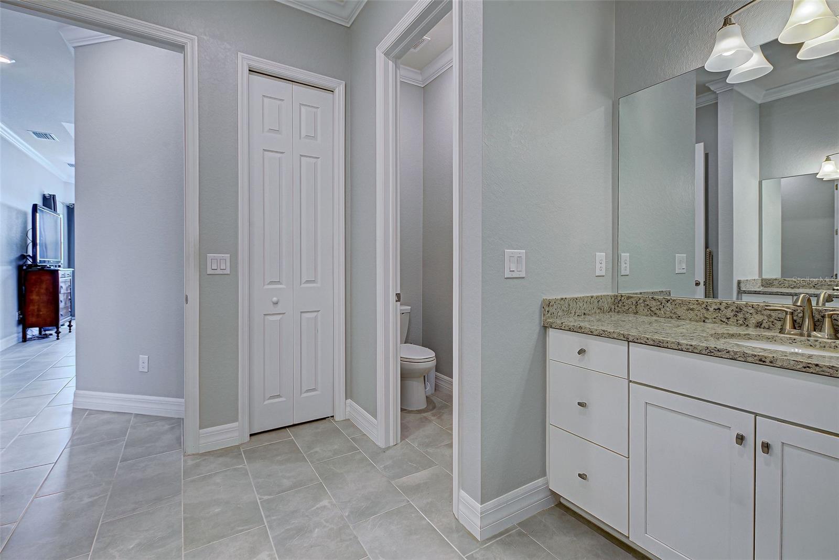
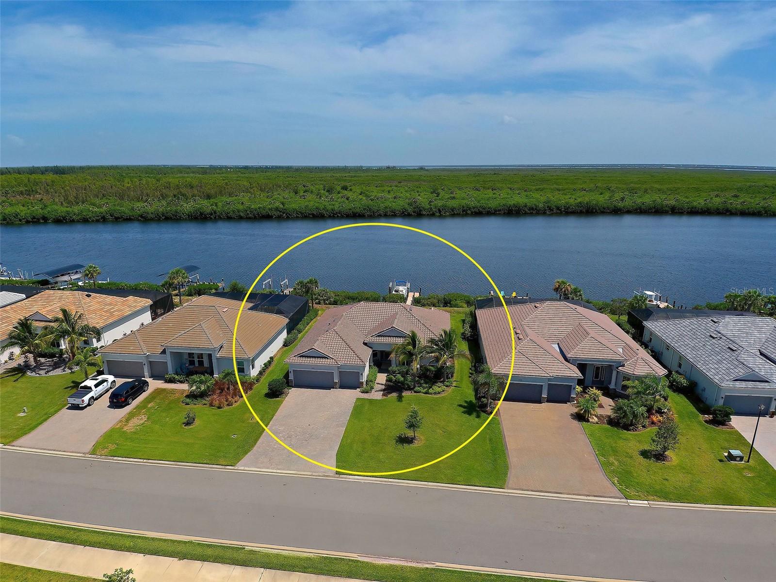
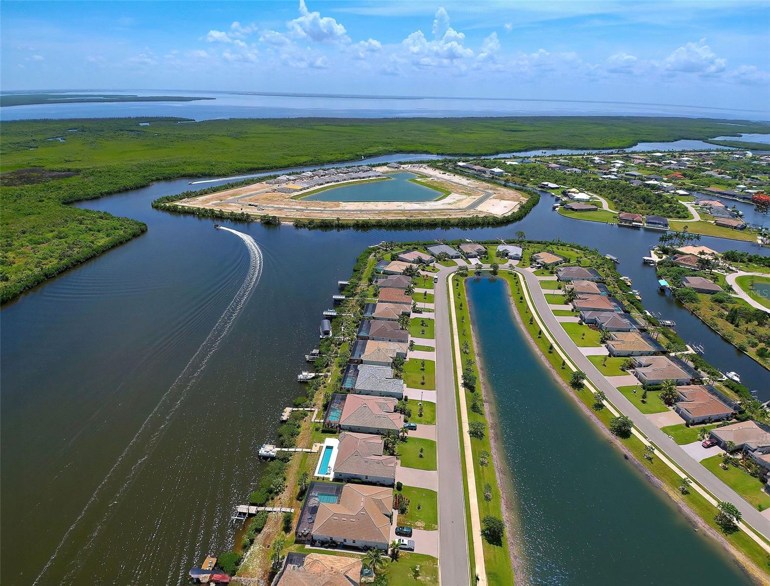
Discover your dream waterfront oasis in this stunning Charlotte County gem! This exceptional home boasts unparalleled views and luxurious features that will take your breath away. Imagine waking up to serene vistas of a picturesque 5-acre tree-lined lake, complete with a tranquil ½ mile pathway perfect for morning strolls. As you sip your coffee on the back lanai, marvel at the expansive Butterfield waterway stretching over 650 feet to the pristine Charlotte Harbor State Park Preserve – a view that will never be obstructed. Indulge in the Florida lifestyle with a spectacular 44-foot lap pool, featuring a sundeck area and built-in umbrella stand, all enclosed in a spacious panoramic pool cage. For boating enthusiasts, a large dock with a sundeck leads to a 10,000 lb boat lift, offering sailboat access to the Gulf of Mexico. Inside, luxury abounds with 10-foot ceilings, elegant 11-foot architectural features, and premium tile throughout. The gourmet kitchen showcases gleaming granite countertops and top-of-the-line stainless steel appliances, including an upgraded refrigerator/freezer with a built-in Keurig coffee maker for the ultimate convenience. Additional features like the durable tile roof and epoxy-coated garage floor underscore the attention to detail and quality craftsmanship throughout this remarkable property. Don't miss this rare opportunity to own one of the finest waterfront homes in Charlotte County – where every day feels like a vacation!
What's special
Facts & Features
- MLS ID#
- MFRC7496036
- PRICE
- $1,039,000
- STATUS
- Active
- BEDROOMS
- 4
- BATHROOMS
- 3
- FULL BATHS
- 2
- HALF BATHS
- 1
- SQUARE FOOTAGE
- 2,349 sqft
- ACRES
- 0.29
- YEAR BUILT
- 2020
- TYPE
- Single Family Residence
- SUB-TYPE
- N/A
- STYLE
- N/A
Community Information
- ADDRESS
- 15240 SPANISH POINT DR
- SUBDIVISION
- Harbor West
- CITY
- Port Charlotte
- COUNTY
- Charlotte
- STATE
- FL
- ZIP CODE
- 33981
- SENIOR COMMUNITY
- No
Amenities
- AMENITIES
- N/A
- PARKING
- N/A
- VIEW
- No
- WATERFRONT
- Yes
- POOL
- Yes
Interior
- INTERIOR FEATURES
- Ceiling Fans(s), Eat-in Kitchen, Open Floorplan, Crown Molding, Walk-In Closet(s), Kitchen/Family Room Combo, Tray Ceiling(s), Primary Bedroom Main Floor
- HEATING
- Electric
- COOLING
- Central Air
- FLOORING
- Ceramic Tile
- FIREPLACE
- N/A
- STORIES
- 1
- APPLIANCES
- Dishwasher, Microwave, Built-In Oven, Dryer, Washer
Exterior
- EXTERIOR FEATURES
- Irrigation System, Hurricane Shutters
- CONSTRUCTION
- Block
- FOUNDATION
- Block
- ROOF
- Tile
- FENCING
- N/A
- LOT DESCRIPTION
- N/A
School Information
- ELEMENTARY
- Myakka River Elementary
- MIDDLE
- La Ainger Middle
- HIGH
- Lemon Bay High
Additional Information
- DATE LISTED
- August 1, 2024
- DAYS ON MARKET
- 192
- ZONING
- RSF3.5
- DIRECTION FACES
- Northwest
- NEW CONSTRUCTION
- No
- SPECIAL CONDITIONS
- None
192 days on market
Listing updated: Feb 12, 2025 · 5:20 PM
Listed by: Jessica Sammis · 309-696-5460 — ERA ADVANTAGE REALTY, INC.
Source: Stellar MLS (My Florida Regional MLS) · MLS ID# MFRC7496036

MLS/IDX data last updated: September 16, 2026 10:00 PM . All data is obtained from various sources and may not have been verified by the broker or MLS GRID. Supplied Open House Information is subject to change without notice. All information should be independently reviewed and verified for accuracy. Properties may or may not be listed by the office/agent presenting the information
IDX information is provided exclusively for personal, non-commercial use and may not be used for any purpose other than to identify prospective properties consumers may be interested in purchasing. Information is deemed reliable but not guaranteed. Some IDX listings have been excluded from this website.