1518 SE 12TH ST
$825,000
 4Bedrooms
 4Bathrooms
 3,291Sq Ft
 1963Year Built
 2Garage
 0Days on Market
 0.45 acLot Size
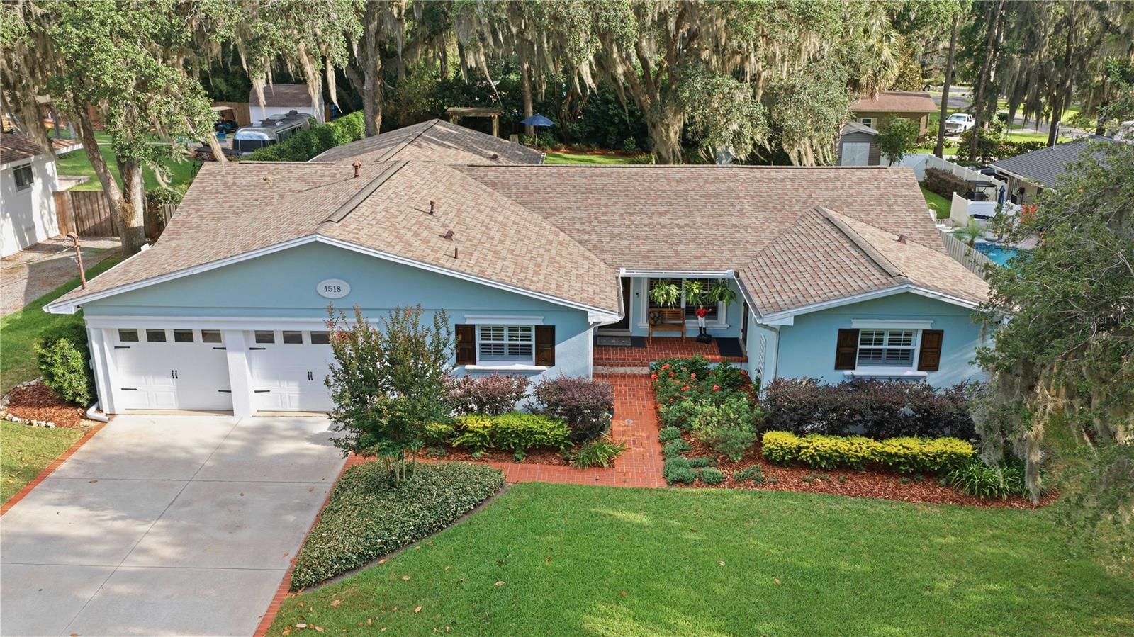
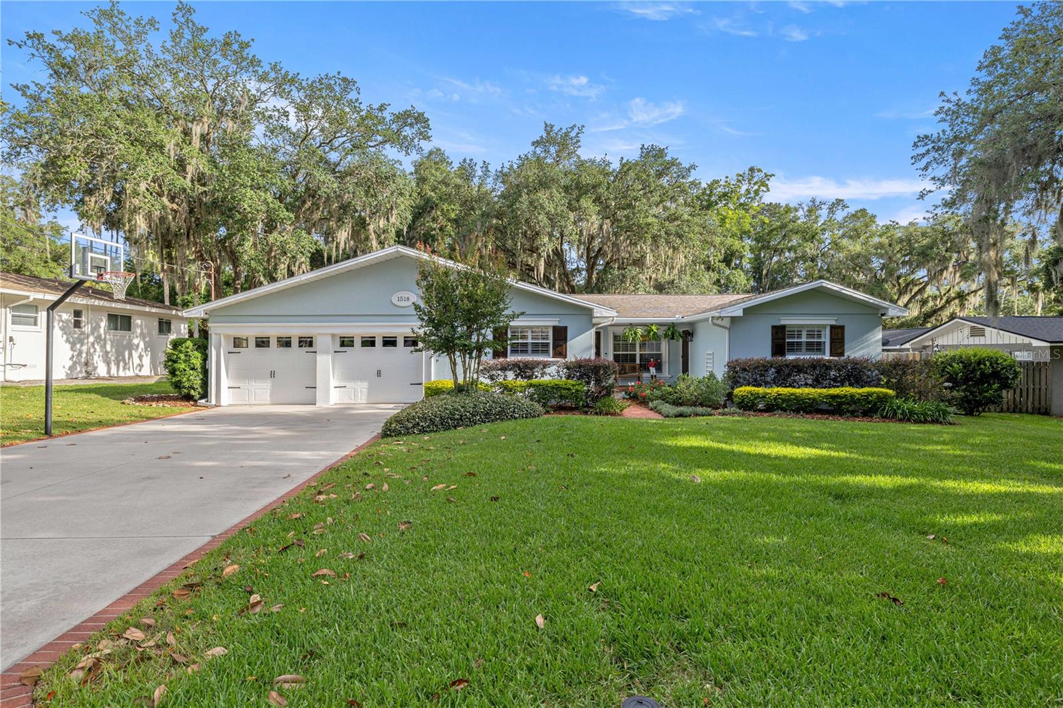
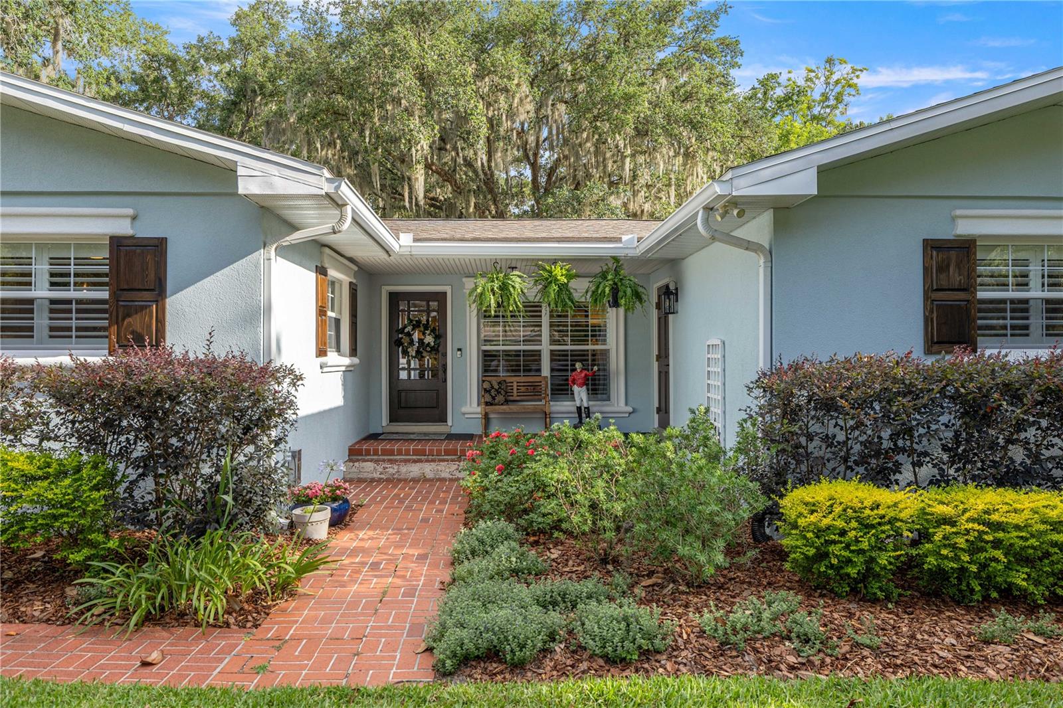
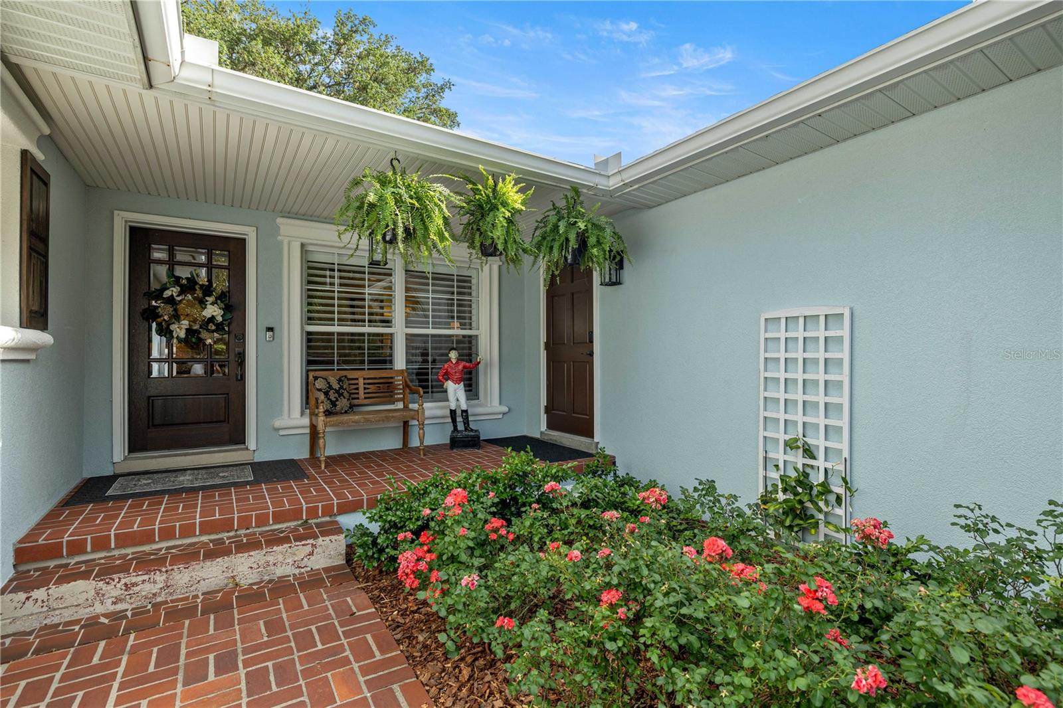
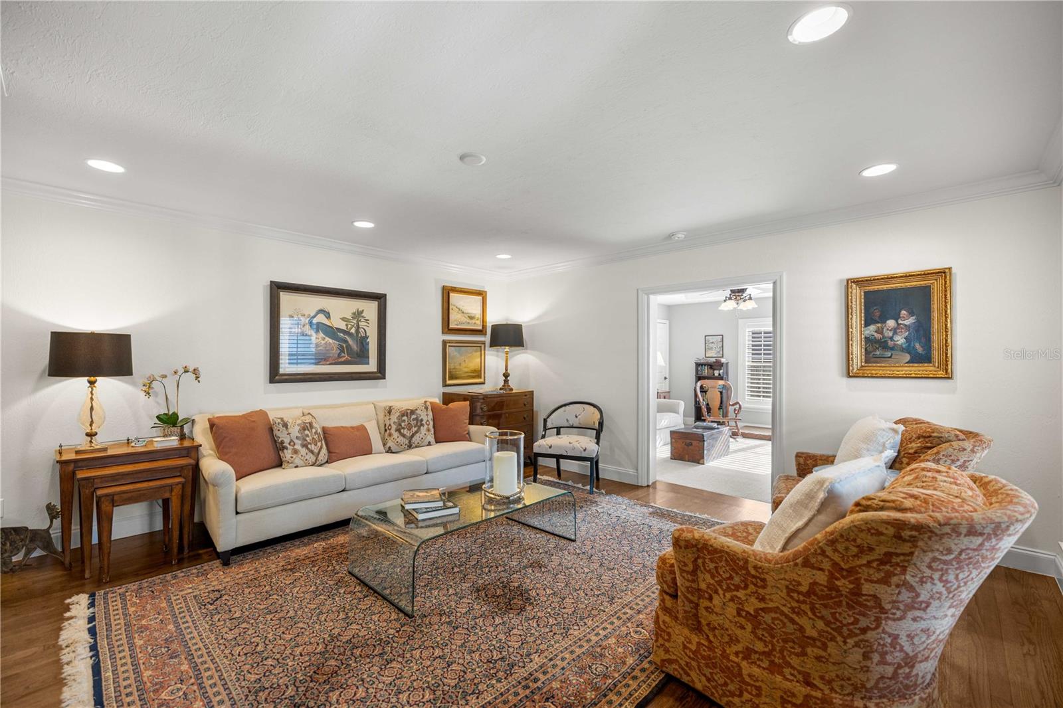
Nestled in the highly desirable Woodfields neighborhood, this exceptional 4 -bedroom, 3,5 bath residence offers the perfect blend of charm, functionality, and location. Golf cart friendly to Downtown Ocala, the home features multiple living areas ideal for multigenerational living, including a potential in-law suite with a private entrance. A dedicated den/office with built-in dual desks provides an ideal work-from-home or study space. The spacious split bedroom floorplan is centered around a well-designed kitchen featuring a large island, gas cooking, abundant cabinetry and generous workspace. The primary suite serves as a private retreat with custom built-in closets and a spacious bath. Outdoors, enjoy a large, fenced backyard with mature landscaping, a covered lanai and plenty of room for a future pool. Additional highlights include a whole-house reverse osmosis system and a new roof installed in 2020. Located within Ocala's most sought-after school district, this thoughtfully maintained home has been carefully prepared by the seller to provide a truly move-in ready experience.
What's special
Facts & Features
- MLS ID#
- MFROM725710
- PRICE
- $825,000
- STATUS
- Active
- BEDROOMS
- 4
- BATHROOMS
- 4
- FULL BATHS
- 3
- HALF BATHS
- 1
- SQUARE FOOTAGE
- 3,291 sqft
- ACRES
- 0.45
- YEAR BUILT
- 1963
- TYPE
- Single Family Residence
- SUB-TYPE
- N/A
- STYLE
- Ranch
Community Information
- ADDRESS
- 1518 SE 12TH ST
- SUBDIVISION
- Woodfields
- CITY
- Ocala
- COUNTY
- Marion
- STATE
- FL
- ZIP CODE
- 34471
- SENIOR COMMUNITY
- No
Amenities
- AMENITIES
- N/A
- PARKING
- N/A
- VIEW
- No
- WATERFRONT
- No
- POOL
- No
Interior
- INTERIOR FEATURES
- Ceiling Fans(s), Eat-in Kitchen, Solid Wood Cabinets, Crown Molding, Window Treatments, Walk-In Closet(s), Solid Surface Counters, Built-in Features, Primary Bedroom Main Floor, Thermostat
- HEATING
- Heat Pump
- COOLING
- Central Air
- FLOORING
- Carpet, Wood, Tile
- FIREPLACE
- Other
- STORIES
- 1
- APPLIANCES
- Dishwasher, Disposal, Microwave, Built-In Oven, Refrigerator, Dryer, Washer, Gas Water Heater, Cooktop, Bar Fridge, Whole House R.O. System
Exterior
- EXTERIOR FEATURES
- French Doors, Rain Gutters, Private Yard
- CONSTRUCTION
- Block, Stucco
- FOUNDATION
- Slab
- ROOF
- Shingle
- FENCING
- Wood
- LOT DESCRIPTION
- Paved, City Limits, Landscaped
School Information
- ELEMENTARY
- Eighth Street Elem School
- MIDDLE
- Osceola Middle School
- HIGH
- Forest High School
Additional Information
- DATE LISTED
- June 2, 2026
- DAYS ON MARKET
- 0
- ZONING
- R1
- DIRECTION FACES
- North
- NEW CONSTRUCTION
- No
- SPECIAL CONDITIONS
- None
0 days on market
Listing updated: Jun 2, 2026 · 7:55 PM
Listed by: Kathleen Miller · 352-362-1515 — ROBERTS REAL ESTATE INC
Source: Stellar MLS (My Florida Regional MLS) · MLS ID# MFROM725710

MLS/IDX data last updated: September 16, 2026 10:00 PM . All data is obtained from various sources and may not have been verified by the broker or MLS GRID. Supplied Open House Information is subject to change without notice. All information should be independently reviewed and verified for accuracy. Properties may or may not be listed by the office/agent presenting the information
IDX information is provided exclusively for personal, non-commercial use and may not be used for any purpose other than to identify prospective properties consumers may be interested in purchasing. Information is deemed reliable but not guaranteed. Some IDX listings have been excluded from this website.