1501 MOSSYCUP DR
$289,900
 3Bedrooms
 2Bathrooms
 1,457Sq Ft
 2018Year Built
 2Garage
 1Days on Market
 0.08 acLot Size
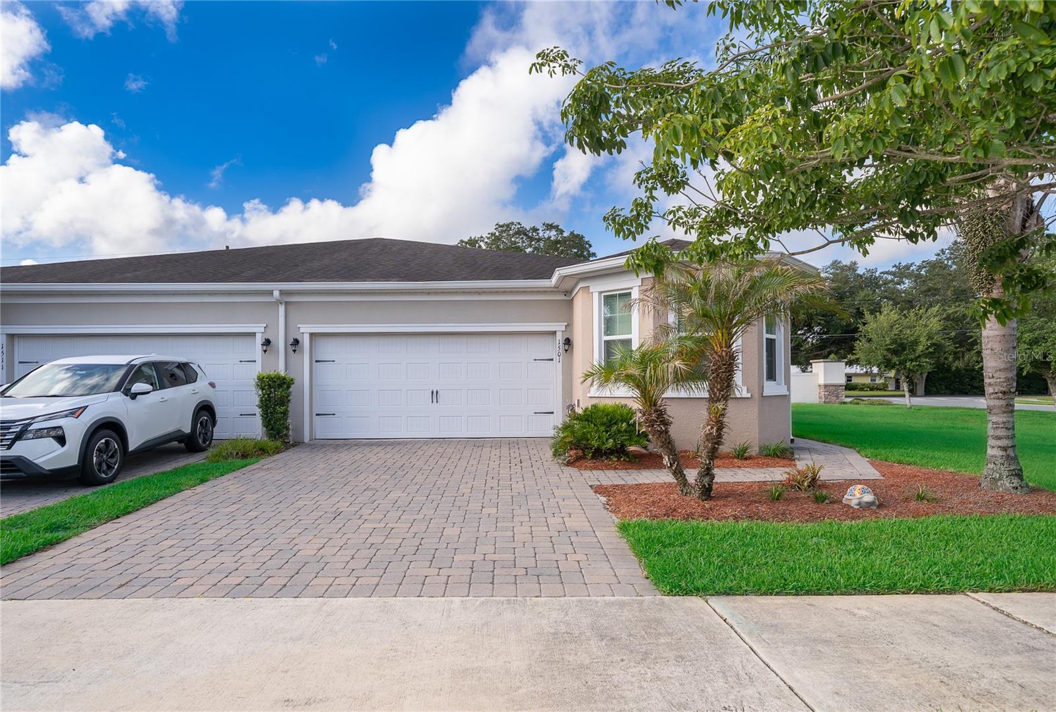
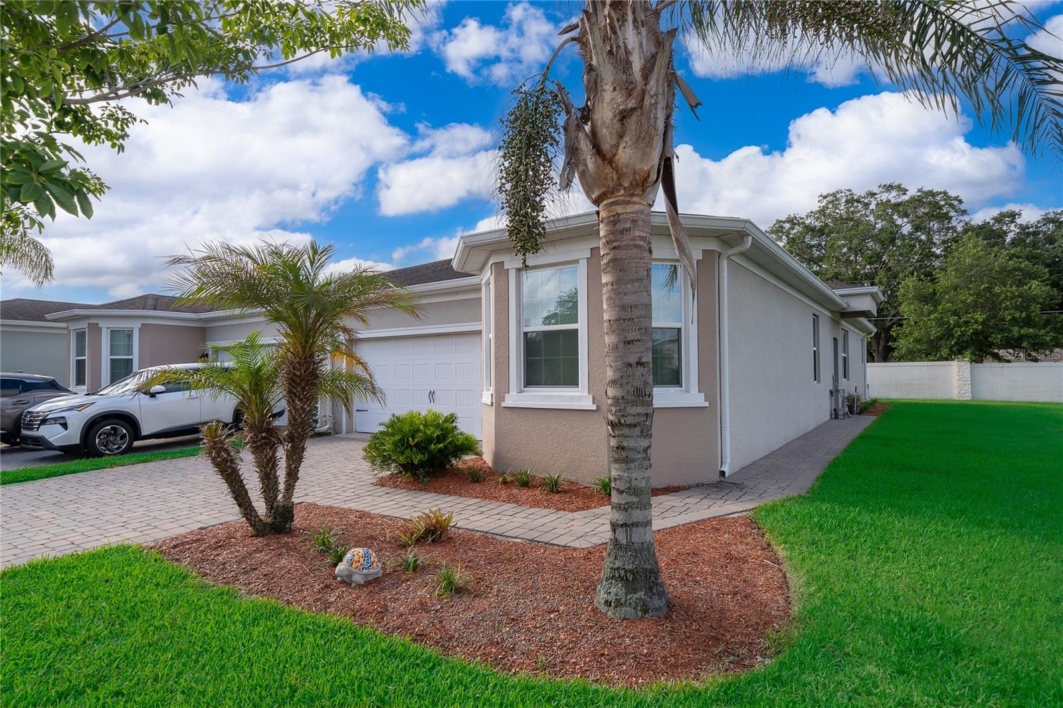
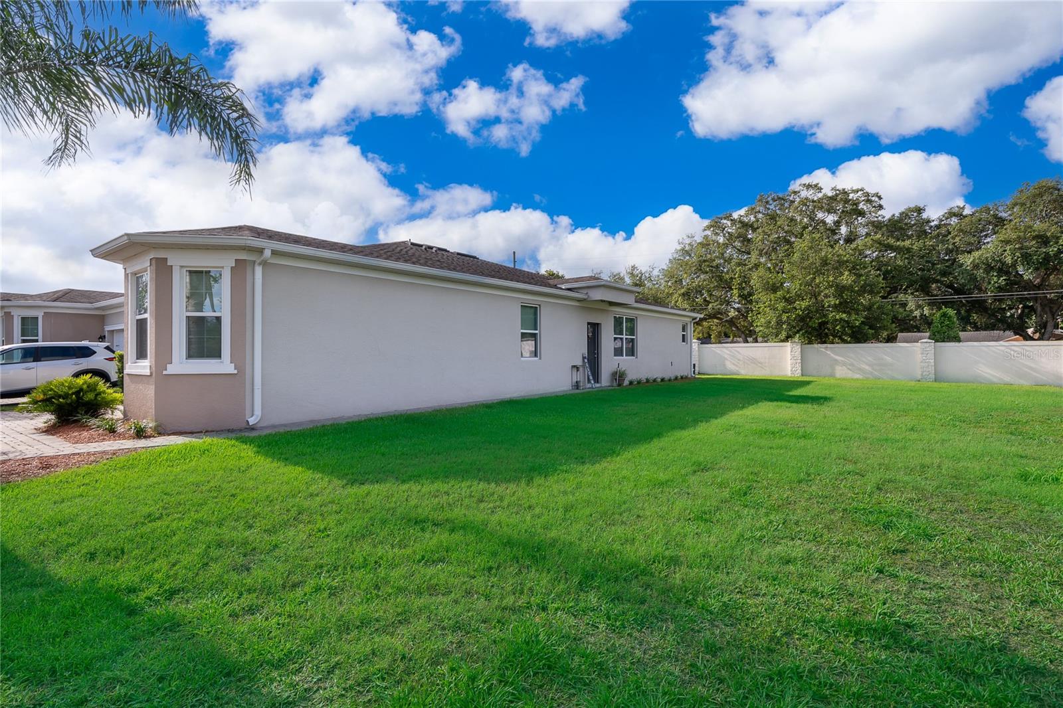
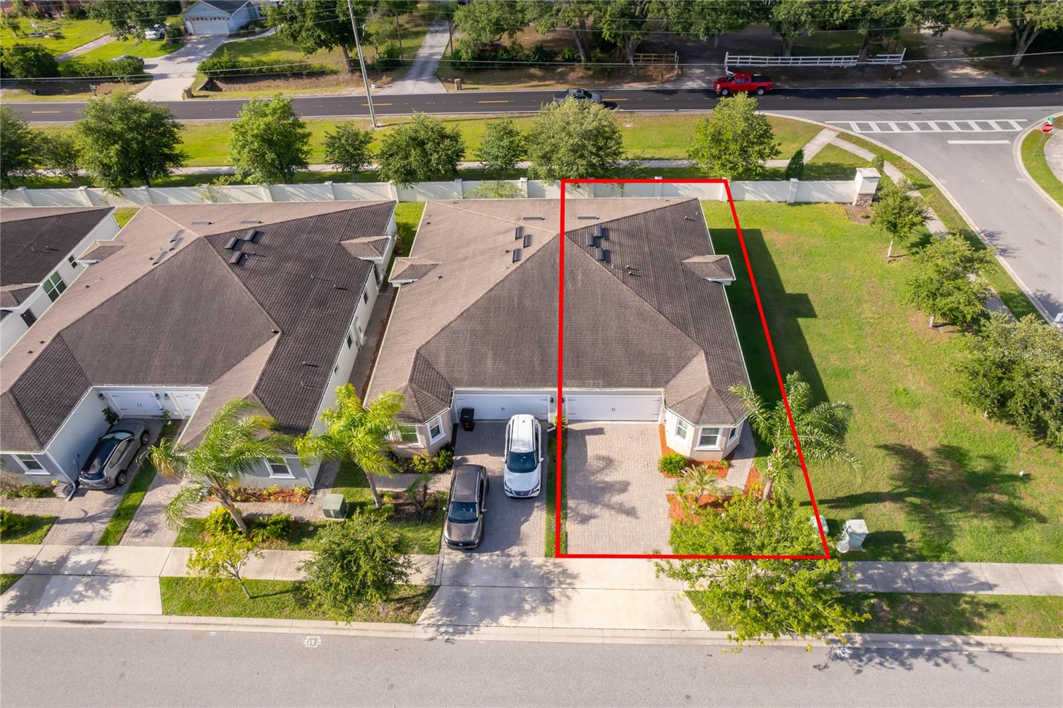
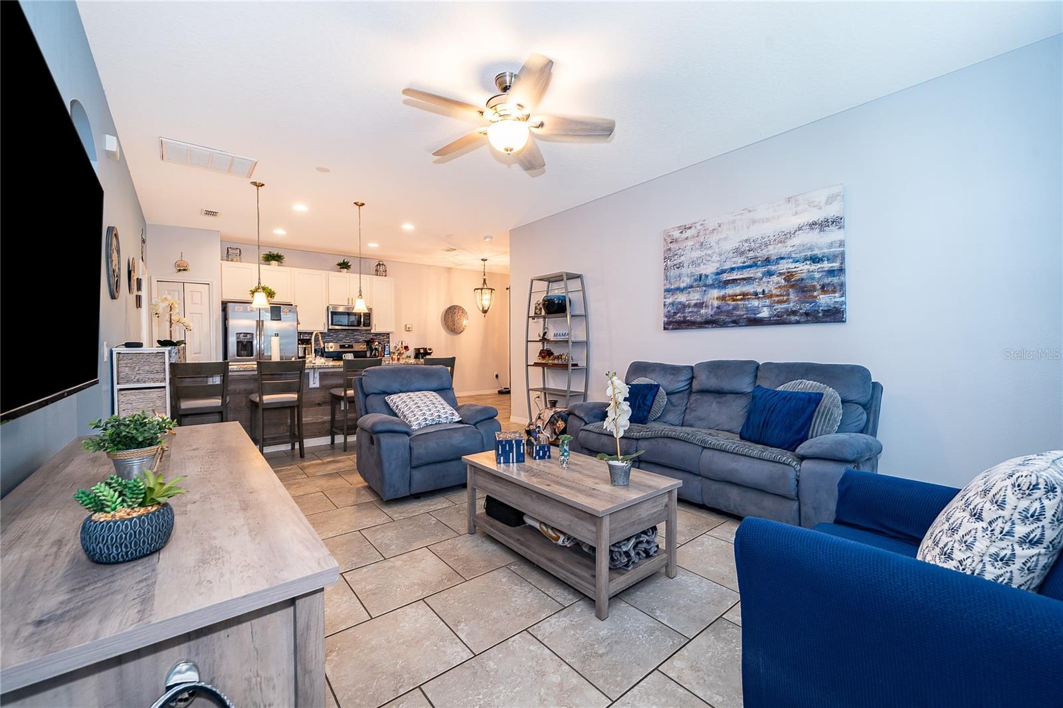
Beautiful 3 bed, 2 bath, 2 car garage single story townhome! located in the sought-after community of Oaktree Pointe in the growing quadrant of Saint Cloud, FL. This open floor plan with split bedrooms is a perfect home for a retired couple or for first time buyers. The kitchen is open to the living room, creating an ideal space for entertaining and relaxation.This home offers a covered lanai and no rear neighbors for extra privacy. Features finishes include stunning granite counter tops, a stylish breakfast bar, sleek stainless-steel appliances and tile floors throughout the entire home. With its prime location near schools, parks, and shopping, this townhouse presents an incredible opportunity to own a contemporary residence in this hidden gem of a neighborhood. Located just 20 minutes from Lake Nona (Medical City). Also giving you access to major highways such as 417, 528 and Florida Turnpike. Enjoy nearby shopping, dining, as well as the close proximity to theme parks and MCO. A short 5-minute drive will take you to Lakefront Park in St. Cloud on beautiful Lake Tohopekaliga, where you can enjoy swimming, boating, biking, fishing, picnicking, and playing in the beautiful waterfront oasis.Don't miss your chance to make this property your own - schedule a showing today!
What's special
Facts & Features
- MLS ID#
- MFRS5150549
- PRICE
- $289,900
- STATUS
- Active
- BEDROOMS
- 3
- BATHROOMS
- 2
- FULL BATHS
- 2
- HALF BATHS
- 0
- SQUARE FOOTAGE
- 1,457 sqft
- ACRES
- 0.08
- YEAR BUILT
- 2018
- TYPE
- Villa
- SUB-TYPE
- N/A
- STYLE
- N/A
Community Information
- ADDRESS
- 1501 MOSSYCUP DR
- SUBDIVISION
- Oaktree Pointe Villas
- CITY
- Saint Cloud
- COUNTY
- Osceola
- STATE
- FL
- ZIP CODE
- 34771
- SENIOR COMMUNITY
- No
Amenities
- AMENITIES
- Pool
- PARKING
- N/A
- VIEW
- No
- WATERFRONT
- No
- POOL
- No
Interior
- INTERIOR FEATURES
- Ceiling Fans(s), Eat-in Kitchen, High Ceilings, Living Room/Dining Room Combo, Open Floorplan, Solid Wood Cabinets, Split Bedroom, Walk-In Closet(s), Kitchen/Family Room Combo, Primary Bedroom Main Floor, Thermostat
- HEATING
- Central, Electric
- COOLING
- Central Air
- FLOORING
- Ceramic Tile
- FIREPLACE
- N/A
- STORIES
- N/A
- APPLIANCES
- Dishwasher, Disposal, Microwave, Range, Electric Water Heater, Refrigerator, Dryer
Exterior
- EXTERIOR FEATURES
- Sliding Doors, Lighting, Sidewalk, Garden, Playground
- CONSTRUCTION
- Block, Stucco, Concrete
- FOUNDATION
- Slab
- ROOF
- Shingle
- FENCING
- N/A
- LOT DESCRIPTION
- N/A
School Information
- ELEMENTARY
- N/A
- MIDDLE
- N/A
- HIGH
- N/A
Additional Information
- DATE LISTED
- June 1, 2026
- DAYS ON MARKET
- 1
- ZONING
- RES
- DIRECTION FACES
- Northeast
- NEW CONSTRUCTION
- No
- SPECIAL CONDITIONS
- None
1 days on market
Listing updated: Jun 2, 2026 · 6:58 PM
Listed by: Fabio Burgos · 407-401-3529 — LA ROSA REALTY KISSIMMEE
Source: Stellar MLS (My Florida Regional MLS) · MLS ID# MFRS5150549

MLS/IDX data last updated: September 16, 2026 10:00 PM . All data is obtained from various sources and may not have been verified by the broker or MLS GRID. Supplied Open House Information is subject to change without notice. All information should be independently reviewed and verified for accuracy. Properties may or may not be listed by the office/agent presenting the information
IDX information is provided exclusively for personal, non-commercial use and may not be used for any purpose other than to identify prospective properties consumers may be interested in purchasing. Information is deemed reliable but not guaranteed. Some IDX listings have been excluded from this website.