1366 STAFFORD LN #1420
$315,000
 2Bedrooms
 2Bathrooms
 1,651Sq Ft
 1972Year Built
 N/AGarage
 0Days on Market
 N/ALot Size
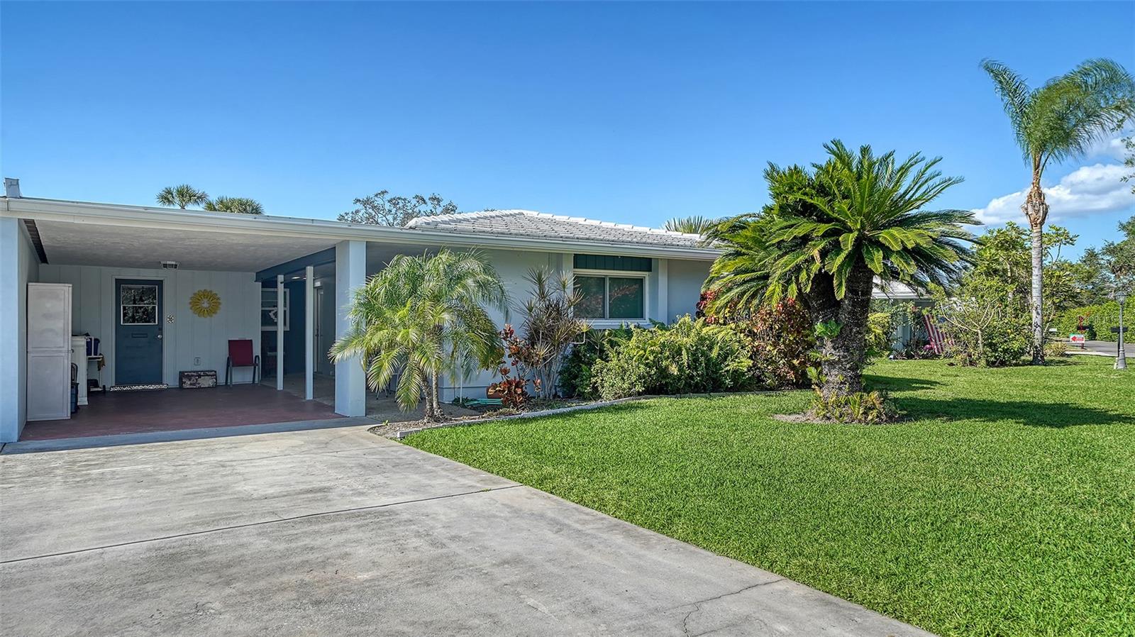
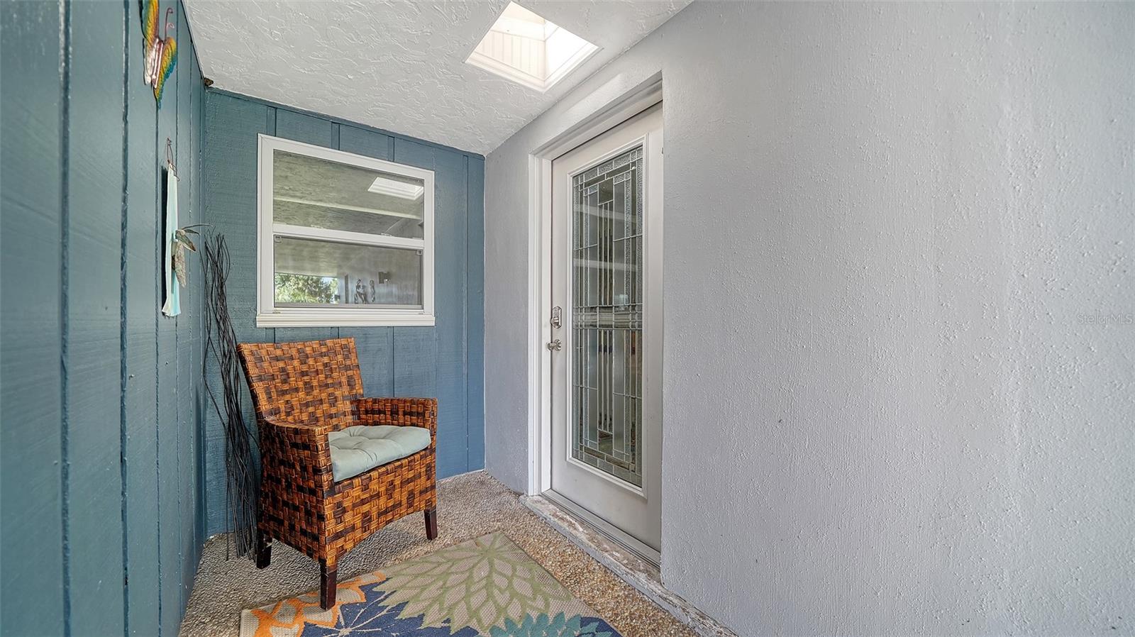
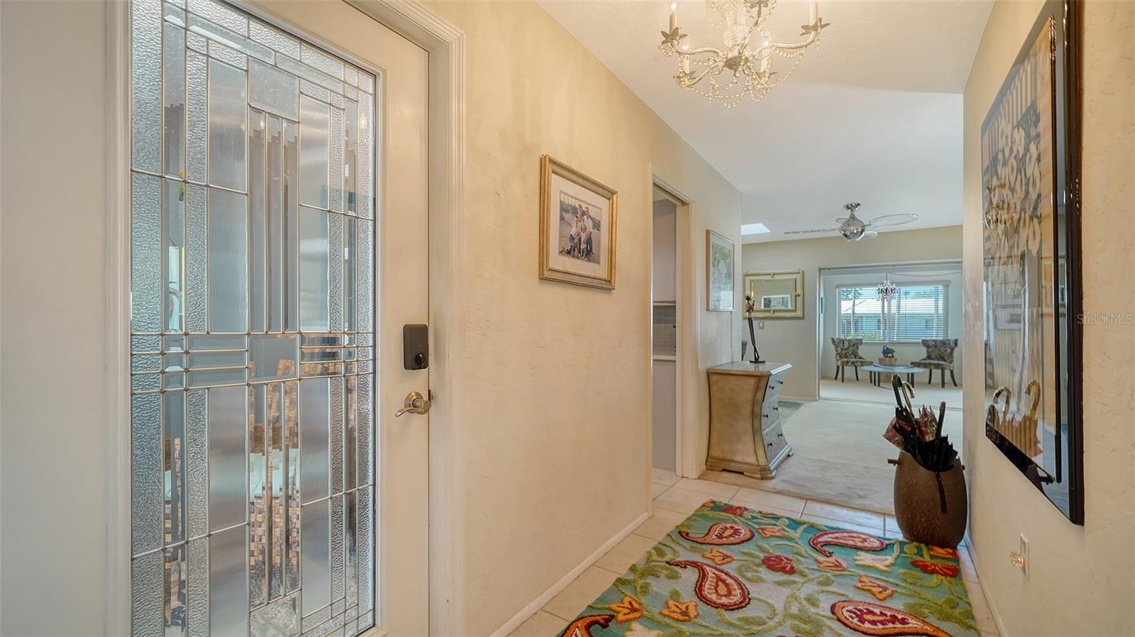
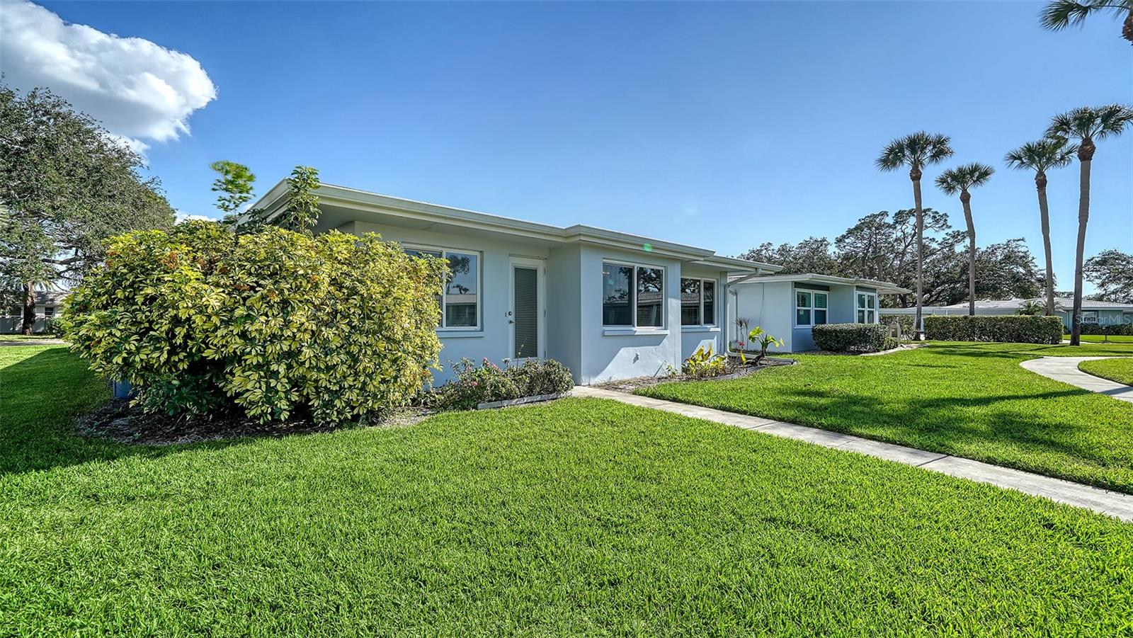
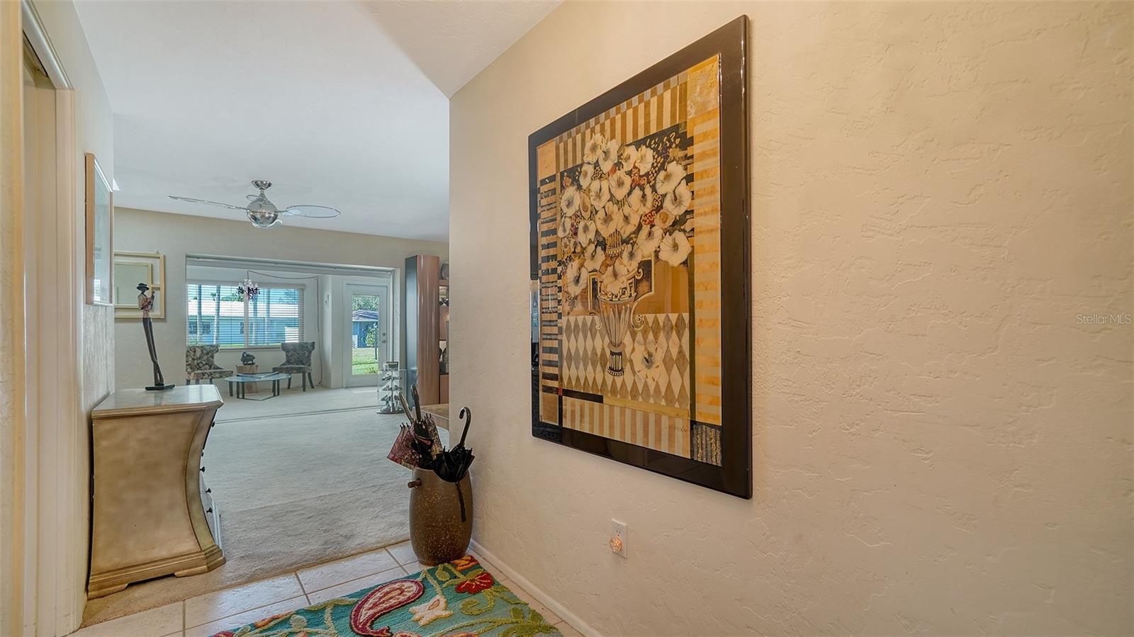
Welcome to this beautifully maintained 2 Bedroom, 2 Bath villa in the quaint 55+ community of Village Green in the heart of Sarasota! As you step inside, you are greeted by a warm and inviting ambiance, and a very spacious layout. The Living spaces are thoughtfully designed and boast ample room for relaxation. You will enjoy entertaining in the Living room/Dining room combo along with a huge Family room/Flex space overlooking a beautiful community landscaped area! The kitchen has modern amenities such as stainless-steel appliances, quartz countertops and convenient access to an eat in breakfast area. The Primary suite is oversized and consists of an updated ensuite with walk-in shower. The secondary bedroom is spacious, perfect for guests or a den, along with plenty of storage and easy access to the updated secondary bathroom. The Laundry room is off the kitchen and includes a sink and built in storage. The carport is ideal to keep your car protected and has a work bench and more storage! The Village Green community offers maintenance-free living including community pool, and beautifully landscaped surroundings. This community is centrally located to Sarasota’s quaint shops, fine dining and entertainment. UTC Mall, Yoder's, Der Dutchman and the Legacy Trail are all nearby. Short drive to Sarasota Airport and major highways. Schedule your viewing today and experience the possibilities firsthand!
What's special
Facts & Features
- MLS ID#
- MFRTB8345195
- PRICE
- $315,000
- STATUS
- Active
- BEDROOMS
- 2
- BATHROOMS
- 2
- FULL BATHS
- 2
- HALF BATHS
- 0
- SQUARE FOOTAGE
- 1,651 sqft
- ACRES
- 0
- YEAR BUILT
- 1972
- TYPE
- Villa
- SUB-TYPE
- N/A
- STYLE
- N/A
Community Information
- ADDRESS
- 1366 STAFFORD LN #1420
- SUBDIVISION
- Village Green Forest Lake 14
- CITY
- Sarasota
- COUNTY
- Sarasota
- STATE
- FL
- ZIP CODE
- 34232
- SENIOR COMMUNITY
- Yes
Amenities
- AMENITIES
- N/A
- PARKING
- N/A
- VIEW
- No
- WATERFRONT
- No
- POOL
- No
Interior
- INTERIOR FEATURES
- Ceiling Fans(s), Eat-in Kitchen, Open Floorplan, Walk-In Closet(s), Solid Surface Counters, Skylight(s)
- HEATING
- Central, Electric
- COOLING
- Central Air
- FLOORING
- Ceramic Tile, Carpet
- FIREPLACE
- N/A
- STORIES
- N/A
- APPLIANCES
- Dishwasher, Microwave, Range, Electric Water Heater, Refrigerator, Dryer, Washer
Exterior
- EXTERIOR FEATURES
- Irrigation System, Rain Gutters, Private Mailbox
- CONSTRUCTION
- Block
- FOUNDATION
- Slab
- ROOF
- Tile
- FENCING
- N/A
- LOT DESCRIPTION
- Near Public Transit, Landscaped
School Information
- ELEMENTARY
- Alta Vista Elementary
- MIDDLE
- Brookside Middle
- HIGH
- Sarasota High
Additional Information
- DATE LISTED
- February 12, 2025
- DAYS ON MARKET
- 0
- ZONING
- RMF1
- DIRECTION FACES
- East
- NEW CONSTRUCTION
- No
- SPECIAL CONDITIONS
- None
0 days on market
Listing updated: Feb 12, 2025 · 5:23 PM
Listed by: Sheri Holden · 813-431-0288 — COLDWELL BANKER REALTY
Source: Stellar MLS (My Florida Regional MLS) · MLS ID# MFRTB8345195

MLS/IDX data last updated: September 16, 2026 10:00 PM . All data is obtained from various sources and may not have been verified by the broker or MLS GRID. Supplied Open House Information is subject to change without notice. All information should be independently reviewed and verified for accuracy. Properties may or may not be listed by the office/agent presenting the information
IDX information is provided exclusively for personal, non-commercial use and may not be used for any purpose other than to identify prospective properties consumers may be interested in purchasing. Information is deemed reliable but not guaranteed. Some IDX listings have been excluded from this website.