13202 PRIMA DR
$620,000
 2Bedrooms
 2Bathrooms
 1,876Sq Ft
 2015Year Built
 2Garage
 19Days on Market
 0.17 acLot Size
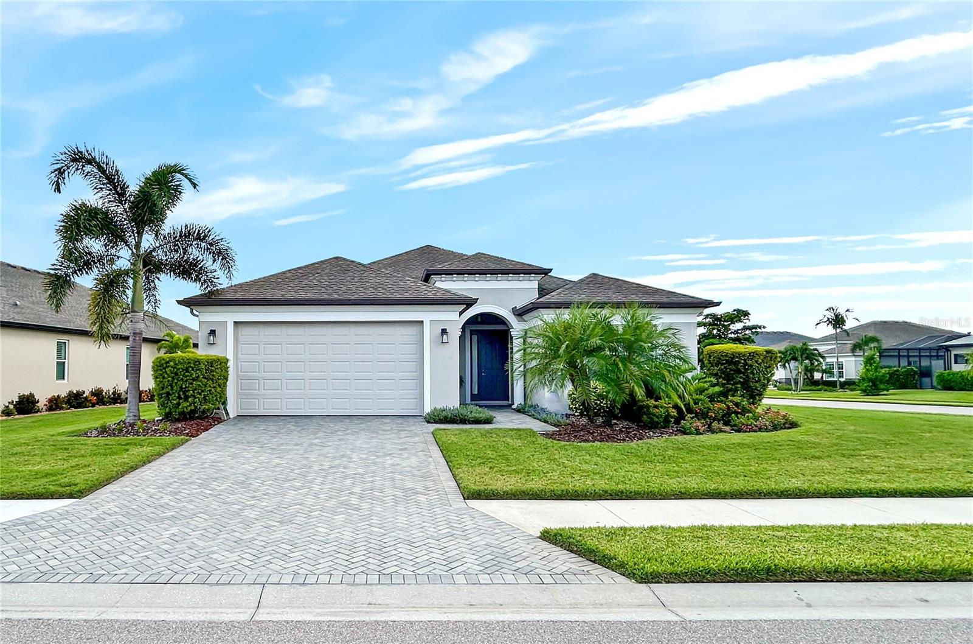
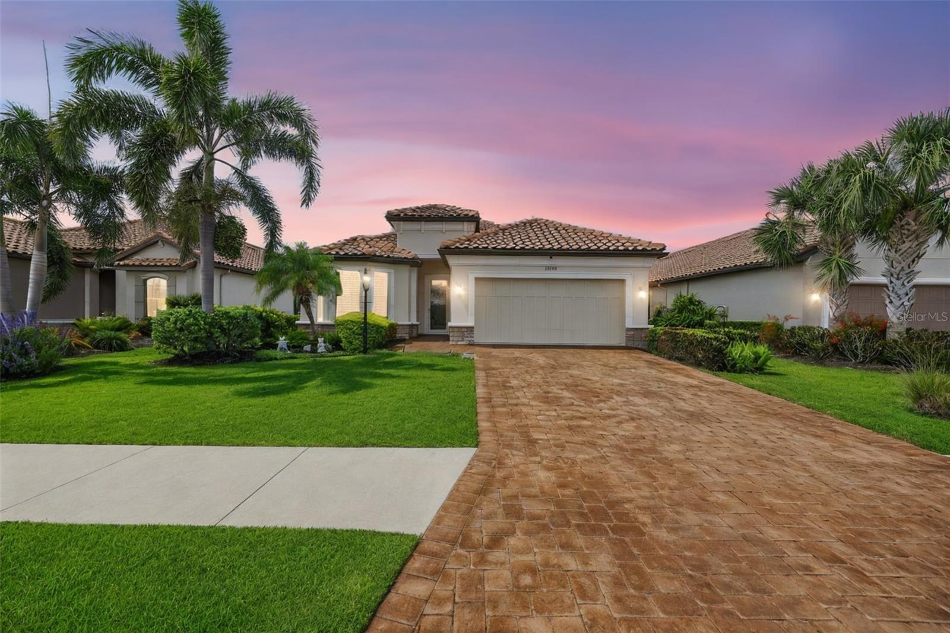
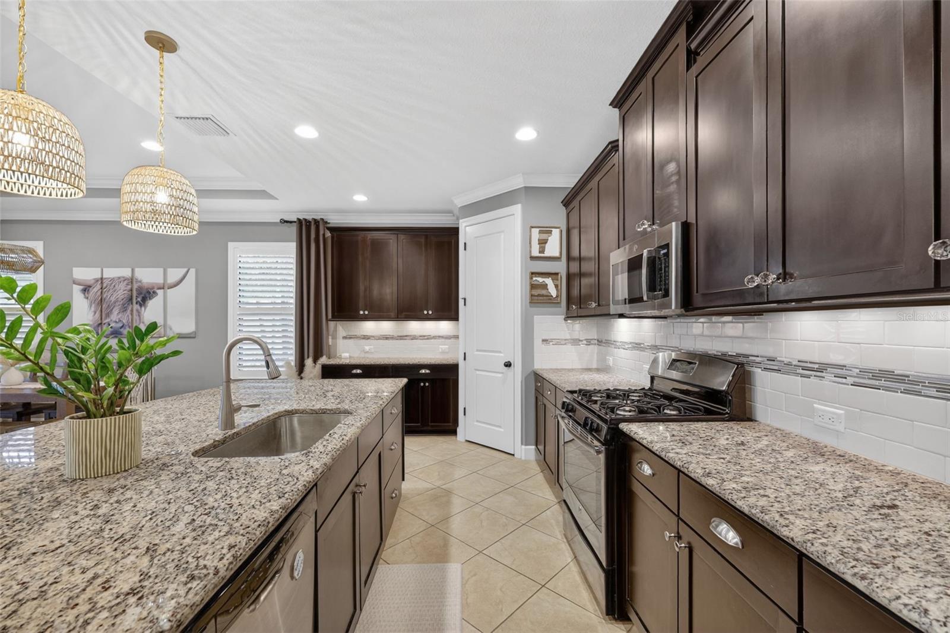
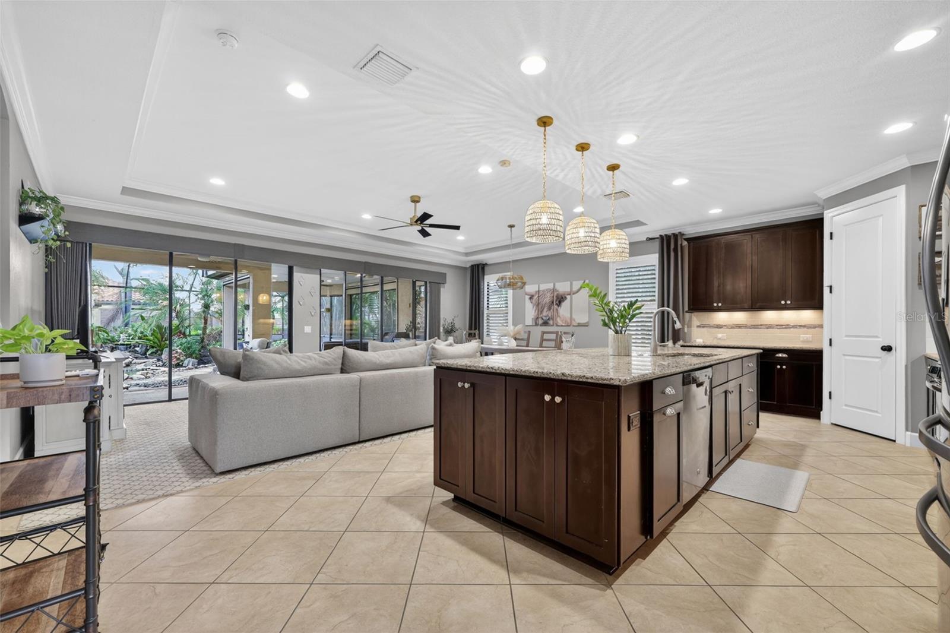
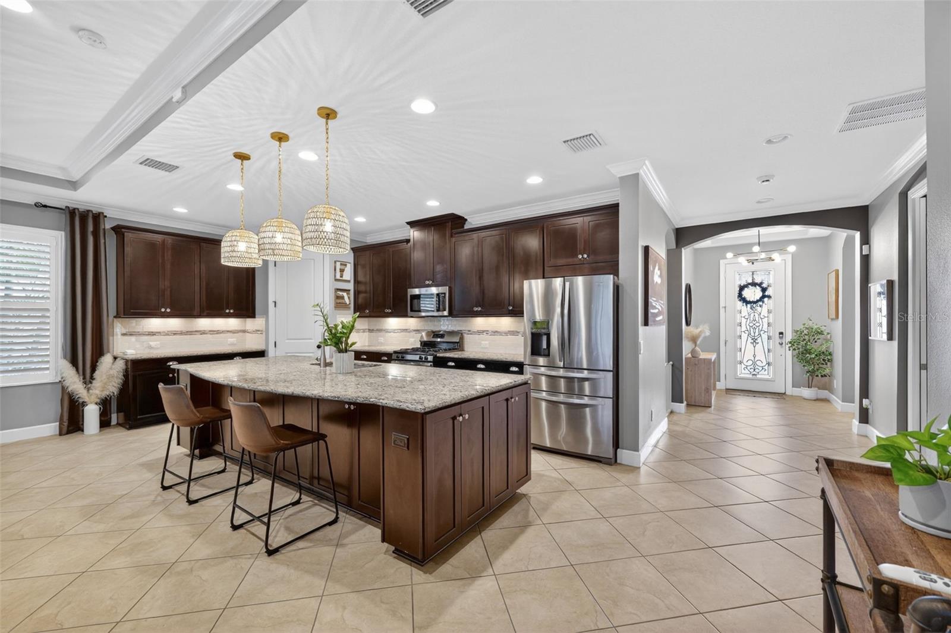
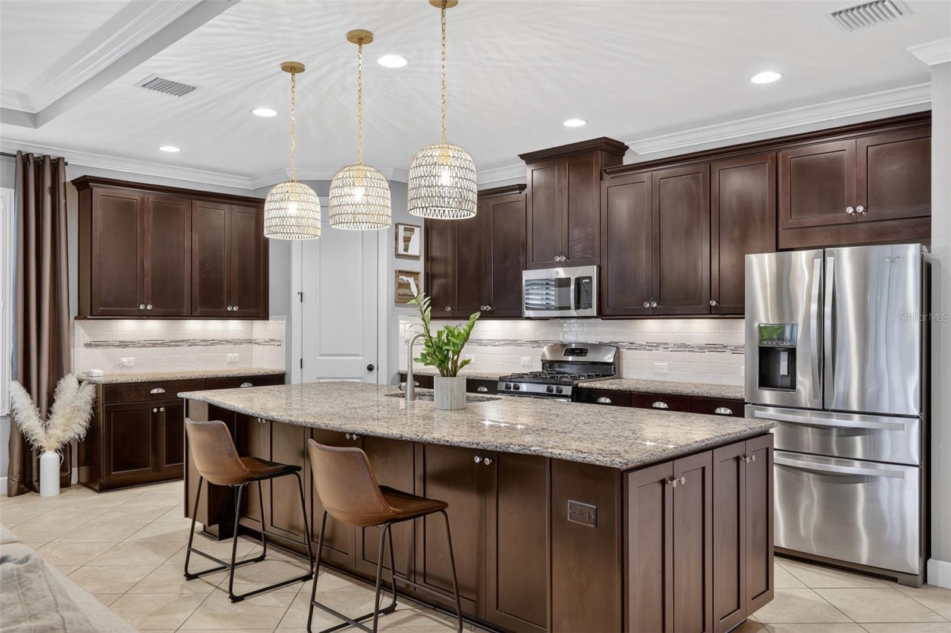
Welcome to 13202 Prima Drive, an exceptional residence offering 2 bedrooms, 2 bathrooms plus a den, where refined design and modern sophistication come together in perfect harmony. Thoughtfully designed for both elegant entertaining and everyday comfort, this open-concept home is anchored by a stunning oversized island with abundant storage, complemented by rich granite countertops and a designer tile backsplash. The primary suite is a private sanctuary, featuring a beautifully appointed ensuite bath and curated finishes that evoke a sense of tranquility and retreat. Throughout the home, plantation shutters, custom privacy shades, while a hot water recirculation system ensures effortless convenience. Smart home innovation and security are seamlessly integrated, including a Google Nest doorbell and thermostat, a comprehensive ADT security system, and cameras positioned both inside and out, offering ultimate peace of mind. Step outside to an extraordinary lanai oasis designed to rival a private resort. Motorized sun and rain shades, privacy screens, and a bespoke outdoor kitchenette with a soapstone countertop create a luxurious setting for entertaining. The grounds are highlighted by a newly enhanced, whole-home water feature system with an advanced algae control system, showcasing tranquil waterfalls, flowing streams, and lush tropical landscaping with swaying palms. Designed with lifestyle in mind, the home also features a custom pet retreat, including a 10x10 artificial turf dog run with irrigation and a convenient doggy door for seamless indoor-outdoor living. Additional enhancements include an upgraded garage with epoxy flooring, insulated ceilings, and a dedicated workshop space, blending functionality with thoughtful design. This is more than a home—it is a private sanctuary where luxury, comfort, and elevated living converge. Living in Esplanade is like being on vacation every day. The community is built around healthy living and living well with unlimited exercise and social options. Esplanade offers a wide array of amenities and activities such as an 18-hole championship golf course, two resort pools, hot tubs, resistance pool, pickleball, tennis, bocce ball, two fitness centers, exercise classes, two dog parks, playground, firepit, spa/salon, an on-site lifestyle director, social events, and various clubs. The state-of-the-art Culinary Center offers residents several dining options such as the Barrel House Bistro, Bahama Bar, as well as catering services, wine tastings, and special events. Esplanade is located in the heart of Lakewood Ranch, close to I-75, Lakewood Ranch Main St., University Town Center, Sarasota Polo Club, shopping, dining, entertainment, hospitals, cultural attractions, boating, parks, and Florida’s famous sandy beaches. THE BLINK CAMERAS AND GOOGLE CAM DO NOT CONVEY. Living room sofa, lanai furniture and living room area rugs convey.
What's special
Facts & Features
- MLS ID#
- MFRA4693160
- PRICE
- $620,000
- STATUS
- Active
- BEDROOMS
- 2
- BATHROOMS
- 2
- FULL BATHS
- 2
- HALF BATHS
- 0
- SQUARE FOOTAGE
- 1,876 sqft
- ACRES
- 0.17
- YEAR BUILT
- 2015
- TYPE
- Single Family Residence
- SUB-TYPE
- N/A
- STYLE
- N/A
Community Information
- ADDRESS
- 13202 PRIMA DR
- SUBDIVISION
- Esplanade Ph Iii A B C D J&Part Of F
- CITY
- Bradenton
- COUNTY
- Manatee
- STATE
- FL
- ZIP CODE
- 34211
- SENIOR COMMUNITY
- No
Amenities
- AMENITIES
- Fitness Center, Gated, Recreation Facilities, Tennis Court(s), Park, Playground, Spa/Hot Tub, Pool, Pickleball Court(s), Golf Course
- PARKING
- N/A
- VIEW
- No
- WATERFRONT
- No
- POOL
- No
Interior
- INTERIOR FEATURES
- Ceiling Fans(s), Eat-in Kitchen, Open Floorplan, Crown Molding, Window Treatments, Walk-In Closet(s), Kitchen/Family Room Combo, Tray Ceiling(s), Primary Bedroom Main Floor, Thermostat
- HEATING
- Central
- COOLING
- Central Air
- FLOORING
- Tile
- FIREPLACE
- N/A
- STORIES
- N/A
- APPLIANCES
- Dishwasher, Microwave, Range, Refrigerator, Dryer, Washer
Exterior
- EXTERIOR FEATURES
- Lighting
- CONSTRUCTION
- Stucco
- FOUNDATION
- Slab
- ROOF
- Tile
- FENCING
- N/A
- LOT DESCRIPTION
- Private, In County, Sidewalk, Level, Near Golf Course, Landscaped
School Information
- ELEMENTARY
- Gullett Elementary
- MIDDLE
- Dr Mona Jain Middle
- HIGH
- Lakewood Ranch High
Additional Information
- DATE LISTED
- May 14, 2026
- DAYS ON MARKET
- 19
- ZONING
- PDMU/A
- DIRECTION FACES
- North
- NEW CONSTRUCTION
- No
- SPECIAL CONDITIONS
- None
19 days on market
Listing updated: Jun 2, 2026 · 8:39 PM
Listed by: Stephanie Edwards · 317-691-1655 — COLDWELL BANKER REALTY
Source: Stellar MLS (My Florida Regional MLS) · MLS ID# MFRA4693160

MLS/IDX data last updated: September 16, 2026 10:00 PM . All data is obtained from various sources and may not have been verified by the broker or MLS GRID. Supplied Open House Information is subject to change without notice. All information should be independently reviewed and verified for accuracy. Properties may or may not be listed by the office/agent presenting the information
IDX information is provided exclusively for personal, non-commercial use and may not be used for any purpose other than to identify prospective properties consumers may be interested in purchasing. Information is deemed reliable but not guaranteed. Some IDX listings have been excluded from this website.