1305 4TH ST #403B
$1,459,000
 2Bedrooms
 3Bathrooms
 1,556Sq Ft
 2026Year Built
 1Garage
 489Days on Market
 N/ALot Size
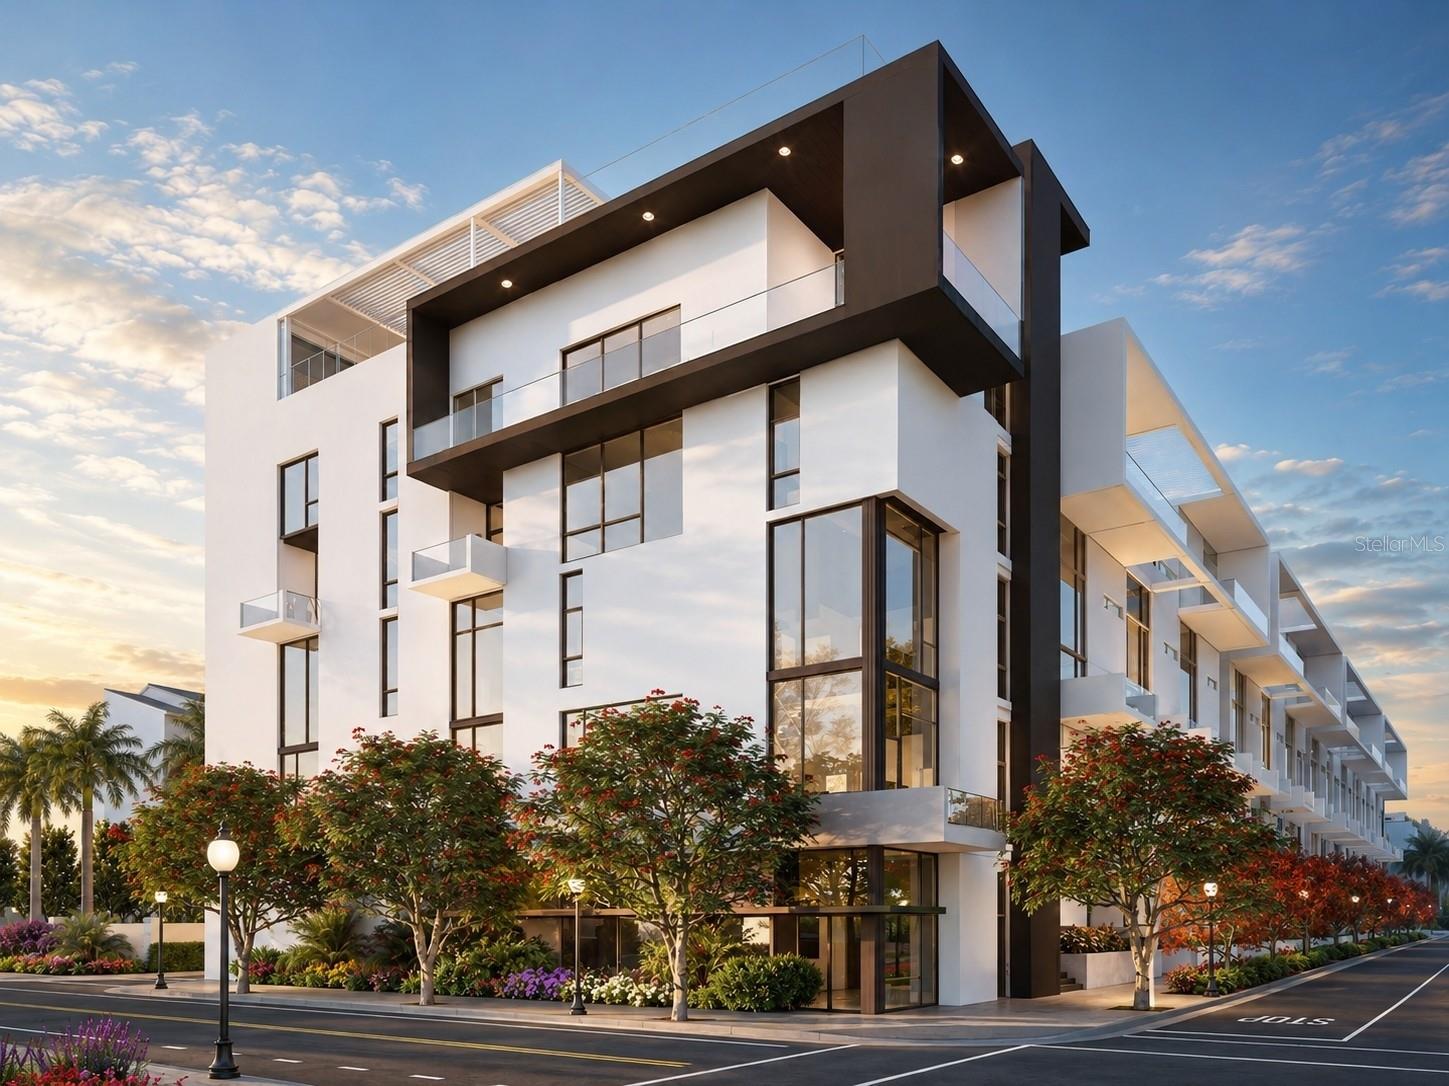
Under Construction. This elegantly expansive home from The Gallery’s Iconic Open Staircase Collection, just three blocks from the bay above floodplain showcases unparalleled visual drama with a sweeping open staircase and soaring 24-foot full-height windows that fill the interior with natural light, seamlessly blending the indoors with the outdoors. The designer-integrated kitchen is a masterpiece, boasting built-in Italian Fulgor Milano stainless steel appliances, imported Italian flat-panel cabinetry, and a stunning grand island with quartz countertops. The well-appointed primary suite spans the width of the residence, offering a generous walk-in closet and a spa-inspired bath complete with a luxurious free-standing soaking tub, a glass-enclosed walk-in shower, and a floating dual-sink vanity. Exceptional amenities include a spacious west-facing rooftop pool terrace for soaking up the sun, a stylish social lounge, a summer kitchen, and a state-of-the-art two-room Fitness Center and Yoga Studio outfitted with the latest cardio and strength-training equipment. Under construction with limited availability, we invite you to schedule a private site and showroom tour to receive an in-depth look into what we have planned for the residents. Our showroom is located at 625 S Orange Sarasota, FL 34236 (retail space at Orange Club).
What's special
Facts & Features
- MLS ID#
- MFRA4637429
- PRICE
- $1,459,000
- STATUS
- Active
- BEDROOMS
- 2
- BATHROOMS
- 3
- FULL BATHS
- 2
- HALF BATHS
- 1
- SQUARE FOOTAGE
- 1,556 sqft
- ACRES
- N/A
- YEAR BUILT
- 2026
- TYPE
- Condominium
- SUB-TYPE
- N/A
- STYLE
- N/A
Community Information
- ADDRESS
- 1305 4TH ST #403B
- SUBDIVISION
- The Gallery Sarasota
- CITY
- Sarasota
- COUNTY
- Sarasota
- STATE
- FL
- ZIP CODE
- 34236
- SENIOR COMMUNITY
- No
Amenities
- AMENITIES
- Fitness Center, Gated, Maintenance, Clubhouse, Pool, Lobby Key Required, Elevators
- PARKING
- N/A
- VIEW
- No
- WATERFRONT
- No
- POOL
- No
Interior
- INTERIOR FEATURES
- Elevator, High Ceilings, Open Floorplan, Built-in Features
- HEATING
- Central, Electric
- COOLING
- Central Air, Humidity Control
- FLOORING
- Tile
- FIREPLACE
- N/A
- STORIES
- 5
- APPLIANCES
- Dishwasher, Microwave, Built-In Oven, Refrigerator, Dryer, Washer, Freezer, Cooktop, Range Hood
Exterior
- EXTERIOR FEATURES
- Lighting, Sidewalk, Courtyard
- CONSTRUCTION
- Stucco, Concrete
- FOUNDATION
- Pillar/Post/Pier
- ROOF
- Membrane
- FENCING
- N/A
- LOT DESCRIPTION
- N/A
School Information
- ELEMENTARY
- N/A
- MIDDLE
- N/A
- HIGH
- N/A
Additional Information
- DATE LISTED
- January 25, 2025
- DAYS ON MARKET
- 489
- ZONING
- N/A
- DIRECTION FACES
- South
- NEW CONSTRUCTION
- Yes
- SPECIAL CONDITIONS
- None
489 days on market
Listing updated: Jun 2, 2026 · 8:05 PM
Listed by: Chad Fonder · 941-961-3865 — COLDWELL BANKER REALTY
Source: Stellar MLS (My Florida Regional MLS) · MLS ID# MFRA4637429

MLS/IDX data last updated: September 16, 2026 10:00 PM . All data is obtained from various sources and may not have been verified by the broker or MLS GRID. Supplied Open House Information is subject to change without notice. All information should be independently reviewed and verified for accuracy. Properties may or may not be listed by the office/agent presenting the information
IDX information is provided exclusively for personal, non-commercial use and may not be used for any purpose other than to identify prospective properties consumers may be interested in purchasing. Information is deemed reliable but not guaranteed. Some IDX listings have been excluded from this website.