13032 SUNRISE HARVEST DR
$827,000
 5Bedrooms
 4Bathrooms
 3,432Sq Ft
 2024Year Built
 2Garage
 215Days on Market
 0.19 acLot Size
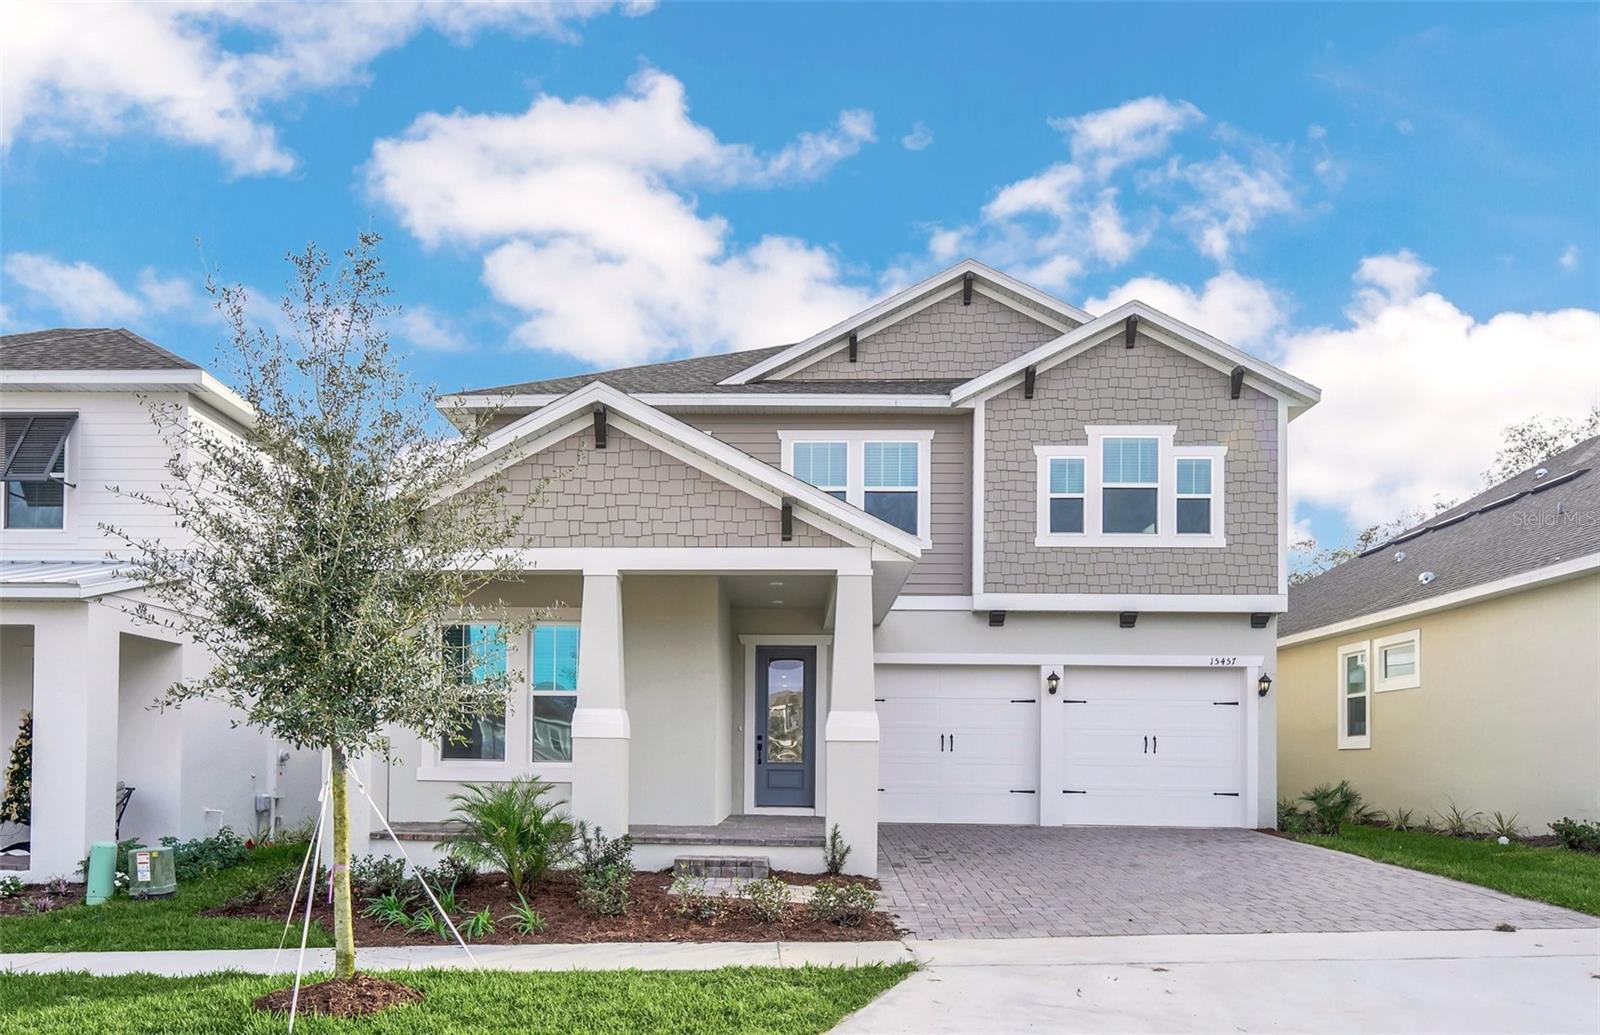
Pre-Construction. To be built. New home by RockWell Homes, the Frost design features 5 bedrooms, 4 bathrooms, dining area, oversized loft, covered front porch, covered back yard patio, and beautiful exterior design options. Entry way opens into foyer near the guest suite and formal dining area. Kitchen features center island, solid surface countertops, ceramic tile backsplash, undermount sink, stainless steel appliances, cooktop, oven, microwave, dishwasher, Moen faucets, upgraded flooring, walk in pantry, upgraded cabinets and lighting package. Open living-dining area with upgraded flooring, and dual pane energy efficient windows allowing natural light to flow throughout the living area. Primary suite on the first floor with dual sink vanity, oversized ceramic tile shower with glass enclosure, free standing tub, ceramic tile flooring, Moen faucets, lighting package and towel bars. Secondary bedrooms with walk in closets, private bathrooms with sinks, ceramic tile tub shower surrounds, ceramic tile flooring, Moen faucets, lighting package and towel bars. In addition this new home features energy efficient construction, new home warranty, full landscaping package, 8 foot doors, additional storage and more.
What's special
Facts & Features
- MLS ID#
- MFRO6202600
- PRICE
- $827,000
- STATUS
- Active
- BEDROOMS
- 5
- BATHROOMS
- 4
- FULL BATHS
- 4
- HALF BATHS
- 0
- SQUARE FOOTAGE
- 3,432 sqft
- ACRES
- 0.19
- YEAR BUILT
- 2024
- TYPE
- Single Family Residence
- SUB-TYPE
- N/A
- STYLE
- Craftsman
Community Information
- ADDRESS
- 13032 SUNRISE HARVEST DR
- SUBDIVISION
- Harvest At Ovation
- CITY
- Winter Garden
- COUNTY
- Orange
- STATE
- FL
- ZIP CODE
- 34787
- SENIOR COMMUNITY
- No
Amenities
- AMENITIES
- N/A
- PARKING
- N/A
- VIEW
- No
- WATERFRONT
- No
- POOL
- No
Interior
- INTERIOR FEATURES
- High Ceilings, Open Floorplan, Split Bedroom, Walk-In Closet(s), Solid Surface Counters, In Wall Pest System, Primary Bedroom Main Floor, Thermostat
- HEATING
- Electric, Zoned
- COOLING
- Central Air
- FLOORING
- Ceramic Tile, Carpet, Luxury Vinyl
- FIREPLACE
- N/A
- STORIES
- 2
- APPLIANCES
- Dishwasher, Disposal, Microwave, Built-In Oven, Exhaust Fan, Cooktop, Range Hood, Tankless Water Heater
Exterior
- EXTERIOR FEATURES
- Sliding Doors, Lighting, Sidewalk
- CONSTRUCTION
- Block, Stucco, Wood Frame, HardiPlank Type
- FOUNDATION
- Slab
- ROOF
- Shingle
- FENCING
- N/A
- LOT DESCRIPTION
- Paved, Oversized Lot
School Information
- ELEMENTARY
- Water Spring Elementary
- MIDDLE
- Water Spring Middle
- HIGH
- Horizon High School
Additional Information
- DATE LISTED
- May 6, 2024
- DAYS ON MARKET
- 215
- ZONING
- P-D
- DIRECTION FACES
- East
- NEW CONSTRUCTION
- Yes
- SPECIAL CONDITIONS
- None
215 days on market
Listing updated: Feb 12, 2025 · 5:20 PM
Listed by: Abigail Belchick · 407-967-3490 — OLYMPUS EXECUTIVE REALTY INC
Source: Stellar MLS (My Florida Regional MLS) · MLS ID# MFRO6202600

MLS/IDX data last updated: September 16, 2026 10:00 PM . All data is obtained from various sources and may not have been verified by the broker or MLS GRID. Supplied Open House Information is subject to change without notice. All information should be independently reviewed and verified for accuracy. Properties may or may not be listed by the office/agent presenting the information
IDX information is provided exclusively for personal, non-commercial use and may not be used for any purpose other than to identify prospective properties consumers may be interested in purchasing. Information is deemed reliable but not guaranteed. Some IDX listings have been excluded from this website.