13023 SWEET HILL RD
$844,900
 4Bedrooms
 4Bathrooms
 3,489Sq Ft
 2019Year Built
 2Garage
 220Days on Market
 0.88 acLot Size
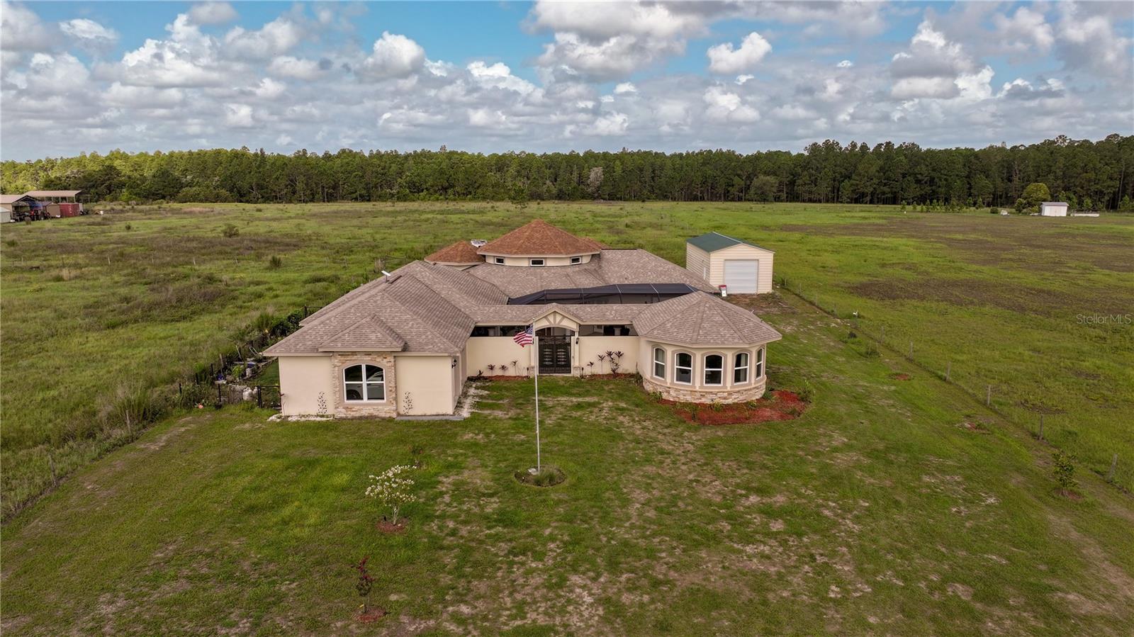
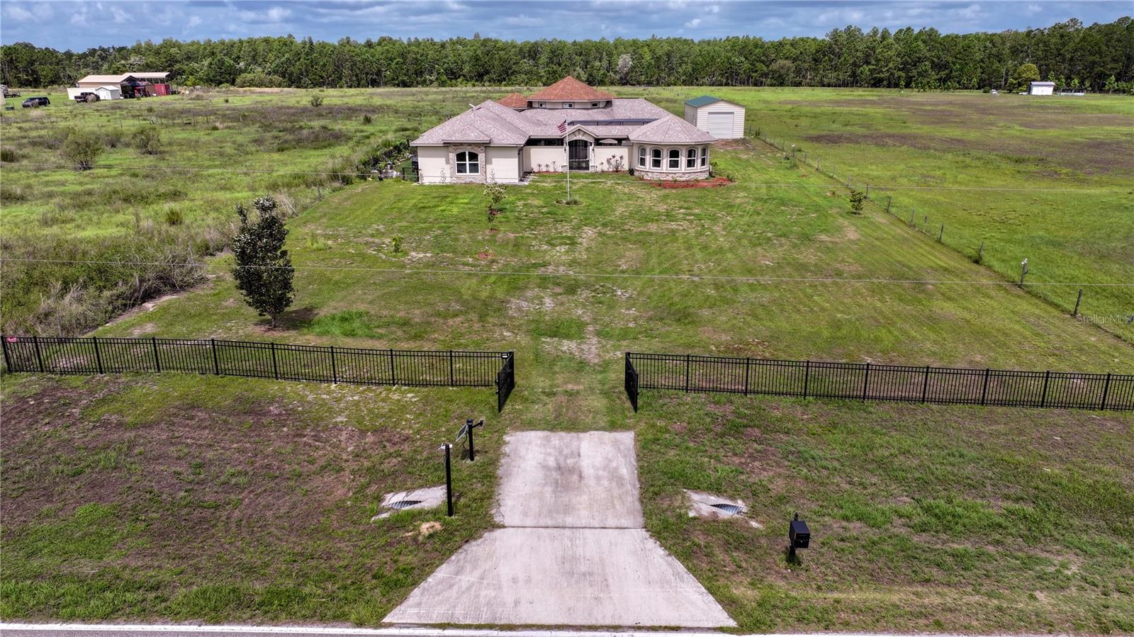
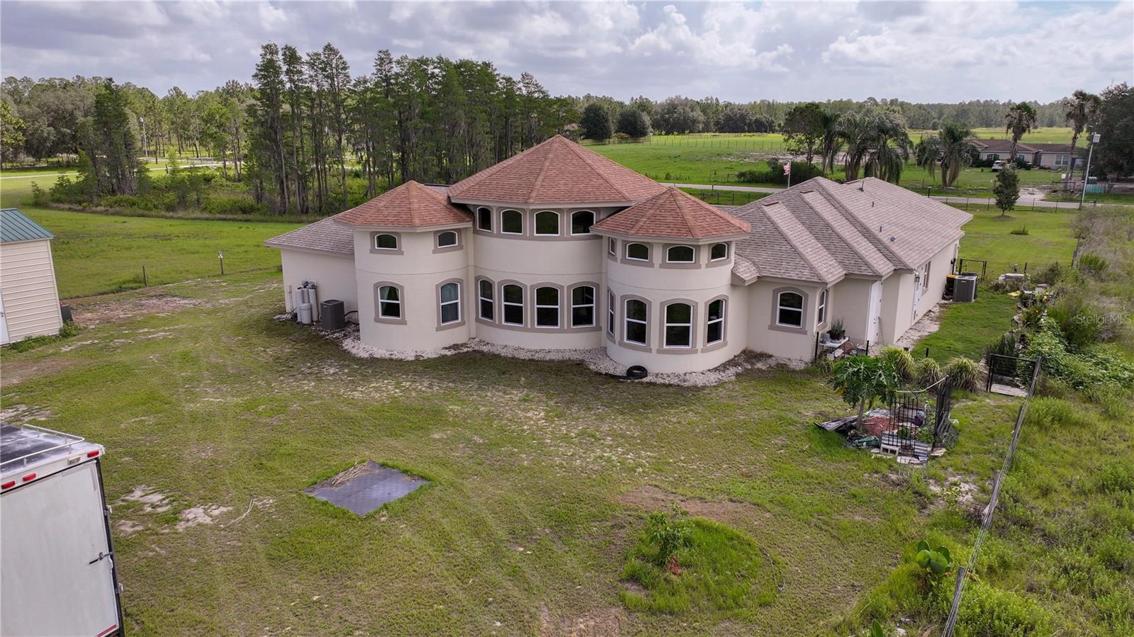
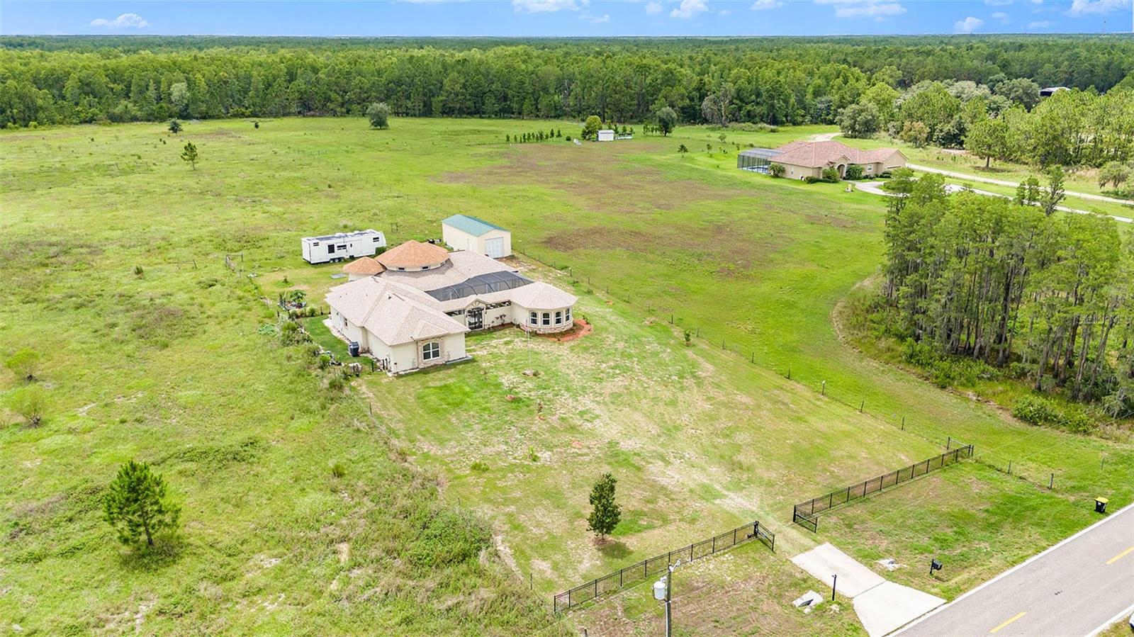
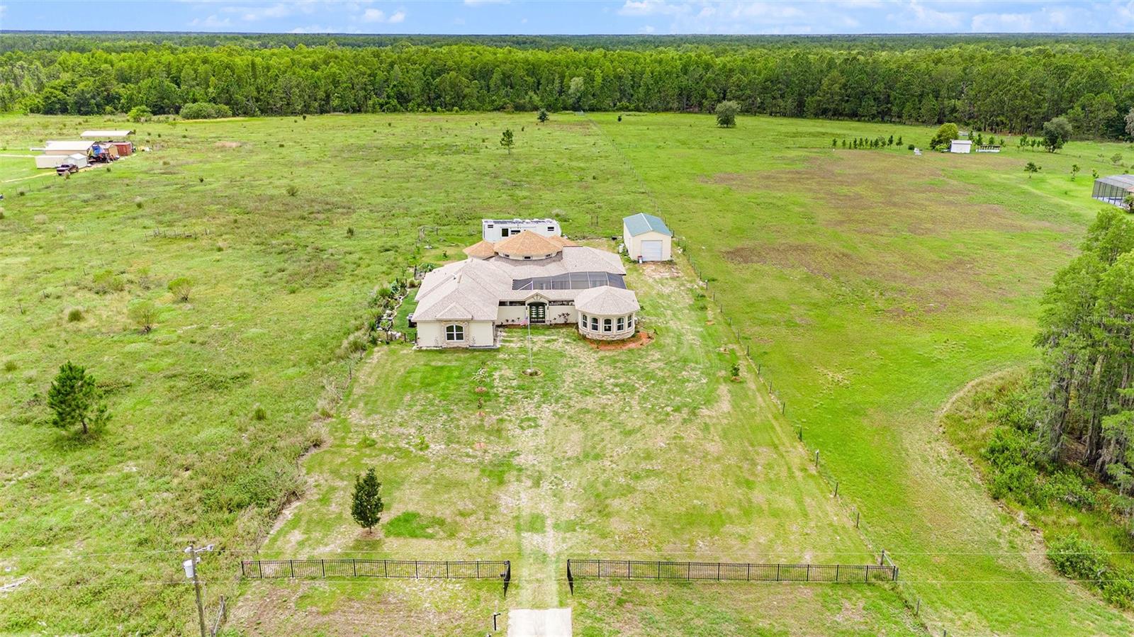
PRICE REDUCED! A once-in-a-lifetime opportunity: Built in 2019, this GORGEOUS Custom Built 4bed/4bath home is truly one of a kind, with a detached In-Law Quarters on nearly an Acre of Land, backing up to acres and acres of conservation. As you drive through the private automatic Gate Entrance, this property Captivates you with a Grand feel! This Mediterranean Style Home boasts a Custom Metal Gate at the entrance leading you through the unique screened Courtyard to the Front Door. The efficiency in design is noticeable from the moment you enter, with a large open floor plan taking advantage of the light coming through the oversized windows and large entertaining spaces throughout nearly 3,500 heated SF home, 4789 total SF. As you step into the MASSIVE round shaped Family Room, the center & heart of the home, you will be mesmerized by the 22 ft HIGH Cathedral Ceilings, Gorgeous 18" Tile throughout. The WIDE-OPEN spacious custom designed Kitchen provides plenty of space with a center island an abundance of cabinets and countertop space, soft close 42" wood cabinets, Bosch appliances, Induction Cooktop, a microwave/toaster oven, a convection oven & walk-in pantry. The dining area has a Cathedral round concept ceiling, HUGE Bay Windows with an endless view of privacy and conservation. The master bedroom is large enough to create a sitting area; the Master Bathroom boasts a gorgeous Soaker Tub, his & her Vanities, Shower, and a Master Closet large enough to be another room. On the opposite side of the home, there are two bedrooms with Jack and Jill style bathroom and the spacious Laundry room has shelves for additional storage. Additional upgrades include pre-wiring for whole house generator hook-up, Power Pet/doggie door with Transponder, ECOBEE Smart AC, Oversized SIDE ENTRY 2 car garage with hard wiring for an Electric Car Charger and an abundant amount of cabinets in the garage for organization. A unique feature within this home is the Safe Room with thick reinforced concrete walls and a reinforced steel door and frame. The SCREENED Courtyard offers a relaxing natural atmosphere with a sitting area surrounded by beautiful landscaping, a place to enjoy your morning coffee and plenty of space to add a Spa/Pool. One of the unique areas in this property is the DETACHED mother-in-law suite, located just off the front of the property & accessed through a private Courtyard entrance w/private living space & complete with a Full Bathroom, Stand-up Shower to ensure independence and convenience to your loved ones. Enjoy the fenced, double gated garden with retaining wall along the side of the property that includes areas for your gardening projects & fruit trees on the property such as a producing papaya, young citrus trees. Additionally, there is an outdoor RV Hook-up & detached 18x40 Metal Workshop w/Electricity 18ft ceiling & 14ft door. Enjoy the convenience of NO HOA, NO CDD and savings from the Private Well & Septic. The peaceful country wide open land, you forget that you're only minutes to major highways, including Hwy 27, I-4, about 5 minutes to shopping, restaurants, golfing, Champions Gate & hospitals. Also, just a short drive to several popular theme parks including Universal & only 14 miles to Walt Disney World! With Disney lovers in mind, this home was constructed in the shape of Mickey Mouse along wi/other subtle signs of Disney throughout. Come and explore this exceptional well-kept Florida Paradise. Call today for a private showing!
What's special
Facts & Features
- MLS ID#
- MFRT3537077
- PRICE
- $844,900
- STATUS
- Active
- BEDROOMS
- 4
- BATHROOMS
- 4
- FULL BATHS
- 4
- HALF BATHS
- 0
- SQUARE FOOTAGE
- 3,489 sqft
- ACRES
- 0.88
- YEAR BUILT
- 2019
- TYPE
- Single Family Residence
- SUB-TYPE
- N/A
- STYLE
- N/A
Community Information
- ADDRESS
- 13023 SWEET HILL RD
- SUBDIVISION
- Orlando Pines #A-49 Un Iii
- CITY
- Polk City
- COUNTY
- Polk
- STATE
- FL
- ZIP CODE
- 33868
- SENIOR COMMUNITY
- No
Amenities
- AMENITIES
- N/A
- PARKING
- N/A
- VIEW
- No
- WATERFRONT
- No
- POOL
- No
Interior
- INTERIOR FEATURES
- High Ceilings, Open Floorplan, Split Bedroom, Stone Counters, Walk-In Closet(s), Tray Ceiling(s), Primary Bedroom Main Floor
- HEATING
- Central
- COOLING
- Central Air
- FLOORING
- Ceramic Tile
- FIREPLACE
- N/A
- STORIES
- N/A
- APPLIANCES
- Dishwasher, Disposal, Microwave, Range, Built-In Oven, Convection Oven, Electric Water Heater, Refrigerator, Dryer, Washer
Exterior
- EXTERIOR FEATURES
- Sliding Doors, Lighting, Courtyard, Garden
- CONSTRUCTION
- Block, Stucco
- FOUNDATION
- Slab
- ROOF
- Shingle
- FENCING
- N/A
- LOT DESCRIPTION
- N/A
School Information
- ELEMENTARY
- N/A
- MIDDLE
- N/A
- HIGH
- N/A
Additional Information
- DATE LISTED
- July 7, 2024
- DAYS ON MARKET
- 220
- ZONING
- N/A
- DIRECTION FACES
- South
- NEW CONSTRUCTION
- No
- SPECIAL CONDITIONS
- None
220 days on market
Listing updated: Feb 12, 2025 · 5:20 PM
Listed by: Nora Redding · 813-966-6672 — WEICHERT REALTORS-BRANDON REALTY
Source: Stellar MLS (My Florida Regional MLS) · MLS ID# MFRT3537077

MLS/IDX data last updated: September 16, 2026 10:00 PM . All data is obtained from various sources and may not have been verified by the broker or MLS GRID. Supplied Open House Information is subject to change without notice. All information should be independently reviewed and verified for accuracy. Properties may or may not be listed by the office/agent presenting the information
IDX information is provided exclusively for personal, non-commercial use and may not be used for any purpose other than to identify prospective properties consumers may be interested in purchasing. Information is deemed reliable but not guaranteed. Some IDX listings have been excluded from this website.