12921 ORIAGO ST
$359,000
 2Bedrooms
 2Bathrooms
 1,611Sq Ft
 2019Year Built
 2Garage
 400Days on Market
 0.15 acLot Size
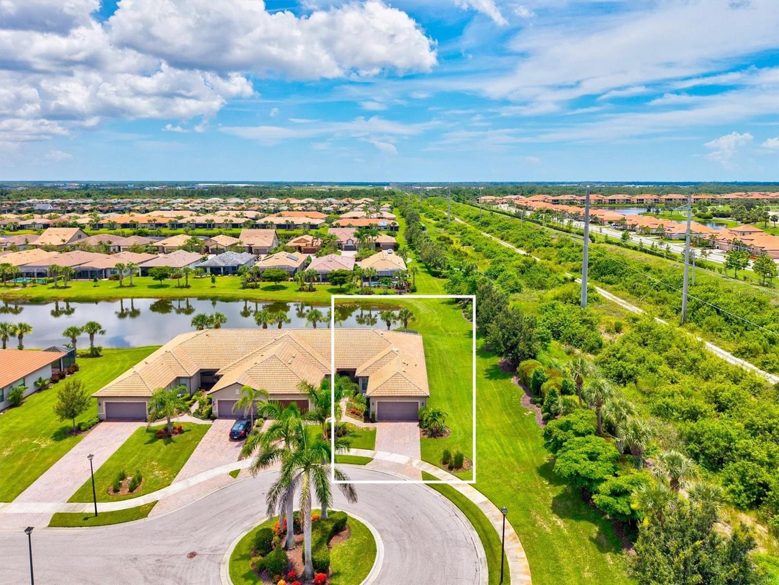
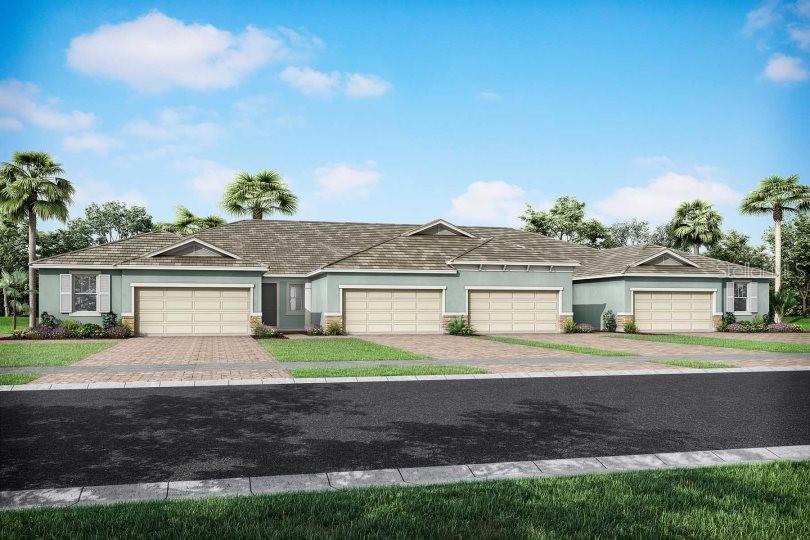
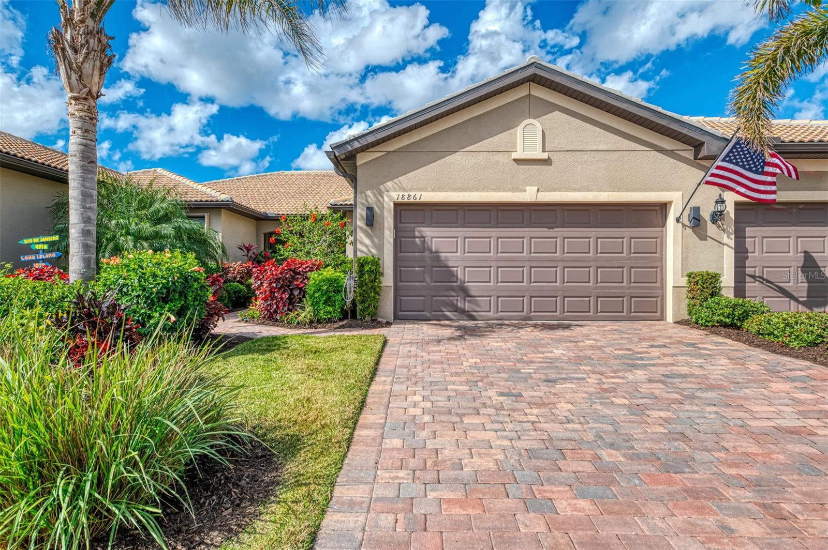
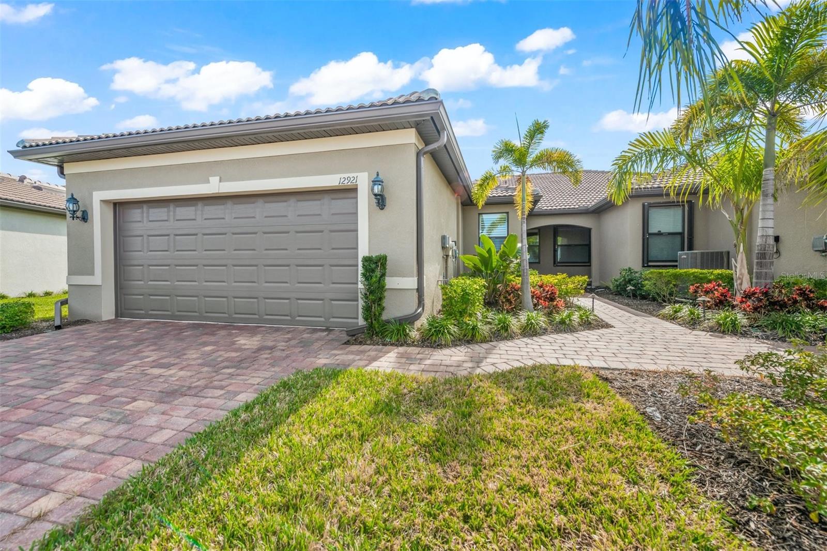
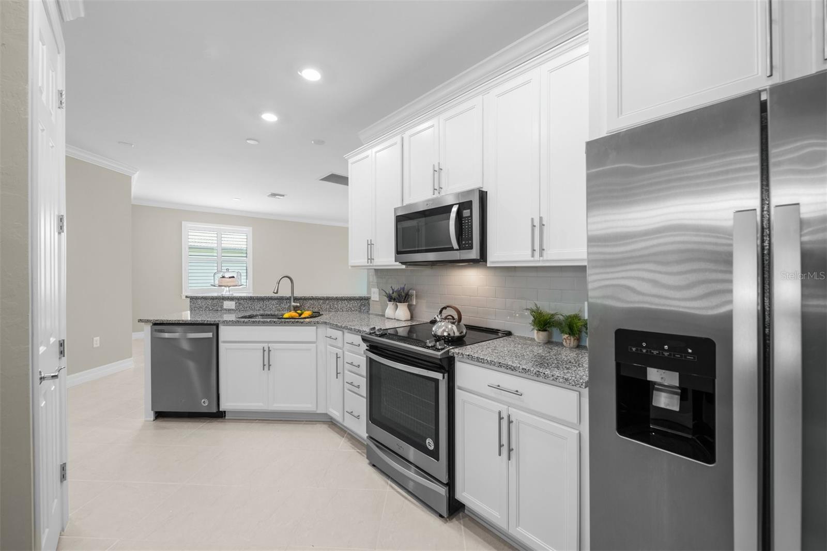
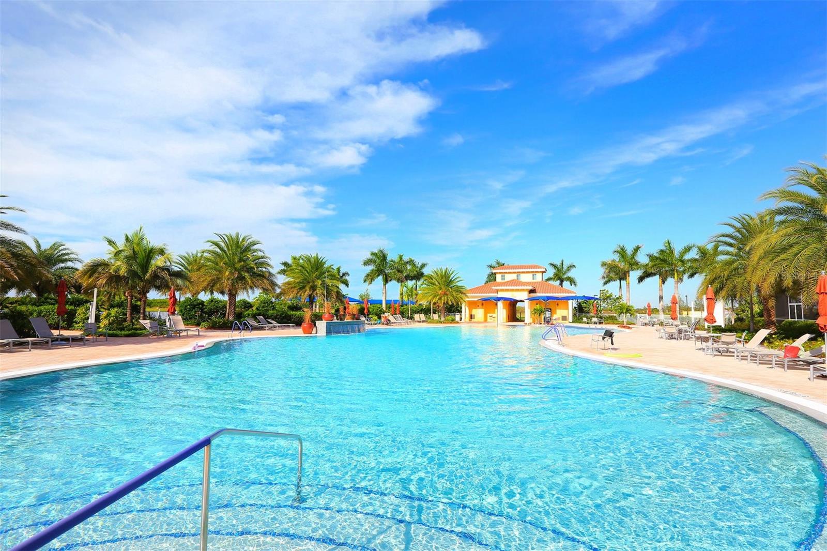
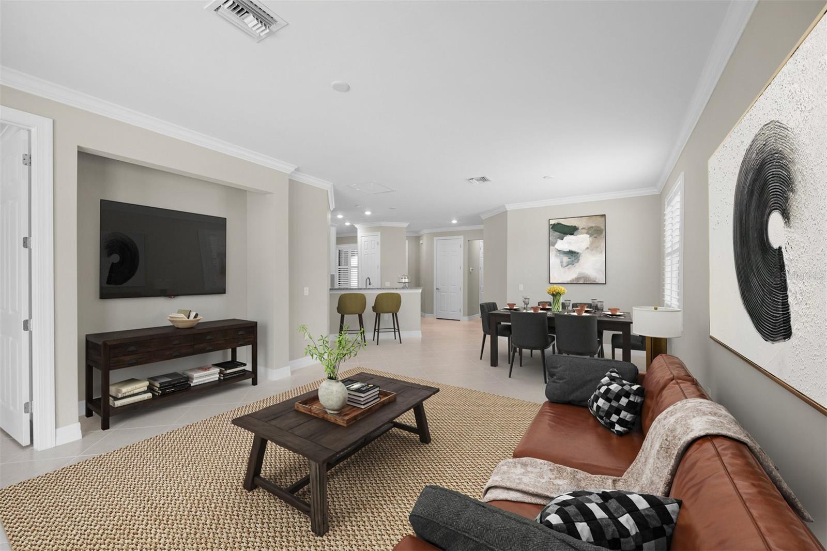
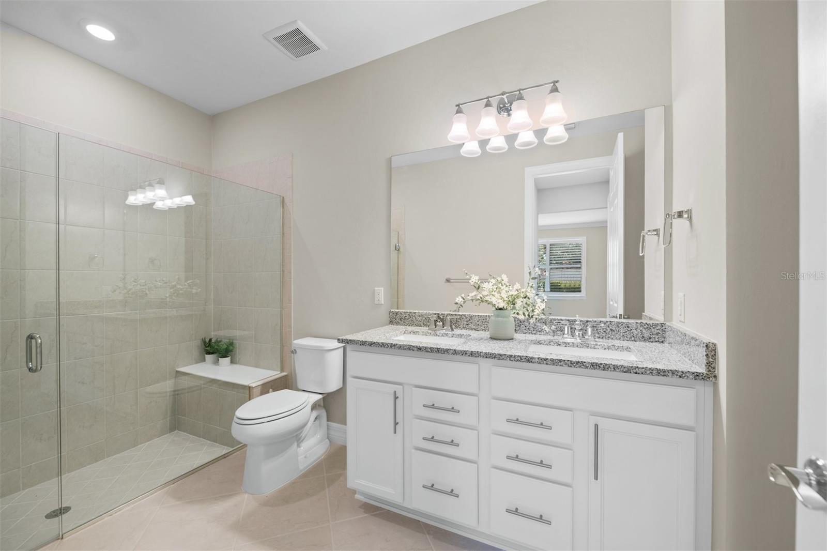
SELLER WANTS SOLD!!!....Just Reduced ANOTHER $40,000! UNCOMPARABLE VALUE for this Recently Refreshed HIGHLY DESIRED Cascadia Floor Plan In Islandwalk---a Resort Style Gated Community with TWO Amenity Centers!....You will be WOWED by this WELL APPOINTED Bright/Spacious Split 2 Bedroom + Flex Room with Eat-in Kitchen....High Ceilings; Crown Molding; Handsome Ensuite Primary Bedroom with Elegant Bath with Spa-like Frameless Shower; Thoughtfully Located "Flex Room" with French Glass Doors-perfect as Office/Den and/or Extra "Guest Room"; Generously Sized Closets & Storage Spaces--TILE THROUGHOUT.... Enjoy the Privacy and Serenity of the Screened Lanai with this Premium Lot while Relaxing with Your Morning Coffee, Evening Cocktails or Dining al fresco---the Ultimate Indoor/Outdoor Florida Lifestyle....For YOUR Enjoyment & Recreation The Vibrant IslandWalk Community has (2) Community Clubhouses; Full-Time Activities Director; Active Social Calendar with Numerous Events & Groups; TWO RESORT SYLE POOLS + Lap Pool; Fitness Center; Pickle & Tennis Courts; DOG PARK; Playground; Community Garden & MORE! Conveniently Located to Shopping, Dining, Bike Trails, the Marketplace @ Wellen Park and just minutes to Historic Downtown Venice & Beaches!...perfect as Year-Round, Vacation or Seasonal Residence.
What's special
Facts & Features
- MLS ID#
- MFRA4592144
- PRICE
- $359,000
- STATUS
- Active
- BEDROOMS
- 2
- BATHROOMS
- 2
- FULL BATHS
- 2
- HALF BATHS
- 0
- SQUARE FOOTAGE
- 1,611 sqft
- ACRES
- 0.15
- YEAR BUILT
- 2019
- TYPE
- Villa
- SUB-TYPE
- N/A
- STYLE
- N/A
Community Information
- ADDRESS
- 12921 ORIAGO ST
- SUBDIVISION
- Islandwalk/The West Vlgs Ph 5
- CITY
- Venice
- COUNTY
- Sarasota
- STATE
- FL
- ZIP CODE
- 34293
- SENIOR COMMUNITY
- No
Amenities
- AMENITIES
- Fitness Center, Gated, Maintenance, Recreation Facilities, Tennis Court(s), Playground, Clubhouse, Pool, Pickleball Court(s), Trail(s)
- PARKING
- N/A
- VIEW
- No
- WATERFRONT
- No
- POOL
- No
Interior
- INTERIOR FEATURES
- Ceiling Fans(s), Eat-in Kitchen, High Ceilings, Living Room/Dining Room Combo, Open Floorplan, Split Bedroom, Stone Counters, Crown Molding, Window Treatments, Walk-In Closet(s)
- HEATING
- Central, Electric
- COOLING
- Central Air
- FLOORING
- Tile
- FIREPLACE
- N/A
- STORIES
- 1
- APPLIANCES
- Dishwasher, Disposal, Microwave, Range, Electric Water Heater, Refrigerator, Dryer, Washer
Exterior
- EXTERIOR FEATURES
- Sliding Doors, Lighting, Irrigation System, Hurricane Shutters, Rain Gutters, Sidewalk
- CONSTRUCTION
- Block
- FOUNDATION
- Slab
- ROOF
- Tile
- FENCING
- N/A
- LOT DESCRIPTION
- N/A
School Information
- ELEMENTARY
- N/A
- MIDDLE
- N/A
- HIGH
- N/A
Additional Information
- DATE LISTED
- December 12, 2023
- DAYS ON MARKET
- 400
- ZONING
- V
- DIRECTION FACES
- Northwest
- NEW CONSTRUCTION
- No
- SPECIAL CONDITIONS
- None
400 days on market
Listing updated: Feb 12, 2025 · 5:19 PM
Listed by: Mike Martino · 773-619-8593 — KELLER WILLIAMS ON THE WATER S
Source: Stellar MLS (My Florida Regional MLS) · MLS ID# MFRA4592144

MLS/IDX data last updated: September 16, 2026 10:00 PM . All data is obtained from various sources and may not have been verified by the broker or MLS GRID. Supplied Open House Information is subject to change without notice. All information should be independently reviewed and verified for accuracy. Properties may or may not be listed by the office/agent presenting the information
IDX information is provided exclusively for personal, non-commercial use and may not be used for any purpose other than to identify prospective properties consumers may be interested in purchasing. Information is deemed reliable but not guaranteed. Some IDX listings have been excluded from this website.