12821 BERGSTROM BAY DR
$599,000
 5Bedrooms
 4Bathrooms
 3,629Sq Ft
 2023Year Built
 3Garage
 199Days on Market
 0.16 acLot Size
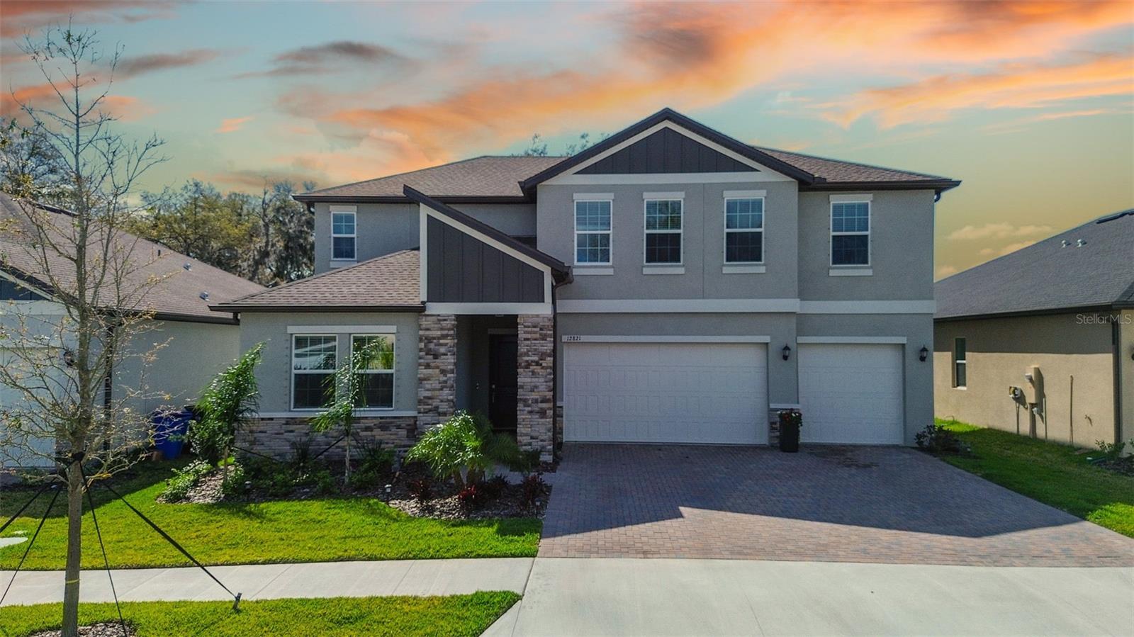
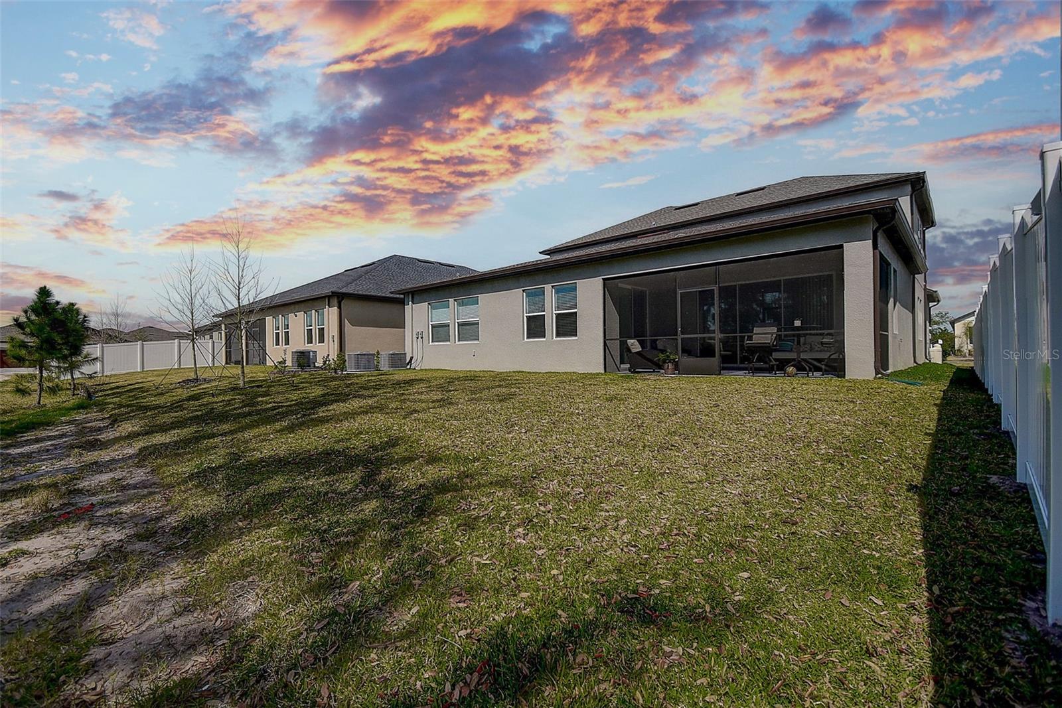
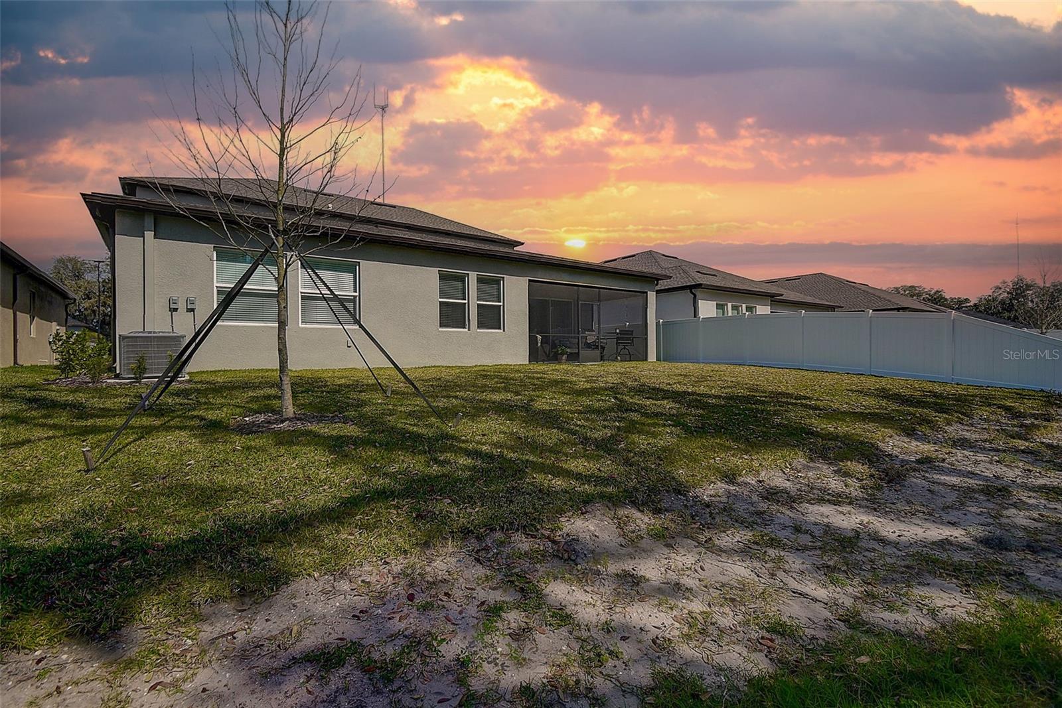
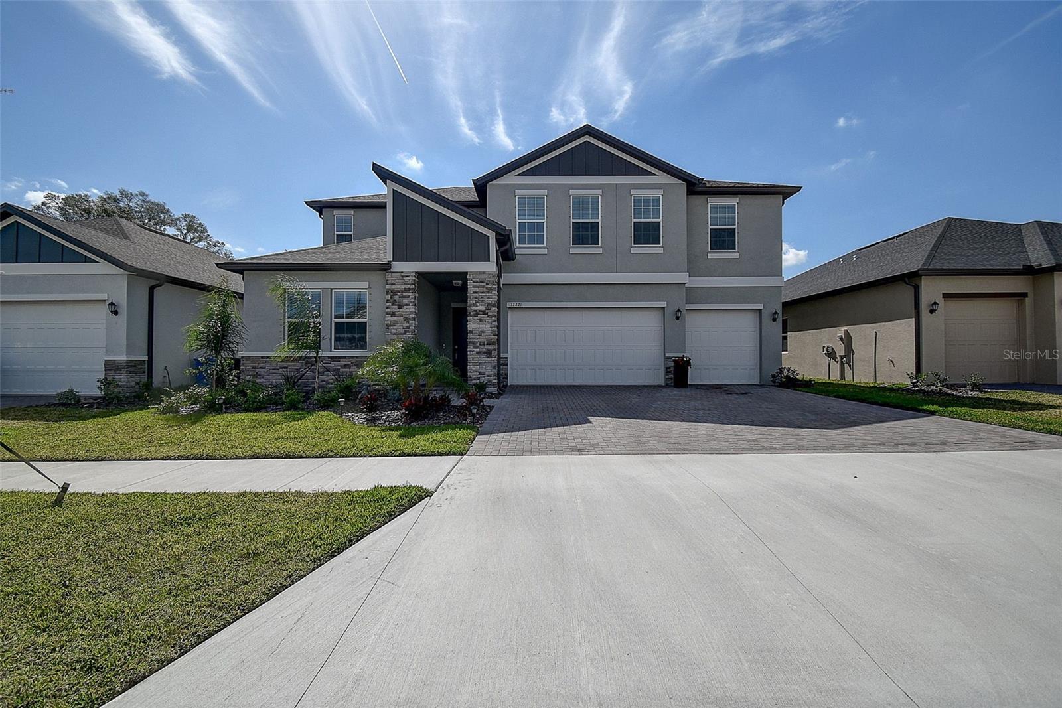
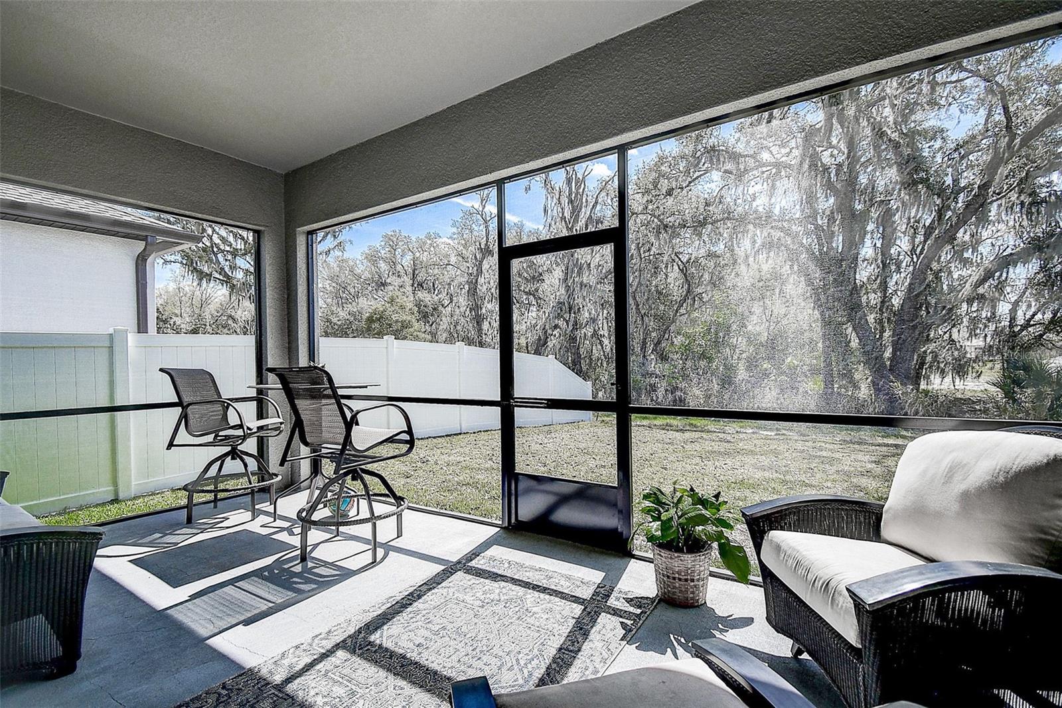
Welcome to your dream home! This exquisite Whitney model by Lennar, completed in September 2023, combines modern style and practical living in Triple Creek, Riverview, FL 33579. With 5 bedrooms, 4 bathrooms, and a 3-car garage, this 3,629-square-foot home offers comfort and luxury. The spacious great room leads to a stunning kitchen with ceramic tile flooring, modern appliances, and an open floorplan perfect for entertaining. The first-floor primary bedroom has a walk-in closet, with additional bedrooms and a loft upstairs. The home also includes a study/den. The exterior features block and stucco construction, a shingle roof, and a contemporary style. Enjoy resort-like amenities, including 2 pools, a fitness center, walking paths, a sport court, a dog park, a playground, and a clubhouse. Energy-efficient features include central air, central heating, and a whole-house water softener. KEY FEATURES: - Crown Molding: Modern aesthetic. - Bonus Room: Wet bar, perfect for entertaining. - Gourmet Kitchen: Large island and walk-in pantry. - Owner’s Retreat: Spa-like bath with walk-in shower, double vanities, soaking tub, and oversized walk-in closet. - Guest Accommodations: First-level bedroom and full bathroom. - Flexible Space: Office/formal dining room. - Outdoor Living: Screened-in porch and paver driveway. - Secondary Bedrooms: 3 additional bedrooms and 2 bathrooms upstairs, including a second en-suite with a custom closet. - Water Softener: Whole-house system. This home perfectly blends modern amenities, thoughtful design, and comfort.
What's special
Facts & Features
- MLS ID#
- MFRU8232559
- PRICE
- $599,000
- STATUS
- Active
- BEDROOMS
- 5
- BATHROOMS
- 4
- FULL BATHS
- 4
- HALF BATHS
- 0
- SQUARE FOOTAGE
- 3,629 sqft
- ACRES
- 0.16
- YEAR BUILT
- 2023
- TYPE
- Single Family Residence
- SUB-TYPE
- N/A
- STYLE
- Contemporary
Community Information
- ADDRESS
- 12821 BERGSTROM BAY DR
- SUBDIVISION
- Triple Creek
- CITY
- Riverview
- COUNTY
- Hillsborough
- STATE
- FL
- ZIP CODE
- 33579
- SENIOR COMMUNITY
- No
Amenities
- AMENITIES
- N/A
- PARKING
- N/A
- VIEW
- No
- WATERFRONT
- No
- POOL
- No
Interior
- INTERIOR FEATURES
- Eat-in Kitchen, Open Floorplan, Walk-In Closet(s)
- HEATING
- Central
- COOLING
- Central Air
- FLOORING
- Ceramic Tile, Carpet
- FIREPLACE
- N/A
- STORIES
- N/A
- APPLIANCES
- Dishwasher, Disposal, Microwave, Range, Refrigerator, Dryer, Washer
Exterior
- EXTERIOR FEATURES
- Sidewalk
- CONSTRUCTION
- Block, Stucco
- FOUNDATION
- Slab
- ROOF
- Shingle
- FENCING
- N/A
- LOT DESCRIPTION
- In County
School Information
- ELEMENTARY
- Warren Hope Dawson Elementary
- MIDDLE
- Barrington Middle
- HIGH
- Newsome-Hb
Additional Information
- DATE LISTED
- March 1, 2024
- DAYS ON MARKET
- 199
- ZONING
- PD
- DIRECTION FACES
- Northwest
- NEW CONSTRUCTION
- Yes
- SPECIAL CONDITIONS
- None
199 days on market
Listing updated: Feb 12, 2025 · 5:20 PM
Listed by: Cynthia Dube · 727-300-4127 — LPT REALTY, LLC.
Source: Stellar MLS (My Florida Regional MLS) · MLS ID# MFRU8232559

MLS/IDX data last updated: September 16, 2026 10:00 PM . All data is obtained from various sources and may not have been verified by the broker or MLS GRID. Supplied Open House Information is subject to change without notice. All information should be independently reviewed and verified for accuracy. Properties may or may not be listed by the office/agent presenting the information
IDX information is provided exclusively for personal, non-commercial use and may not be used for any purpose other than to identify prospective properties consumers may be interested in purchasing. Information is deemed reliable but not guaranteed. Some IDX listings have been excluded from this website.