12707 SUNLAND CT
$249,900
 2Bedrooms
 3Bathrooms
 1,216Sq Ft
 2004Year Built
 N/AGarage
 142Days on Market
 0.06 acLot Size
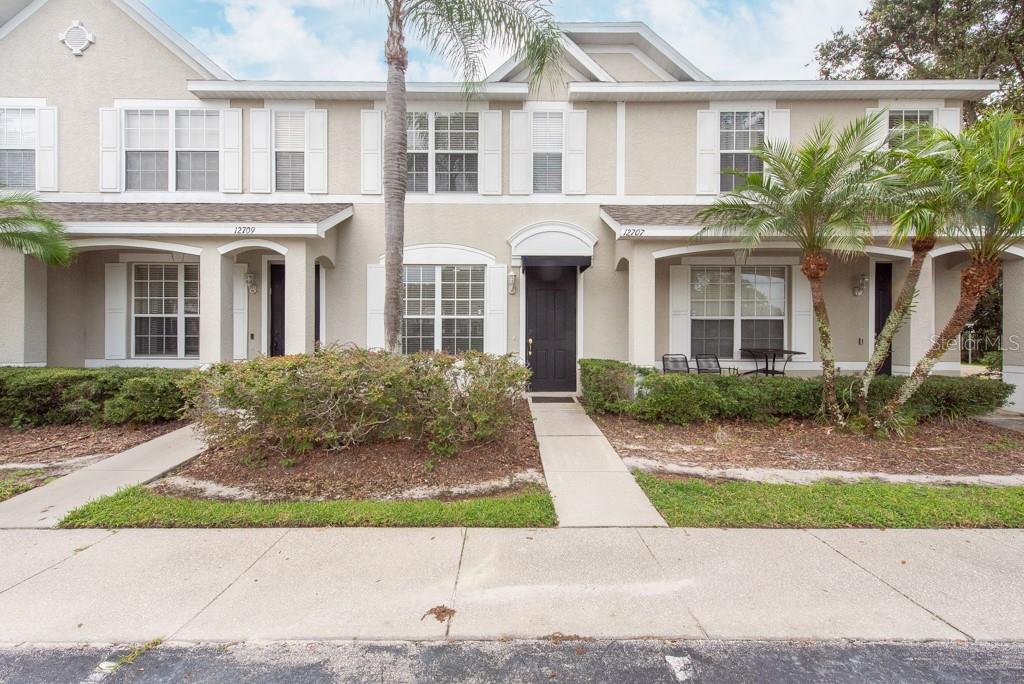
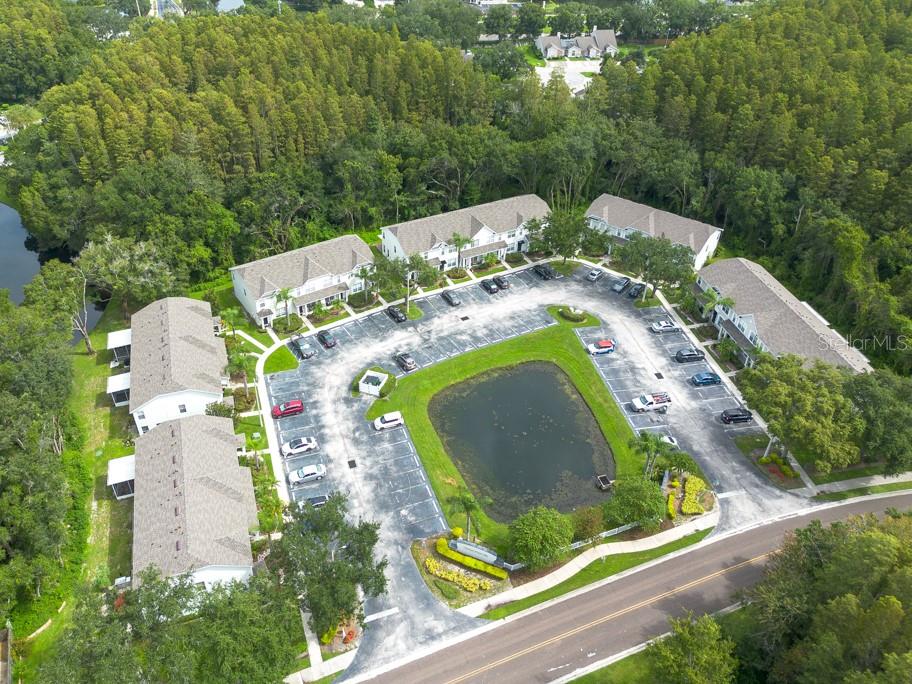
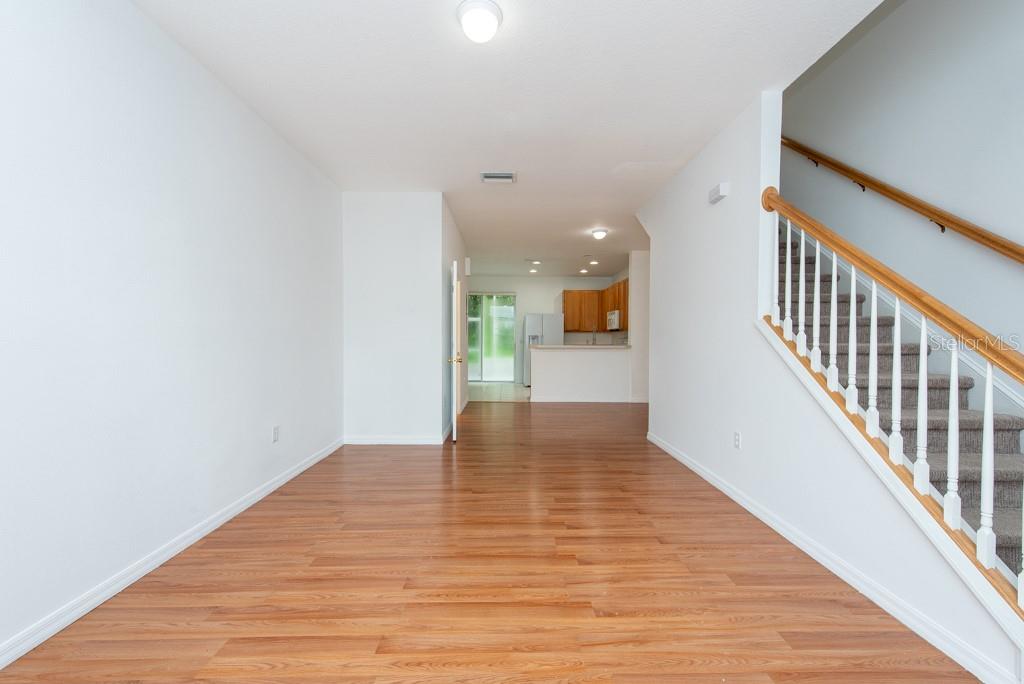
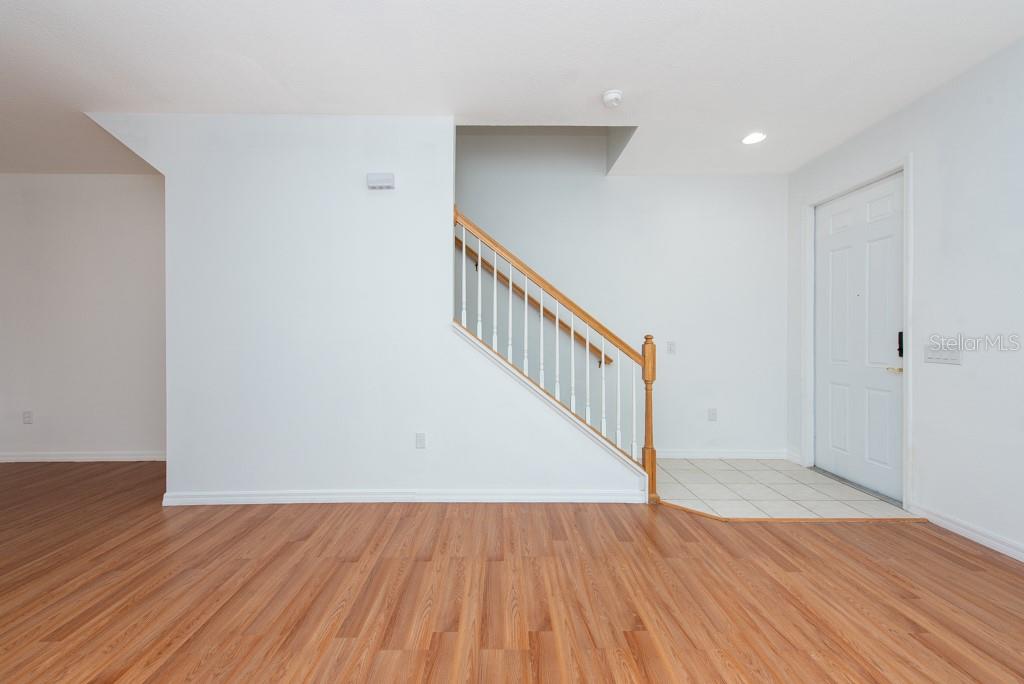
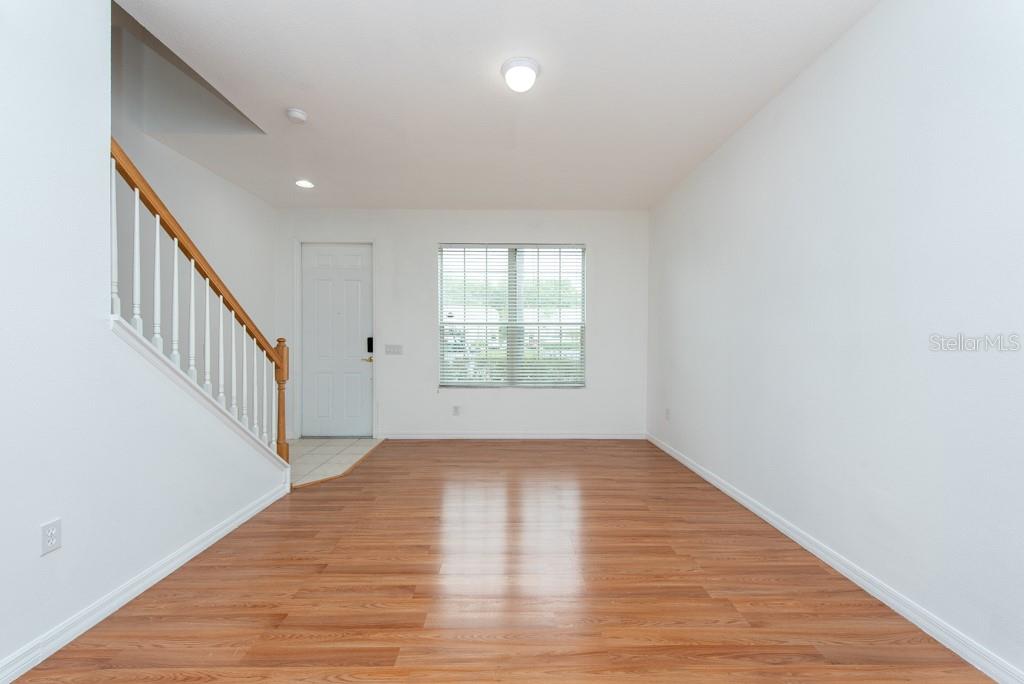
Experience the charm of this highly sought-after townhome in the vibrant Country Run community of Citrus Park, Tampa. Built by Beazer Homes in 2004, this 2-bedroom, 2.5-bath residence spans 1,216 square feet and boasts several modern updates, including a brand-new roof, exterior paint, and a new AC unit. The open floor plan creates an inviting space, perfect for entertaining, with a living room that flows seamlessly into the kitchen. The kitchen features tile flooring, a convenient breakfast bar, solid wood cabinets, and a sliding glass door leading to the screened-in patio—perfect for enjoying serene views of the lush wooded preserve with no rear neighbors. Upstairs, the large master suite includes a spacious walk-in closet and an ensuite bath complete with a single vanity, make-up space, and a tub-shower combo. The conveniently located laundry room, nestled between both bedrooms, offers ample storage. This townhome comes with a designated parking spot and plenty of guest parking, all situated on a quiet street with minimal traffic. Enjoy the peaceful setting with a fountain in front and easy access to all Tampa has to offer. The community is just minutes from Citrus Park Mall, top-rated schools, restaurants, shopping, and major roadways like the Veterans Expressway. Plus, Tampa International Airport is only a 10-minute drive away. No doubt, this home offers a perfect blend of convenience and relaxation, making it an ideal choice for your next home.
What's special
Facts & Features
- MLS ID#
- MFRTB8302278
- PRICE
- $249,900
- STATUS
- Active
- BEDROOMS
- 2
- BATHROOMS
- 3
- FULL BATHS
- 2
- HALF BATHS
- 1
- SQUARE FOOTAGE
- 1,216 sqft
- ACRES
- 0.06
- YEAR BUILT
- 2004
- TYPE
- Townhouse
- SUB-TYPE
- N/A
- STYLE
- N/A
Community Information
- ADDRESS
- 12707 SUNLAND CT
- SUBDIVISION
- Townhomes Of Country Run Ph
- CITY
- Tampa
- COUNTY
- Hillsborough
- STATE
- FL
- ZIP CODE
- 33625
- SENIOR COMMUNITY
- No
Amenities
- AMENITIES
- N/A
- PARKING
- N/A
- VIEW
- No
- WATERFRONT
- No
- POOL
- No
Interior
- INTERIOR FEATURES
- Ceiling Fans(s), Eat-in Kitchen, Open Floorplan, Solid Wood Cabinets, Window Treatments, Walk-In Closet(s), Kitchen/Family Room Combo, Built-in Features, PrimaryBedroom Upstairs
- HEATING
- Central
- COOLING
- Central Air
- FLOORING
- Vinyl, Tile
- FIREPLACE
- N/A
- STORIES
- 2
- APPLIANCES
- Dishwasher, Microwave, Range, Refrigerator
Exterior
- EXTERIOR FEATURES
- Sliding Doors, Rain Gutters, Sidewalk
- CONSTRUCTION
- Stucco
- FOUNDATION
- Slab
- ROOF
- Shingle
- FENCING
- N/A
- LOT DESCRIPTION
- Conservation Area
School Information
- ELEMENTARY
- Cannella-Hb
- MIDDLE
- Pierce-Hb
- HIGH
- Leto-Hb
Additional Information
- DATE LISTED
- September 11, 2024
- DAYS ON MARKET
- 142
- ZONING
- PD
- DIRECTION FACES
- West
- NEW CONSTRUCTION
- No
- SPECIAL CONDITIONS
- None
142 days on market
Listing updated: Feb 12, 2025 · 5:20 PM
Listed by: Andrew Duncan · 813-359-8990 — LPT REALTY LLC
Source: Stellar MLS (My Florida Regional MLS) · MLS ID# MFRTB8302278

MLS/IDX data last updated: September 17, 2026 6:00 AM . All data is obtained from various sources and may not have been verified by the broker or MLS GRID. Supplied Open House Information is subject to change without notice. All information should be independently reviewed and verified for accuracy. Properties may or may not be listed by the office/agent presenting the information
IDX information is provided exclusively for personal, non-commercial use and may not be used for any purpose other than to identify prospective properties consumers may be interested in purchasing. Information is deemed reliable but not guaranteed. Some IDX listings have been excluded from this website.