1268 11TH ST #2404
$369,000
 1Bedrooms
 2Bathrooms
 867Sq Ft
 2007Year Built
 N/AGarage
 0Days on Market
 N/ALot Size
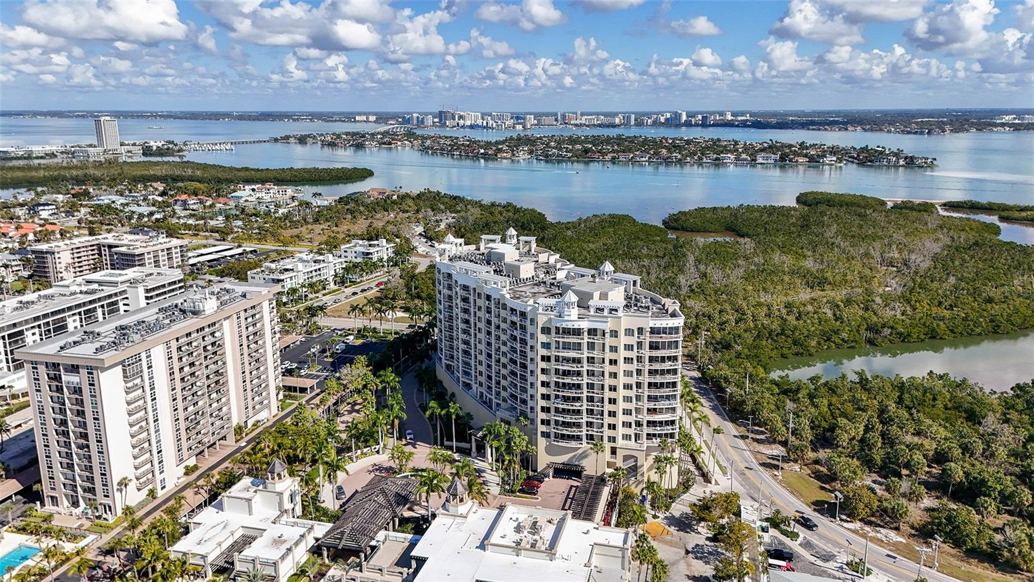
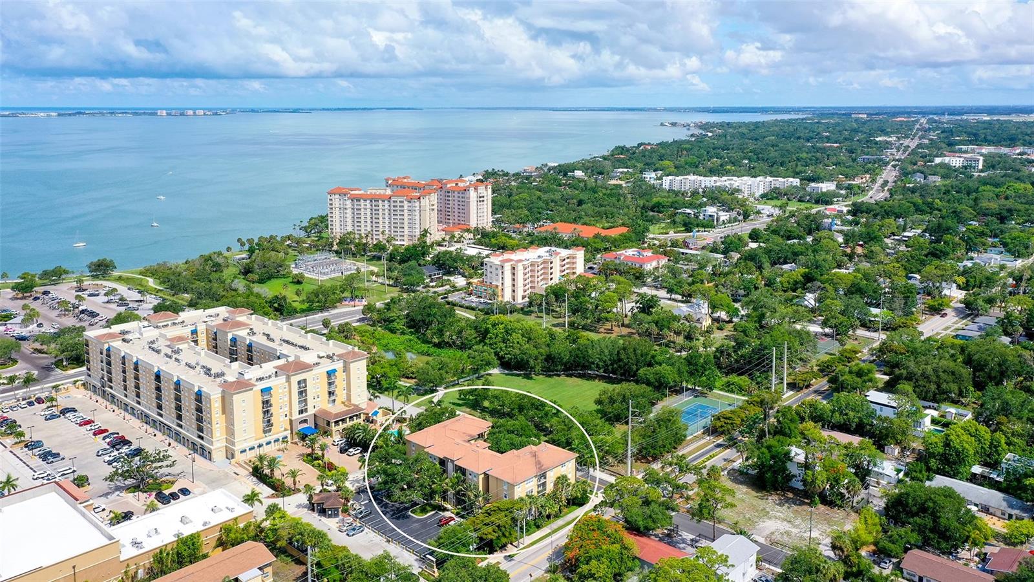
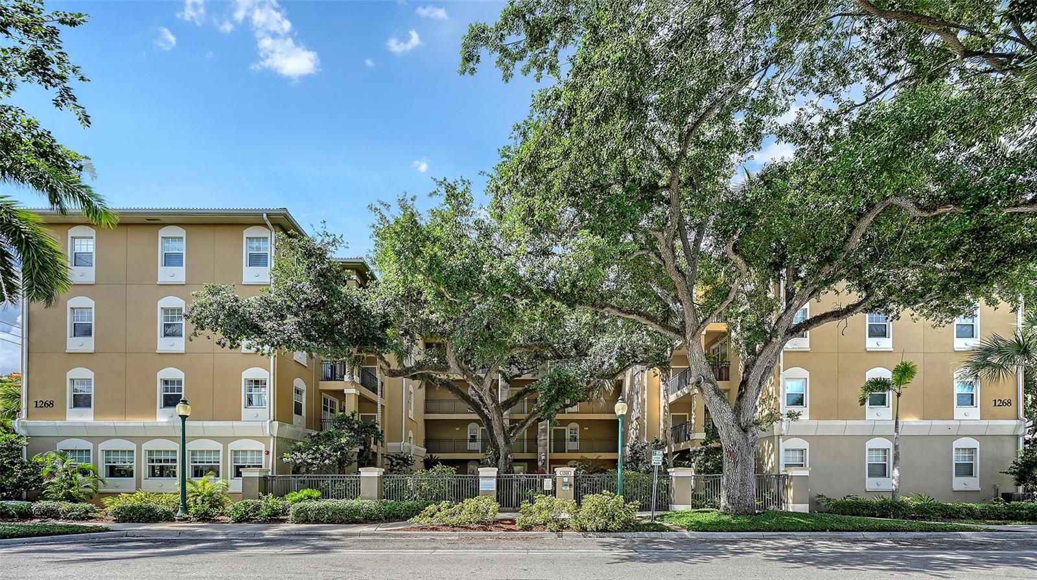
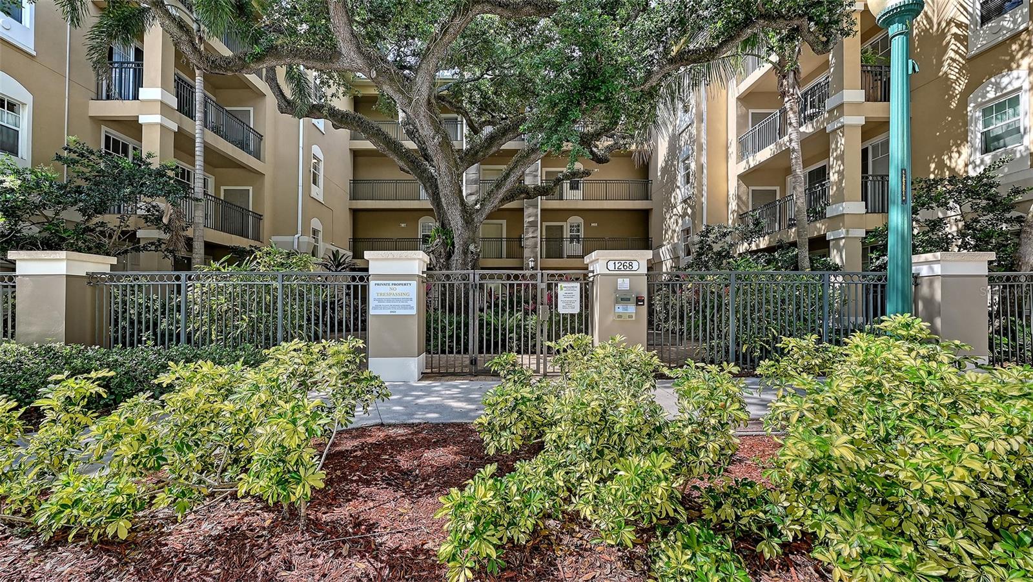
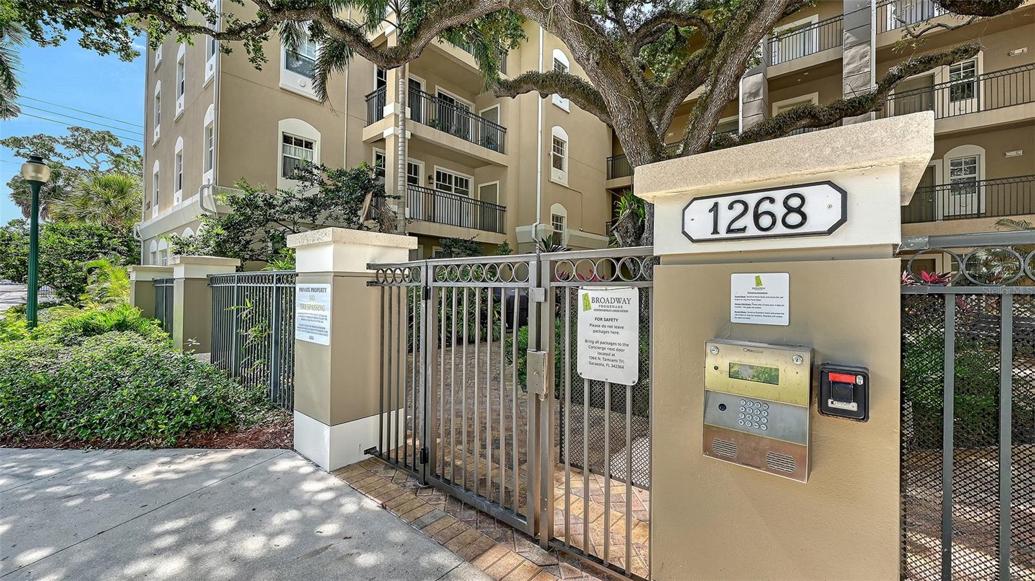
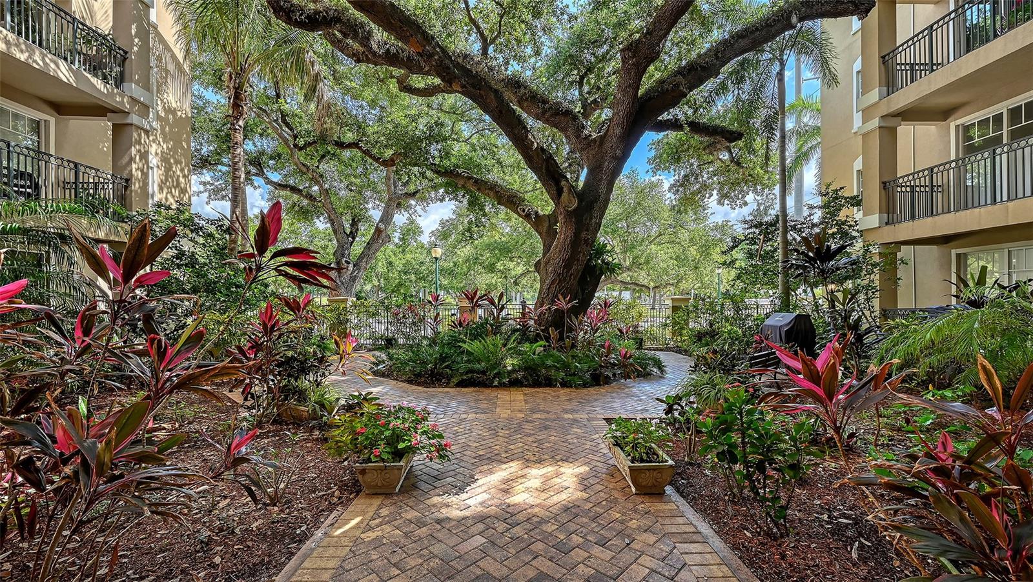
Welcome to Broadway Promenade … where downtown convenience meets exceptional value. This beautifully renovated 1 bedroom, 1.5 bath residence blends modern style with effortless comfort. The recently completed renovation includes a new kitchen, new flooring throughout, new bathrooms, updated closets, new appliances, and new furnishings … all with extended warranties available to the new owner. Light pours into every room, creating a bright, uplifting atmosphere. The oversized balcony expands your living space and invites seamless indoor/outdoor living. Nestled within the intimate, 4 story Treehouse Building, this home offers a boutique feel and a peaceful setting surrounded by lush, mature landscaping. Broadway Promenade provides an impressive suite of amenities including 24 hour concierge, Library and billiards room, fitness center, saunas, heated pool & spa, outdoor dining areas, Guest suites, and the community is pet friendly. Step outside and enjoy true walkability to Publix Groceries, cafés, coffee shops, restaurants, and boutique shopping just moments away. Directly across the street, Bay Park, a 53 acre waterfront park that offers concerts, yoga, kayaking, movie nights, soon to be restaurants and endless opportunities to enjoy Sarasota’s vibrant outdoor lifestyle. This is urban living at its finest... stylish, convenient, and attainable. Life here feels good. Turnkey furnished.
What's special
Facts & Features
- MLS ID#
- MFRA4695491
- PRICE
- $369,000
- STATUS
- Active
- BEDROOMS
- 1
- BATHROOMS
- 2
- FULL BATHS
- 1
- HALF BATHS
- 1
- SQUARE FOOTAGE
- 867 sqft
- ACRES
- 0
- YEAR BUILT
- 2007
- TYPE
- Condominium
- SUB-TYPE
- N/A
- STYLE
- N/A
Community Information
- ADDRESS
- 1268 11TH ST #2404
- SUBDIVISION
- Broadway Promenade
- CITY
- Sarasota
- COUNTY
- Sarasota
- STATE
- FL
- ZIP CODE
- 34236
- SENIOR COMMUNITY
- No
Amenities
- AMENITIES
- Fitness Center, Maintenance, Security, Spa/Hot Tub, Clubhouse, Sauna, Elevators
- PARKING
- N/A
- VIEW
- No
- WATERFRONT
- No
- POOL
- No
Interior
- INTERIOR FEATURES
- Ceiling Fans(s), High Ceilings, Living Room/Dining Room Combo, Open Floorplan, Window Treatments, Walk-In Closet(s), Solid Surface Counters, Primary Bedroom Main Floor
- HEATING
- Central
- COOLING
- Central Air
- FLOORING
- Ceramic Tile
- FIREPLACE
- N/A
- STORIES
- 4
- APPLIANCES
- Dishwasher, Microwave, Range, Electric Water Heater, Refrigerator, Dryer, Washer
Exterior
- EXTERIOR FEATURES
- Sliding Doors, Lighting, Storage, Sprinkler Metered
- CONSTRUCTION
- Block, Stucco
- FOUNDATION
- Slab
- ROOF
- Tile
- FENCING
- N/A
- LOT DESCRIPTION
- City Limits
School Information
- ELEMENTARY
- Gocio Elementary
- MIDDLE
- Booker Middle
- HIGH
- Riverview High
Additional Information
- DATE LISTED
- June 2, 2026
- DAYS ON MARKET
- 0
- ZONING
- CRD
- DIRECTION FACES
- North
- NEW CONSTRUCTION
- No
- SPECIAL CONDITIONS
- None
0 days on market
Listing updated: Jun 2, 2026 · 8:49 PM
Listed by: Nancie Kalin · 941-928-8833 — MICHAEL SAUNDERS & COMPANY
Source: Stellar MLS (My Florida Regional MLS) · MLS ID# MFRA4695491

MLS/IDX data last updated: September 16, 2026 10:00 PM . All data is obtained from various sources and may not have been verified by the broker or MLS GRID. Supplied Open House Information is subject to change without notice. All information should be independently reviewed and verified for accuracy. Properties may or may not be listed by the office/agent presenting the information
IDX information is provided exclusively for personal, non-commercial use and may not be used for any purpose other than to identify prospective properties consumers may be interested in purchasing. Information is deemed reliable but not guaranteed. Some IDX listings have been excluded from this website.