12557 BASSBROOK LN
$539,000
 4Bedrooms
 4Bathrooms
 2,627Sq Ft
 2006Year Built
 2Garage
 0Days on Market
 0.03 acLot Size
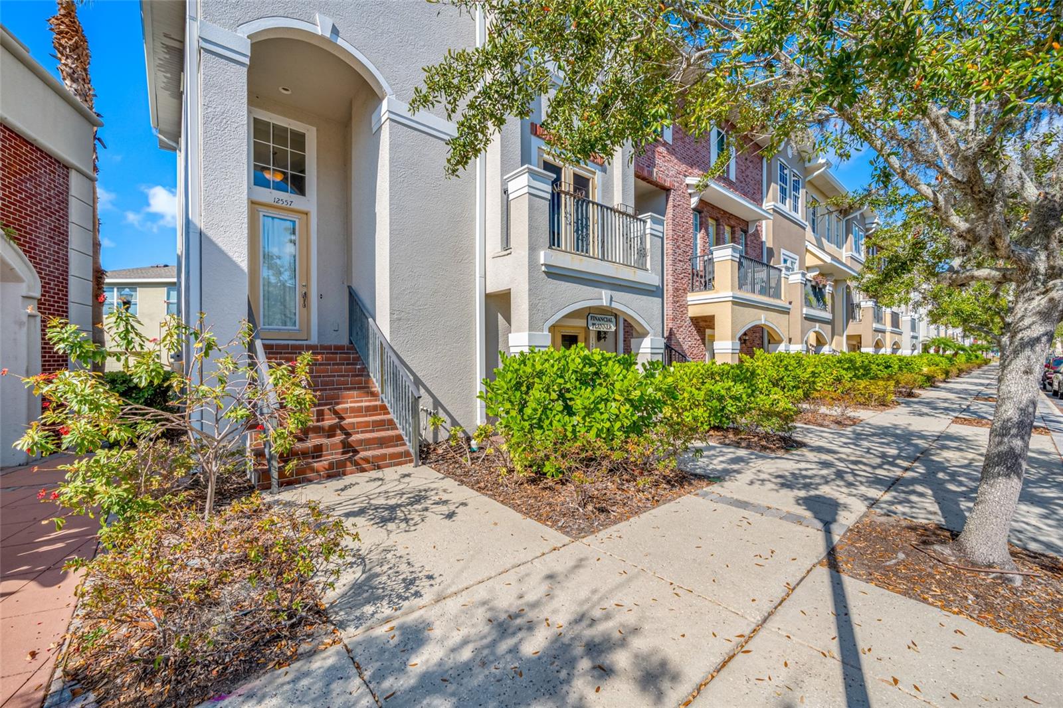
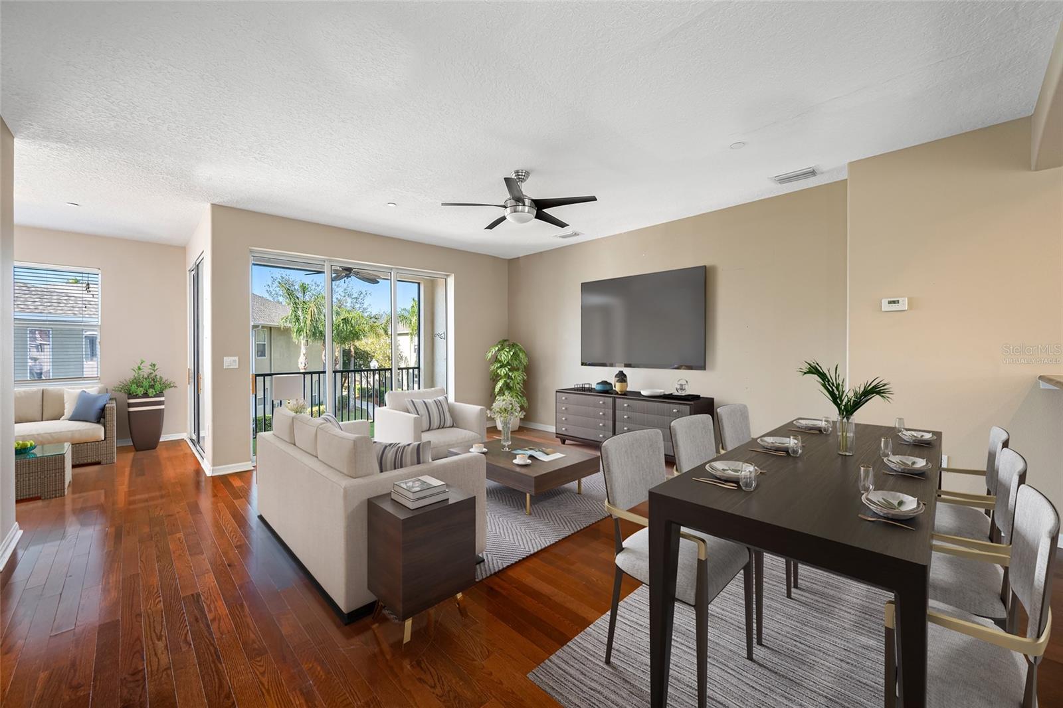
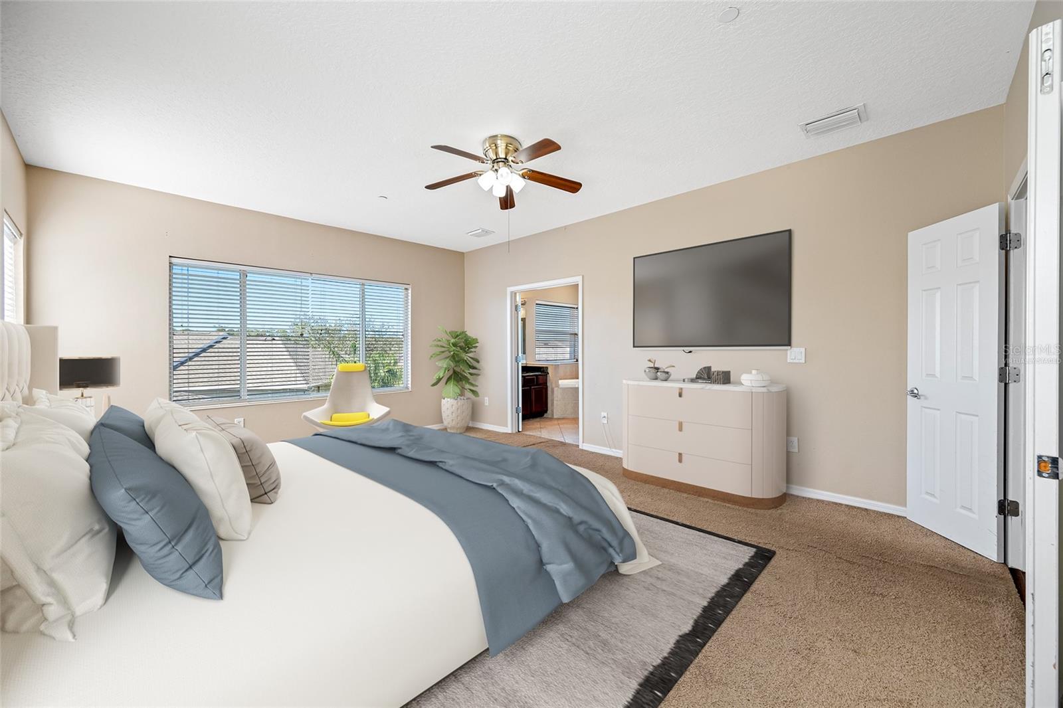
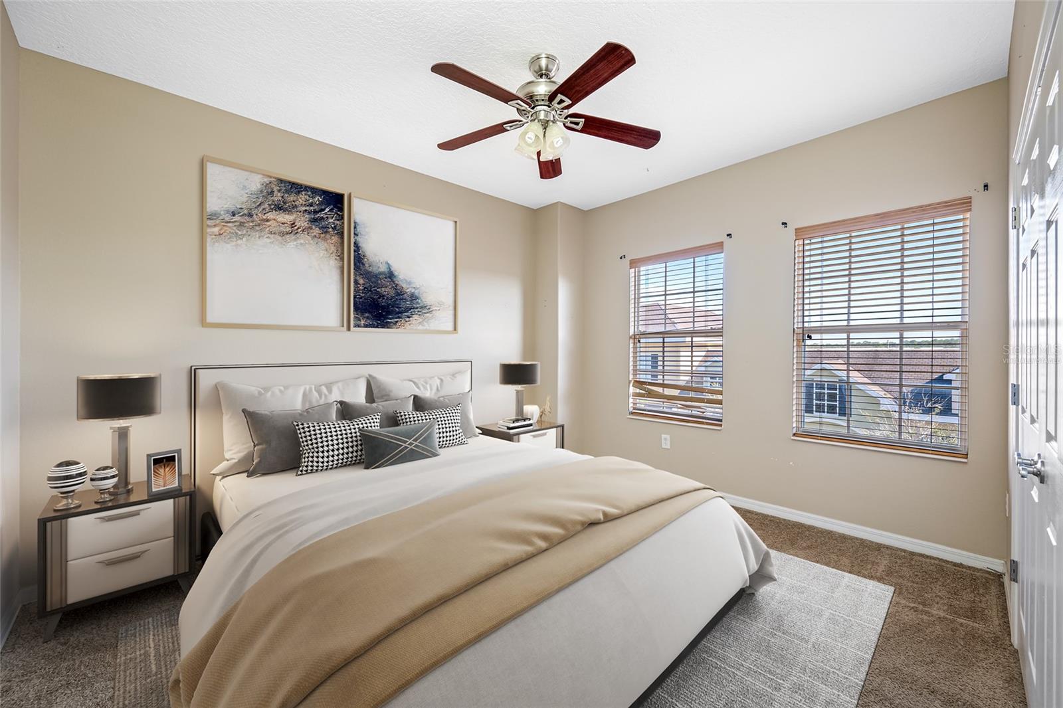
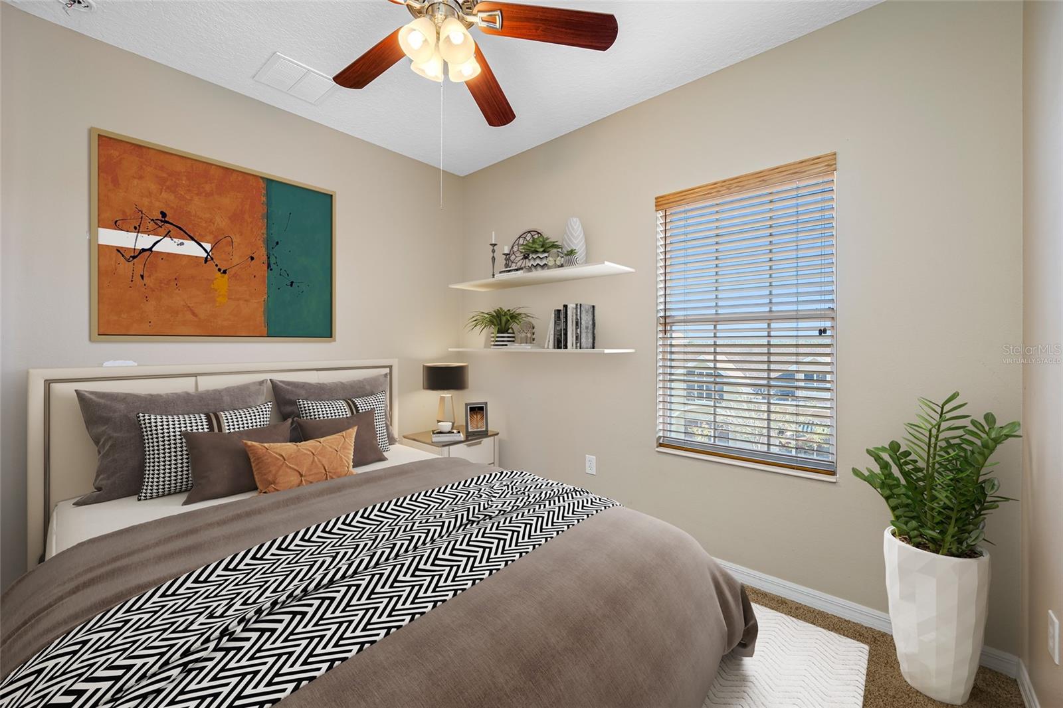
One or more photo(s) has been virtually staged. Zoned LIVE/WORK! Run your business on the first floor, 17'6" x 14'9", commercial space, or rent that space out and enjoy a monthly rental income. The commercial space has a private entrance, a large bathroom, a walk-in closet, and its physical address and mailbox. But it can also be enjoyed as part of the home and is perfect for a 4th bedroom, game room, or in-law suite. Total sq. ft. is 2,627 with 4 beds, 4 baths, and an oversized 2-car garage (25'4" x 20). This 3-story BLOCK townhome is gorgeous and in move-in condition! Check out the photos! Hampton Lakes borders two A-rated schools: Mary Bryant Elementary AND Farnell Middle. Look up their ratings! Want maintenance-free living? Your $380 monthly fee covers your roof, lawn, water, trash, and community pool. Want to be near great stores and restaurants? Hampton Lakes is a unique city-style community with a Starbucks, Senor Tequila, Hungry Greek, several banks, a grocery store, and more. This upscale townhome features 9' ceilings and hardwood flooring in the main living areas. Hurricane shutters will protect your investment and give you a discount on homeowners insurance! The kitchen is massive and great for entertaining. You'll love the granite counters, 42" cabinets, closet pantry, and large island. All appliances convey. The seller believes this to be one of the best locations in Hampton Lakes. This end unit is positioned in a high-visibility area of the community, so your commercial space will get maximum traffic and exposure.
What's special
Facts & Features
- MLS ID#
- MFRTB8348516
- PRICE
- $539,000
- STATUS
- Active
- BEDROOMS
- 4
- BATHROOMS
- 4
- FULL BATHS
- 2
- HALF BATHS
- 2
- SQUARE FOOTAGE
- 2,627 sqft
- ACRES
- 0.03
- YEAR BUILT
- 2006
- TYPE
- Townhouse
- SUB-TYPE
- N/A
- STYLE
- N/A
Community Information
- ADDRESS
- 12557 BASSBROOK LN
- SUBDIVISION
- Hampton Lakes At Main Street
- CITY
- Tampa
- COUNTY
- Hillsborough
- STATE
- FL
- ZIP CODE
- 33626
- SENIOR COMMUNITY
- No
Amenities
- AMENITIES
- Pool
- PARKING
- N/A
- VIEW
- No
- WATERFRONT
- No
- POOL
- No
Interior
- INTERIOR FEATURES
- Ceiling Fans(s), Eat-in Kitchen, High Ceilings, Open Floorplan, Solid Wood Cabinets, Stone Counters, Window Treatments, Walk-In Closet(s), Thermostat
- HEATING
- Central, Electric
- COOLING
- Central Air, Zoned
- FLOORING
- Ceramic Tile, Carpet, Vinyl
- FIREPLACE
- N/A
- STORIES
- 3
- APPLIANCES
- Dishwasher, Disposal, Microwave, Range, Electric Water Heater, Refrigerator, Range Hood
Exterior
- EXTERIOR FEATURES
- Sliding Doors, Lighting, French Doors, Irrigation System, Sprinkler Metered, Hurricane Shutters, Rain Gutters, Balcony, Sidewalk
- CONSTRUCTION
- Block, Stucco
- FOUNDATION
- Slab
- ROOF
- Shingle
- FENCING
- N/A
- LOT DESCRIPTION
- N/A
School Information
- ELEMENTARY
- Bryant-Hb
- MIDDLE
- Farnell-Hb
- HIGH
- Sickles-Hb
Additional Information
- DATE LISTED
- February 12, 2025
- DAYS ON MARKET
- 0
- ZONING
- PD
- DIRECTION FACES
- Southeast
- NEW CONSTRUCTION
- No
- SPECIAL CONDITIONS
- None
0 days on market
Listing updated: Feb 12, 2025 · 5:23 PM
Listed by: Chris O'Connor · 727-804-5319 — CHARLES RUTENBERG REALTY INC
Source: Stellar MLS (My Florida Regional MLS) · MLS ID# MFRTB8348516

MLS/IDX data last updated: September 16, 2026 10:00 PM . All data is obtained from various sources and may not have been verified by the broker or MLS GRID. Supplied Open House Information is subject to change without notice. All information should be independently reviewed and verified for accuracy. Properties may or may not be listed by the office/agent presenting the information
IDX information is provided exclusively for personal, non-commercial use and may not be used for any purpose other than to identify prospective properties consumers may be interested in purchasing. Information is deemed reliable but not guaranteed. Some IDX listings have been excluded from this website.