1229 FOREST GATE CIR
$1,895
 3Bedrooms
 2Bathrooms
 1,584Sq Ft
 2021Year Built
 2Garage
 0Days on Market
 0.13 acLot Size
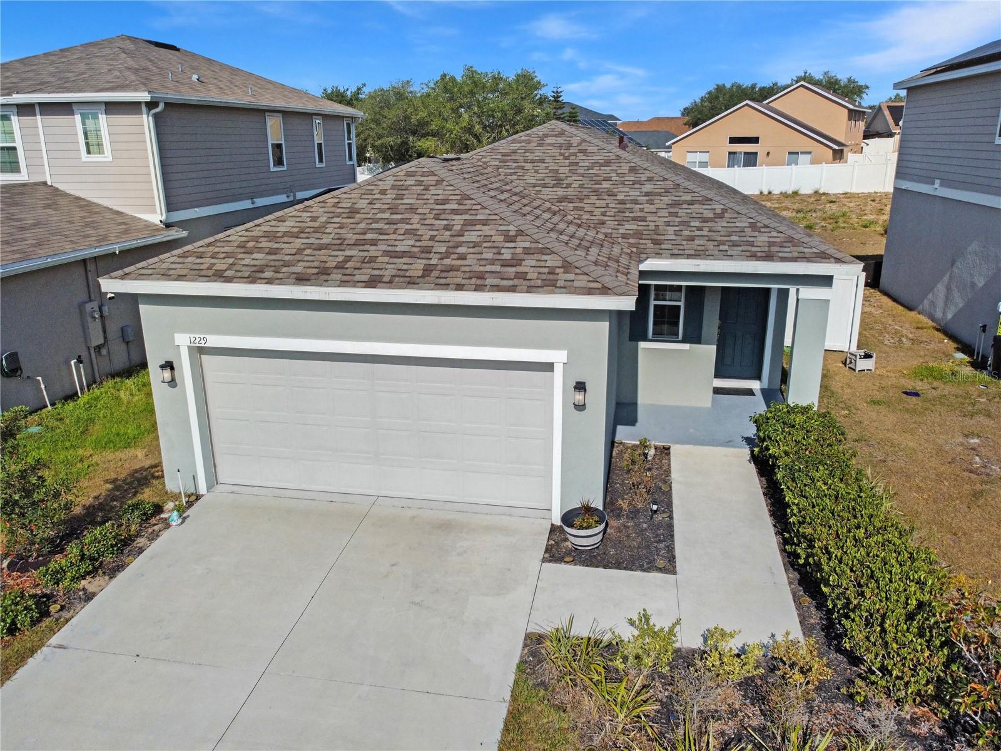
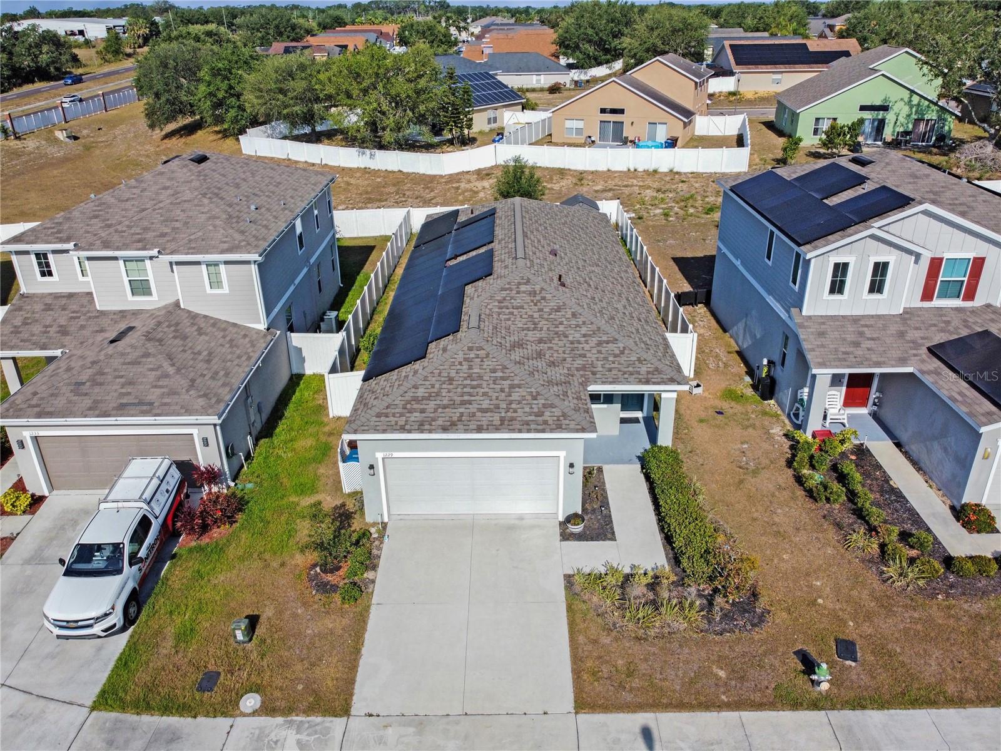
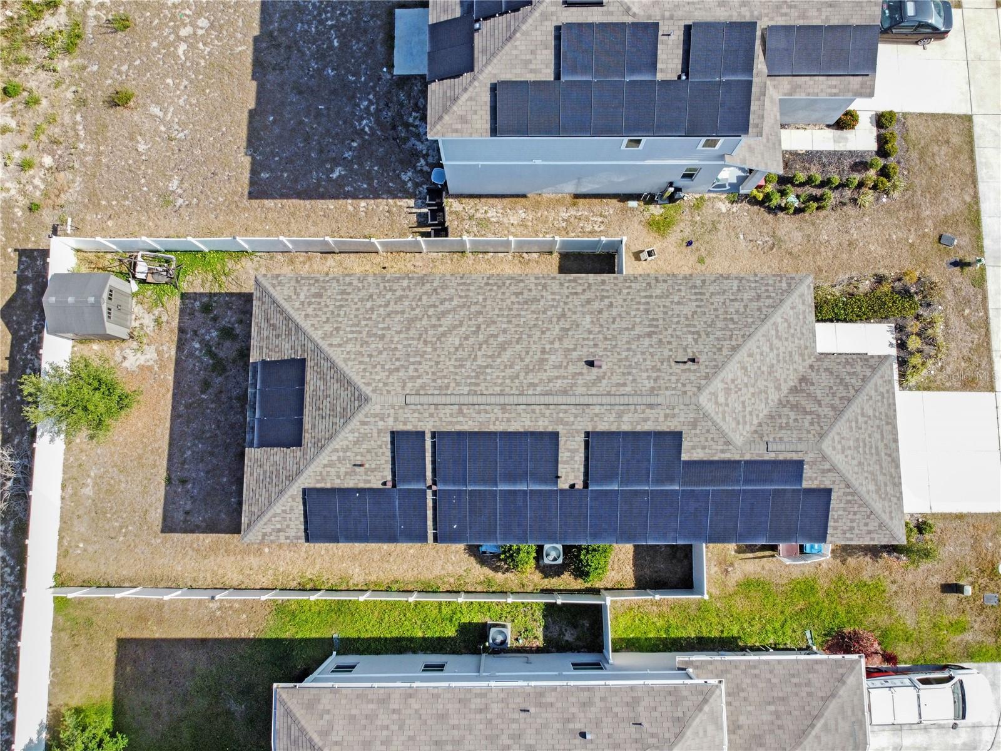
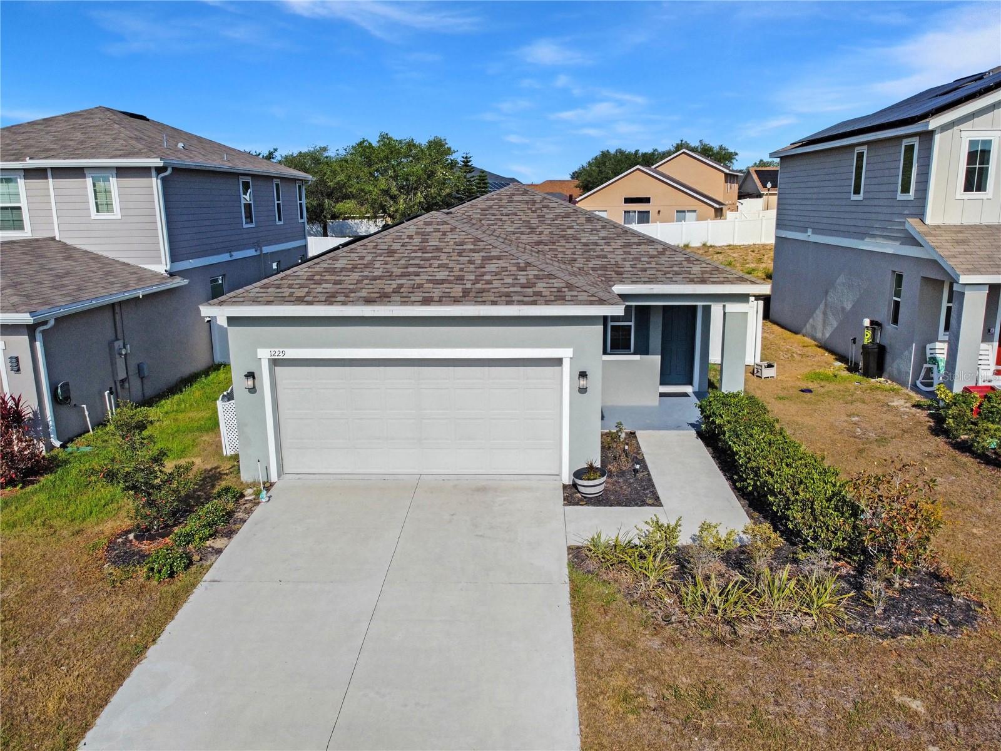
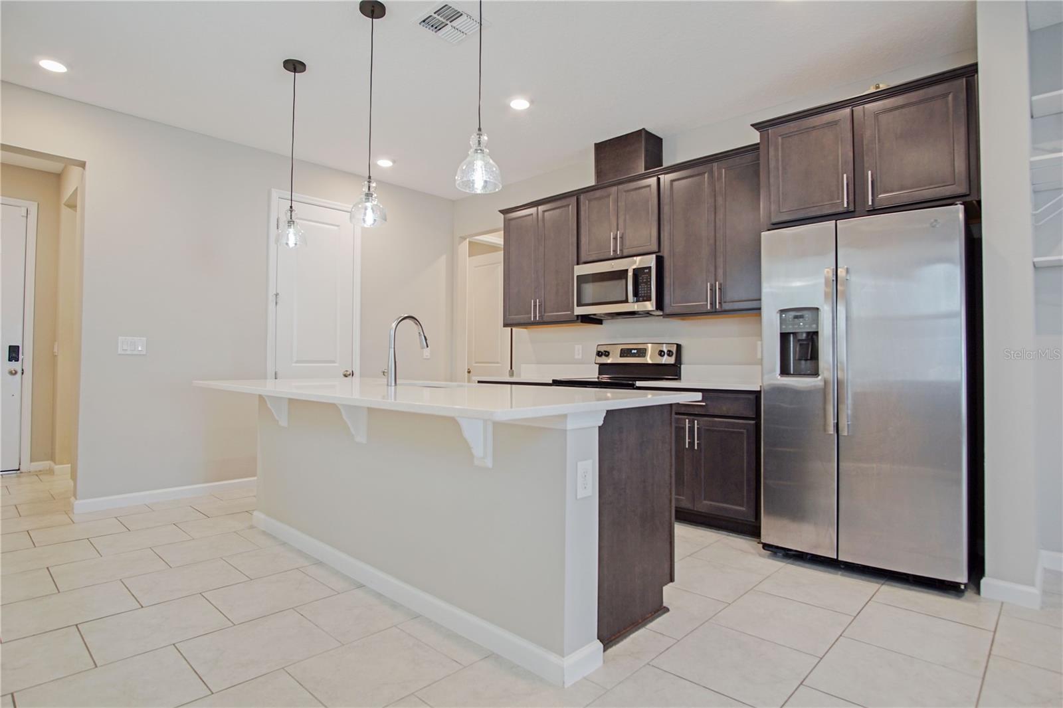
Welcome to this beautifully maintained 3-bedroom, 2-bathroom home located in the desirable Forest Gate community of Haines City. Featuring solar panels to help offset utility costs, this home offers a comfortable blend of modern living, energy efficiency, and convenience. Step inside to an open-concept floor plan filled with natural light. The spacious living and dining areas flow seamlessly into the modern kitchen, featuring updated appliances, ample counter space, and a convenient breakfast bar—perfect for everyday living and entertaining. The primary suite serves as a private retreat with a walk-in closet and an en-suite bathroom complete with dual vanities. Two additional bedrooms provide flexibility for family, guests, or a home office. Outside, enjoy a private backyard with plenty of space to relax, entertain, or enjoy Florida's year-round sunshine. The home also features a two-car garage and is situated on a quiet street within the community. Conveniently located near shopping, dining, schools, and major highways, this home is just minutes from the future Crossroads Village development, home to the upcoming Target and additional retail, dining, and entertainment options. You'll also enjoy easy access to LEGOLAND, Disney attractions, and everything Central Florida has to offer. A separate solar panel addendum applies at $100/month, providing access to the home's energy-saving solar system. Schedule your showing today!
What's special
Facts & Features
- MLS ID#
- MFRP4938900
- PRICE
- $1,895
- STATUS
- Active
- BEDROOMS
- 3
- BATHROOMS
- 2
- FULL BATHS
- 2
- HALF BATHS
- 0
- SQUARE FOOTAGE
- 1,584 sqft
- ACRES
- 0.13
- YEAR BUILT
- 2021
- TYPE
- Single Family Residence
- SUB-TYPE
- N/A
- STYLE
- N/A
Community Information
- ADDRESS
- 1229 FOREST GATE CIR
- SUBDIVISION
- Seasons/Frst Gate
- CITY
- Haines City
- COUNTY
- Polk
- STATE
- FL
- ZIP CODE
- 33844
- SENIOR COMMUNITY
- No
Amenities
- AMENITIES
- Playground
- PARKING
- N/A
- VIEW
- No
- WATERFRONT
- No
- POOL
- No
Interior
- INTERIOR FEATURES
- Eat-in Kitchen, Open Floorplan, Walk-In Closet(s), Primary Bedroom Main Floor, Thermostat
- HEATING
- Central
- COOLING
- Central Air
- FLOORING
- Carpet, Tile
- FIREPLACE
- N/A
- STORIES
- N/A
- APPLIANCES
- Dishwasher, Disposal, Microwave, Range, Refrigerator, Exhaust Fan, Water Filtration System
Exterior
- EXTERIOR FEATURES
- Sliding Doors, Lighting, Sidewalk, Private Yard
- CONSTRUCTION
- N/A
- FOUNDATION
- N/A
- ROOF
- N/A
- FENCING
- Fenced, Back Yard
- LOT DESCRIPTION
- N/A
School Information
- ELEMENTARY
- Horizons Elementary
- MIDDLE
- Boone Middle
- HIGH
- Haines City Senior High
Additional Information
- DATE LISTED
- June 2, 2026
- DAYS ON MARKET
- 0
- ZONING
- N/A
- DIRECTION FACES
- East
- NEW CONSTRUCTION
- No
- SPECIAL CONDITIONS
- N/A
0 days on market
Listing updated: Jun 2, 2026 · 8:37 PM
Listed by: Lucas Oliveira · 407-538-2096 — HAINES AND HAVEN RESIDENTIAL
Source: Stellar MLS (My Florida Regional MLS) · MLS ID# MFRP4938900

MLS/IDX data last updated: September 16, 2026 10:00 PM . All data is obtained from various sources and may not have been verified by the broker or MLS GRID. Supplied Open House Information is subject to change without notice. All information should be independently reviewed and verified for accuracy. Properties may or may not be listed by the office/agent presenting the information
IDX information is provided exclusively for personal, non-commercial use and may not be used for any purpose other than to identify prospective properties consumers may be interested in purchasing. Information is deemed reliable but not guaranteed. Some IDX listings have been excluded from this website.