12207 MARJORY AVE
$1,250,000
 4Bedrooms
 3Bathrooms
 3,751Sq Ft
 2023Year Built
 3Garage
 6Days on Market
 0.25 acLot Size
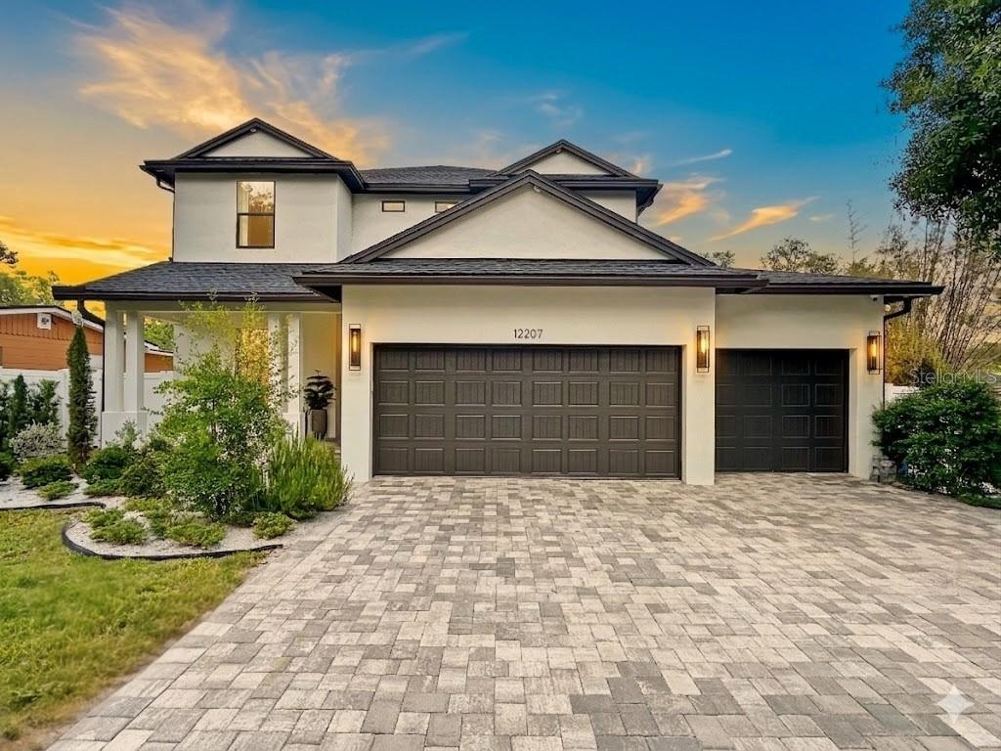
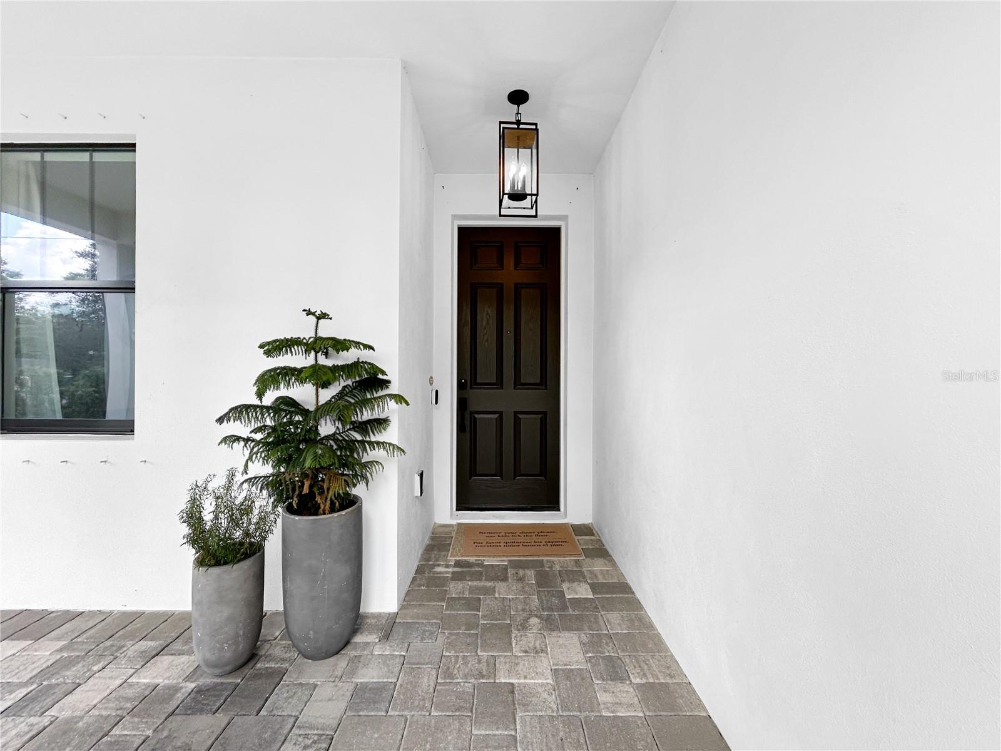
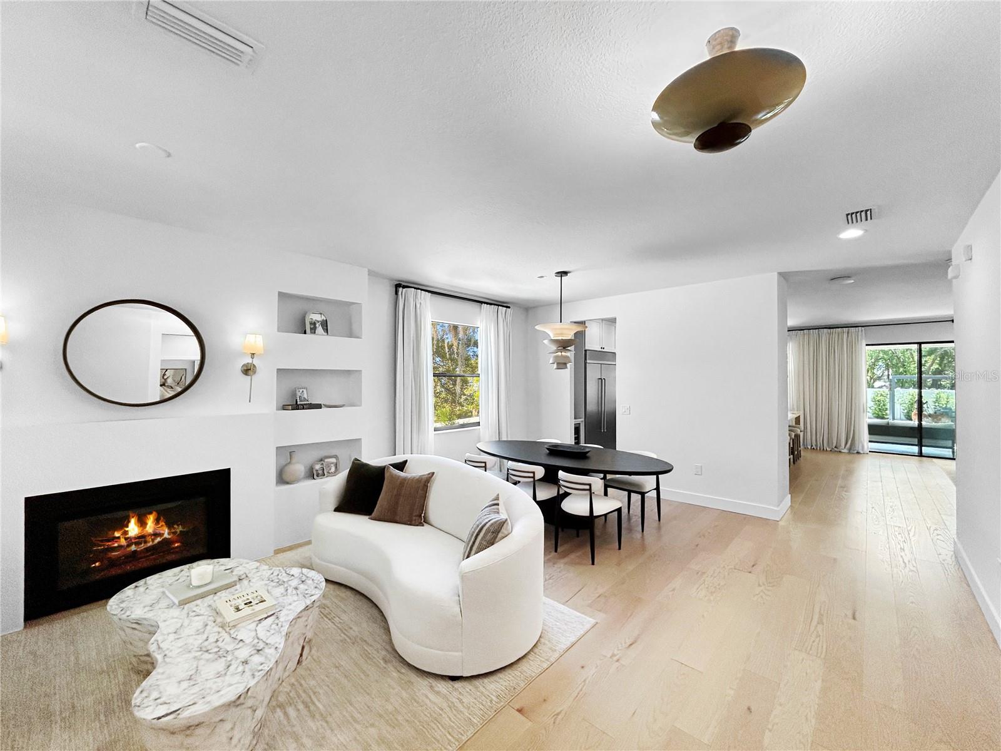
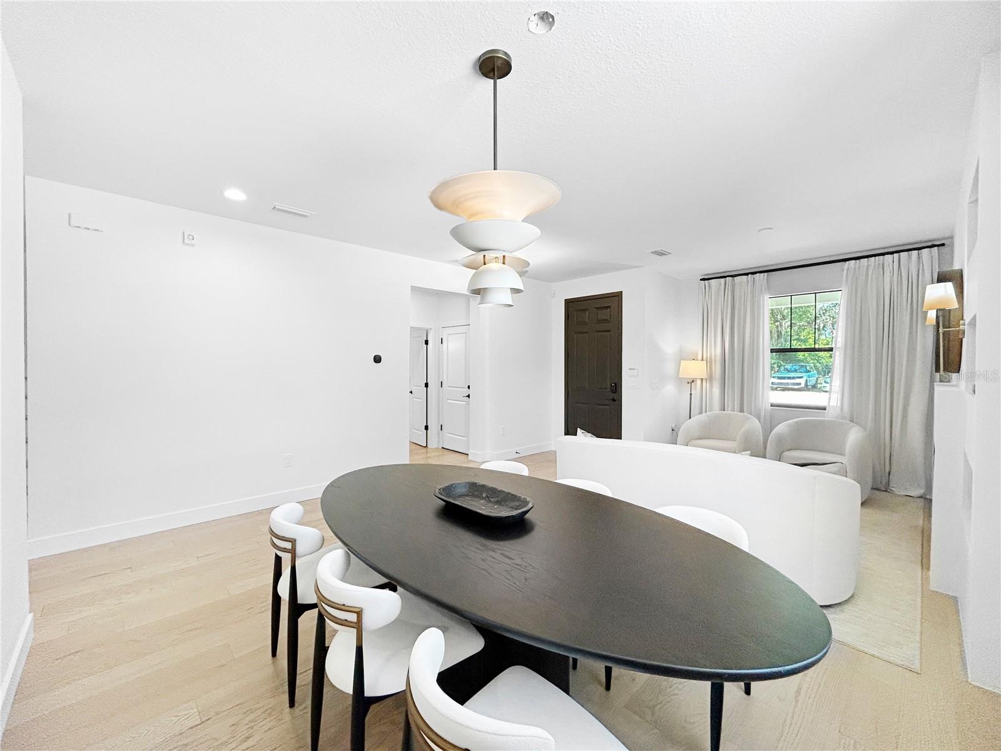
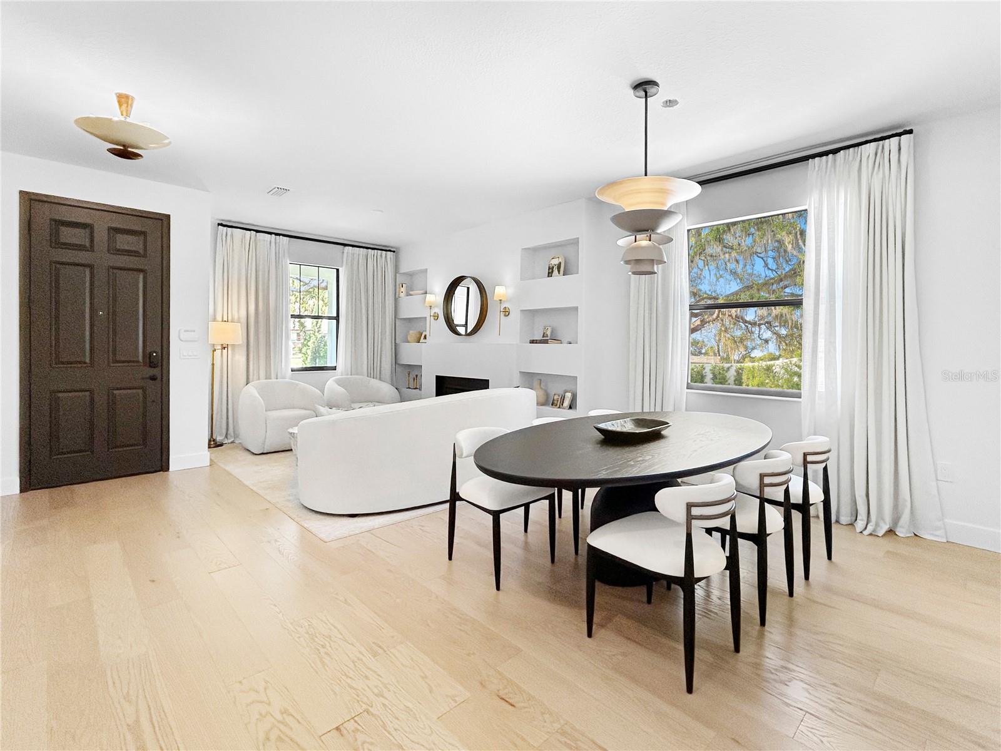
One or more photo(s) has been virtually staged. Welcome to your own private Florida resort paradise. Schedule your private showing today and experience a home designed to make every day feel like a luxury getaway. This stunning two-story residence offers the perfect blend of elegance, comfort, and modern design. From the moment you walk in, you are welcomed by soaring ceilings, wood flooring, designer chandeliers, and spacious living areas filled with natural light. From the living room, family room, and gourmet kitchen, you’ll enjoy beautiful views of the resort-style backyard designed to make you feel like you’re on vacation every day. The chef’s kitchen offers abundant cabinetry and storage, an oversized side-by-side refrigerator, double dishwasher, a large range with statement hood vent, and a huge island perfect for entertaining. This home includes 4 bedrooms, 3 full bathrooms, a spacious upstairs bonus room, electric fireplaces, and a large laundry room with a built-in steamer closet. The luxurious primary suite features a spa-inspired bathroom with dual vanities, a freestanding soaking tub, oversized walk-in shower, and a beautifully designed custom walk-in closet. Every detail of this home was thoughtfully designed to create an atmosphere of elegance, comfort, and resort-style living.
What's special
Facts & Features
- MLS ID#
- MFRTB8512821
- PRICE
- $1,250,000
- STATUS
- Active
- BEDROOMS
- 4
- BATHROOMS
- 3
- FULL BATHS
- 3
- HALF BATHS
- 0
- SQUARE FOOTAGE
- 3,751 sqft
- ACRES
- 0.25
- YEAR BUILT
- 2023
- TYPE
- Single Family Residence
- SUB-TYPE
- N/A
- STYLE
- N/A
Community Information
- ADDRESS
- 12207 MARJORY AVE
- SUBDIVISION
- West East Hamners Forest Acres
- CITY
- Tampa
- COUNTY
- Hillsborough
- STATE
- FL
- ZIP CODE
- 33612
- SENIOR COMMUNITY
- No
Amenities
- AMENITIES
- N/A
- PARKING
- N/A
- VIEW
- No
- WATERFRONT
- No
- POOL
- Yes
Interior
- INTERIOR FEATURES
- High Ceilings, Open Floorplan, Stone Counters, Walk-In Closet(s), Built-in Features, PrimaryBedroom Upstairs
- HEATING
- Central, Electric
- COOLING
- Central Air
- FLOORING
- Hardwood
- FIREPLACE
- Living Room, Family Room, Electric, Outside
- STORIES
- N/A
- APPLIANCES
- Dishwasher, Disposal, Microwave, Range, Refrigerator, Dryer, Range Hood, Bar Fridge
Exterior
- EXTERIOR FEATURES
- Sliding Doors, Hurricane Shutters, Rain Gutters, Outdoor Grill, Outdoor Kitchen, Private Mailbox, Private Yard, Private Entrance
- CONSTRUCTION
- Block, Stucco
- FOUNDATION
- Stem Wall
- ROOF
- Shingle
- FENCING
- N/A
- LOT DESCRIPTION
- N/A
School Information
- ELEMENTARY
- N/A
- MIDDLE
- N/A
- HIGH
- N/A
Additional Information
- DATE LISTED
- May 27, 2026
- DAYS ON MARKET
- 6
- ZONING
- RSC-6
- DIRECTION FACES
- North
- NEW CONSTRUCTION
- No
- SPECIAL CONDITIONS
- None
6 days on market
Listing updated: Jun 2, 2026 · 7:18 PM
Listed by: Alba Garcia · 813-618-8053 — KELLER WILLIAMS TAMPA CENTRAL
Source: Stellar MLS (My Florida Regional MLS) · MLS ID# MFRTB8512821

MLS/IDX data last updated: September 16, 2026 10:00 PM . All data is obtained from various sources and may not have been verified by the broker or MLS GRID. Supplied Open House Information is subject to change without notice. All information should be independently reviewed and verified for accuracy. Properties may or may not be listed by the office/agent presenting the information
IDX information is provided exclusively for personal, non-commercial use and may not be used for any purpose other than to identify prospective properties consumers may be interested in purchasing. Information is deemed reliable but not guaranteed. Some IDX listings have been excluded from this website.