12 NATIVE OAK CT
$1,250,000
 4Bedrooms
 4Bathrooms
 3,817Sq Ft
 2013Year Built
 3Garage
 206Days on Market
 0.53 acLot Size
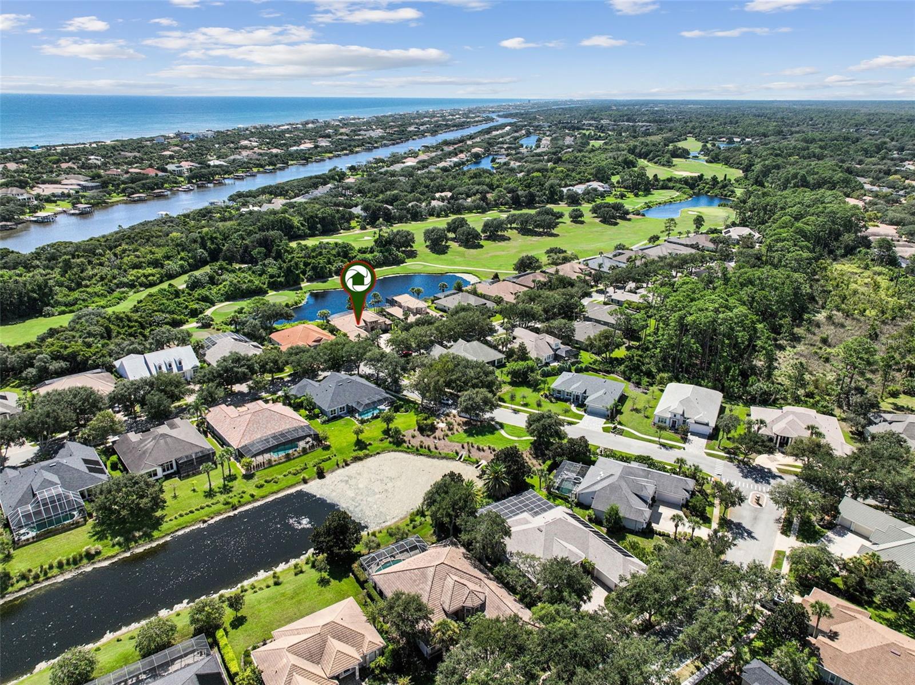
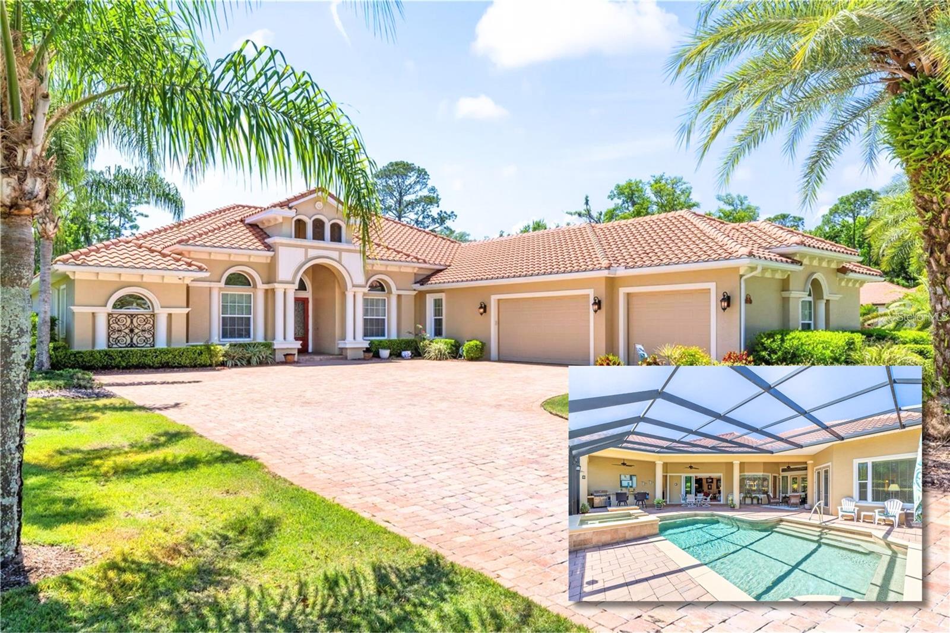
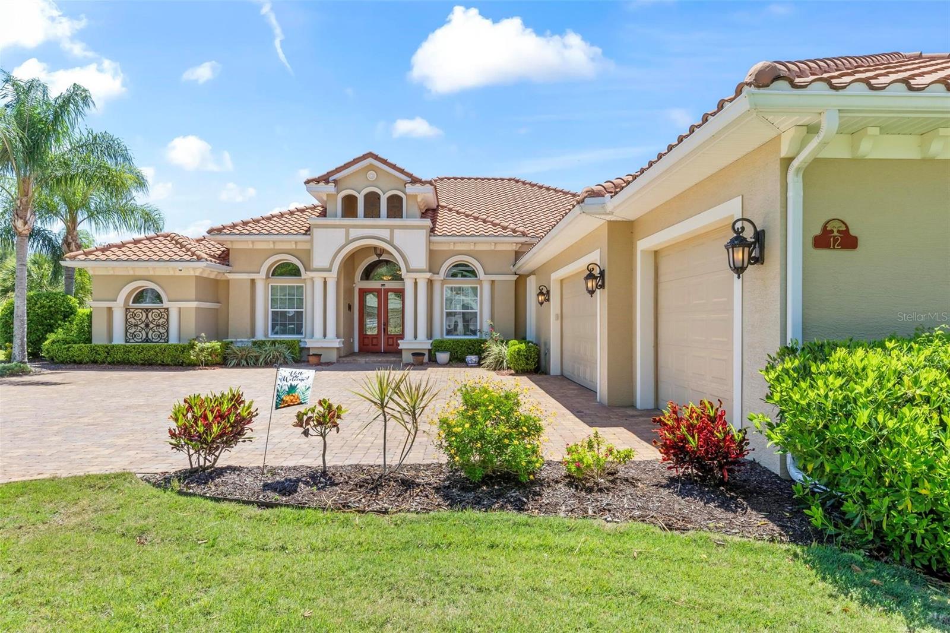
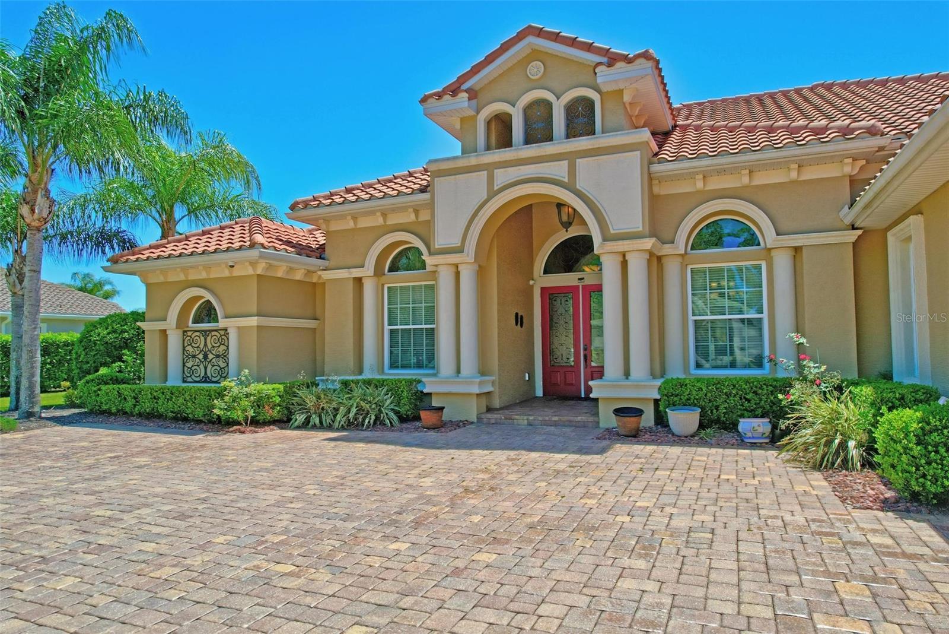
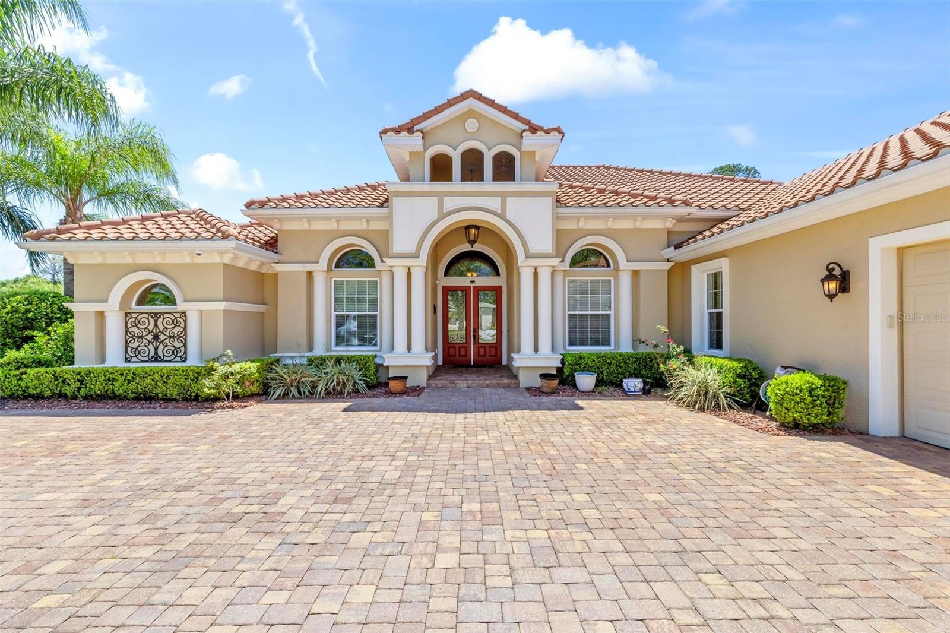
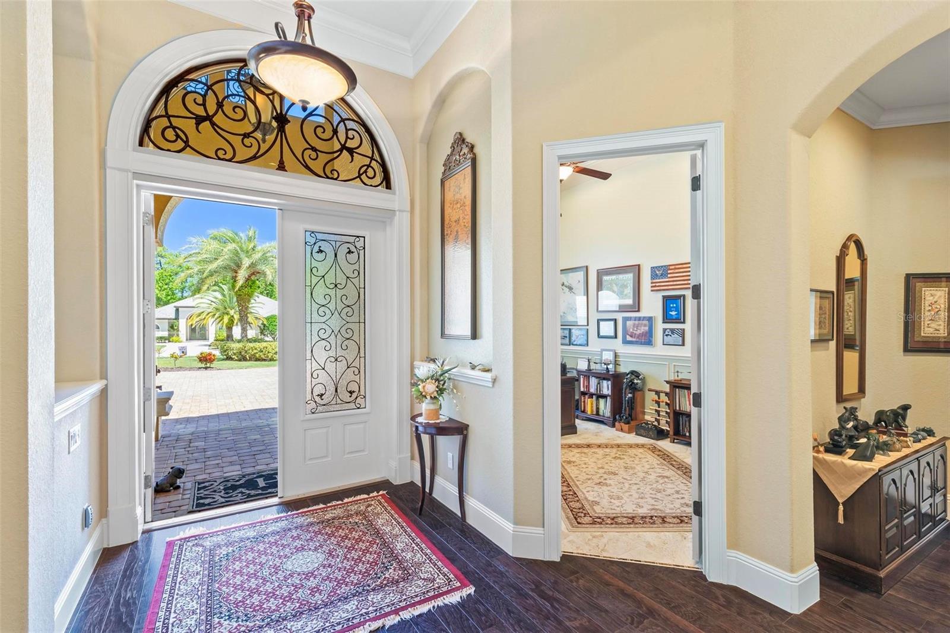
EXPERIENCE UNMATCHED LUXURY in the exclusive Wild Oaks neighborhood of Grand Haven - a gated community featuring Jack Nicklaus Signature Golf Course, world-class amenities and an unparalleled lifestyle. This Olson Custom Pool Home boasts 4 bedrooms, 4 bathrooms, and an oversized 3-car garage, all set on an exquisite half-acre estate with an oversized paver driveway. Designed for luxury living, this home showcases imported Italian metalwork, crown molding in every room, 7-inch baseboard trim, double and single tray ceilings, and 8-foot solid wood doors—every detail exudes sophistication. The gourmet kitchen features granite countertops, a spacious center island with a second sink and additional storage, custom 42” cabinetry, stainless steel appliances, and dual pantries. The great room is a stunning focal point, complete with a designer feature wall, built-in shelving, an electric fireplace, and a convenient wet bar. 12' sliders open to an expansive lanai with a fully equipped summer kitchen, heated saltwater pool, spa and custom firepit—ideal for grand entertaining or private relaxation. The primary suite showcases French doors to the pool, his and hers walk-in closets and a spa-inspired en suite bath. Two additional en suite guest bedrooms in a private wing ensure comfort for visitors, while a dedicated office and a versatile fourth bedroom add flexibility to this already impressive layout. Beyond its refined interiors, this estate includes a climate-controlled 1,160 sq. ft. garage with a Mitsubishi Split system, epoxy flooring, and a 20’ x 22’ enclosed storage space. A whole-house Generac generator and a 500-gallon buried propane tank provide peace of mind. A dedicated tech room houses state-of-the-art home automation systems, alongside a 168-bottle wine refrigerator for the true connoisseur. This exceptional home offers an unrivaled blend of elegance, comfort, and superior craftsmanship—truly the best value on the market. Schedule your private tour today and experience luxury living at its finest!
What's special
Facts & Features
- MLS ID#
- MFRFC299941
- PRICE
- $1,250,000
- STATUS
- Active
- BEDROOMS
- 4
- BATHROOMS
- 4
- FULL BATHS
- 4
- HALF BATHS
- 0
- SQUARE FOOTAGE
- 3,817 sqft
- ACRES
- 0.53
- YEAR BUILT
- 2013
- TYPE
- Single Family Residence
- SUB-TYPE
- N/A
- STYLE
- Custom
Community Information
- ADDRESS
- 12 NATIVE OAK CT
- SUBDIVISION
- Grand Haven
- CITY
- Palm Coast
- COUNTY
- Flagler
- STATE
- FL
- ZIP CODE
- 32137
- SENIOR COMMUNITY
- No
Amenities
- AMENITIES
- Fitness Center, Gated, Recreation Facilities, Tennis Court(s), Security, Shuffleboard Court, Park, Playground, Spa/Hot Tub, Vehicle Restrictions, Fence Restrictions, Handicap Modified, Clubhouse, Pool, Wheelchair Access, Pickleball Court(s), Basketball Court, Golf Course, Trail(s), Sauna
- PARKING
- N/A
- VIEW
- No
- WATERFRONT
- No
- POOL
- Yes
Interior
- INTERIOR FEATURES
- Ceiling Fans(s), Eat-in Kitchen, High Ceilings, Open Floorplan, Solid Wood Cabinets, Stone Counters, Crown Molding, Window Treatments, Walk-In Closet(s), Kitchen/Family Room Combo, Tray Ceiling(s), Built-in Features, Central Vaccum, Dry Bar, Primary Bedroom Main Floor, Coffered Ceiling(s), Chair Rail
- HEATING
- Central, Electric, Propane, Heat Pump, Zoned
- COOLING
- Central Air, Humidity Control, Zoned
- FLOORING
- Wood, Tile
- FIREPLACE
- Family Room, Electric, Non Wood Burning, Ventless
- STORIES
- 1
- APPLIANCES
- Dishwasher, Disposal, Microwave, Range, Built-In Oven, Electric Water Heater, Refrigerator, Exhaust Fan, Cooktop, Range Hood, Bar Fridge, Wine Refrigerator
Exterior
- EXTERIOR FEATURES
- Sliding Doors, Lighting, Irrigation System, Rain Gutters, Outdoor Grill, Outdoor Kitchen, Sidewalk
- CONSTRUCTION
- Block, Stucco, Concrete
- FOUNDATION
- Slab
- ROOF
- Tile
- FENCING
- N/A
- LOT DESCRIPTION
- Private, Paved, Corner Lot, Oversized Lot, Sidewalk, Level, Cul-De-Sac, Landscaped
School Information
- ELEMENTARY
- N/A
- MIDDLE
- N/A
- HIGH
- N/A
Additional Information
- DATE LISTED
- April 15, 2024
- DAYS ON MARKET
- 206
- ZONING
- MPD
- DIRECTION FACES
- East
- NEW CONSTRUCTION
- No
- SPECIAL CONDITIONS
- None
206 days on market
Listing updated: Feb 12, 2025 · 5:20 PM
Listed by: PATRICIA STAUFFER · 386-503-3777 — COASTAL GATEWAY REAL ESTATE GR
Source: Stellar MLS (My Florida Regional MLS) · MLS ID# MFRFC299941

MLS/IDX data last updated: September 16, 2026 10:00 PM . All data is obtained from various sources and may not have been verified by the broker or MLS GRID. Supplied Open House Information is subject to change without notice. All information should be independently reviewed and verified for accuracy. Properties may or may not be listed by the office/agent presenting the information
IDX information is provided exclusively for personal, non-commercial use and may not be used for any purpose other than to identify prospective properties consumers may be interested in purchasing. Information is deemed reliable but not guaranteed. Some IDX listings have been excluded from this website.