1185 COACHWOOD CT
$1,295,000
 5Bedrooms
 6Bathrooms
 4,542Sq Ft
 1983Year Built
 3Garage
 159Days on Market
 1.48 acLot Size
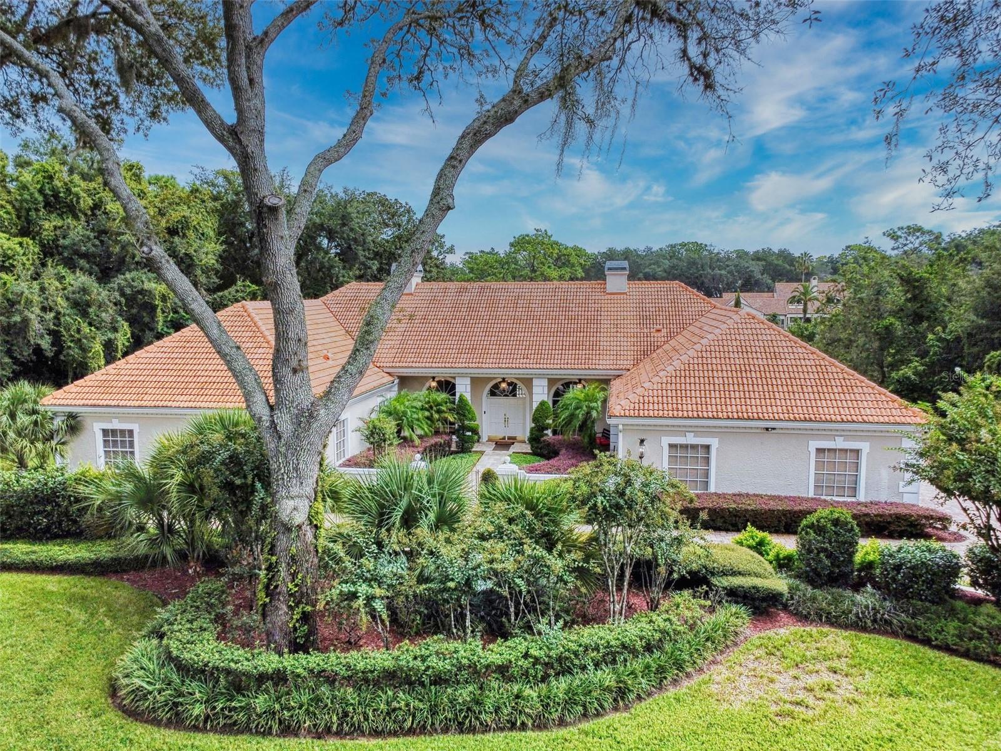
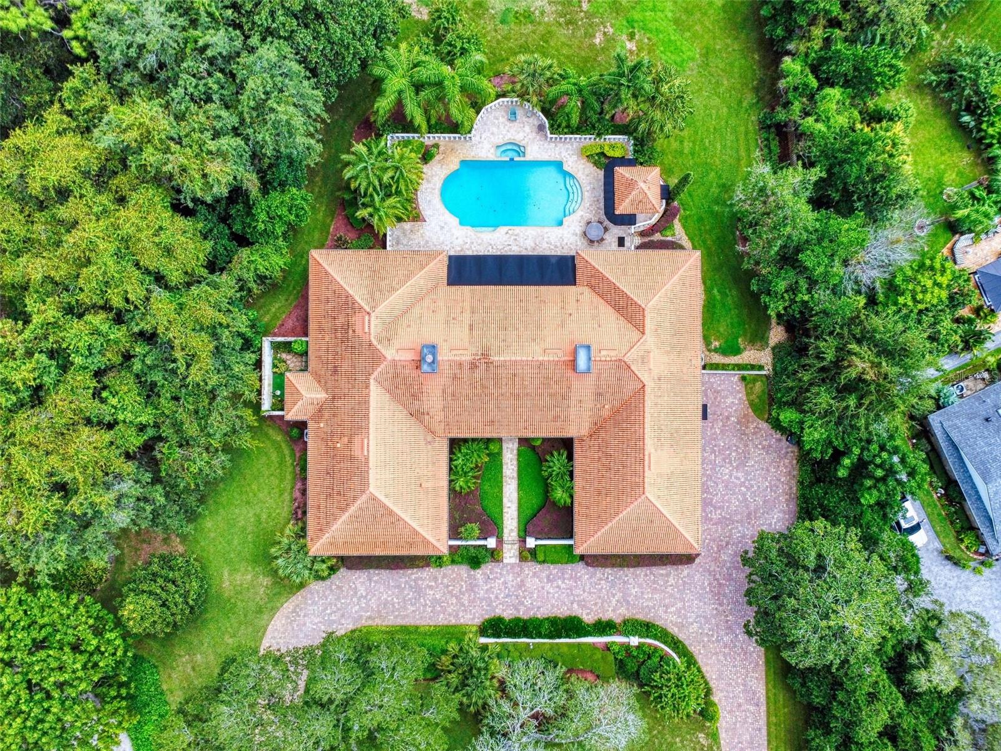
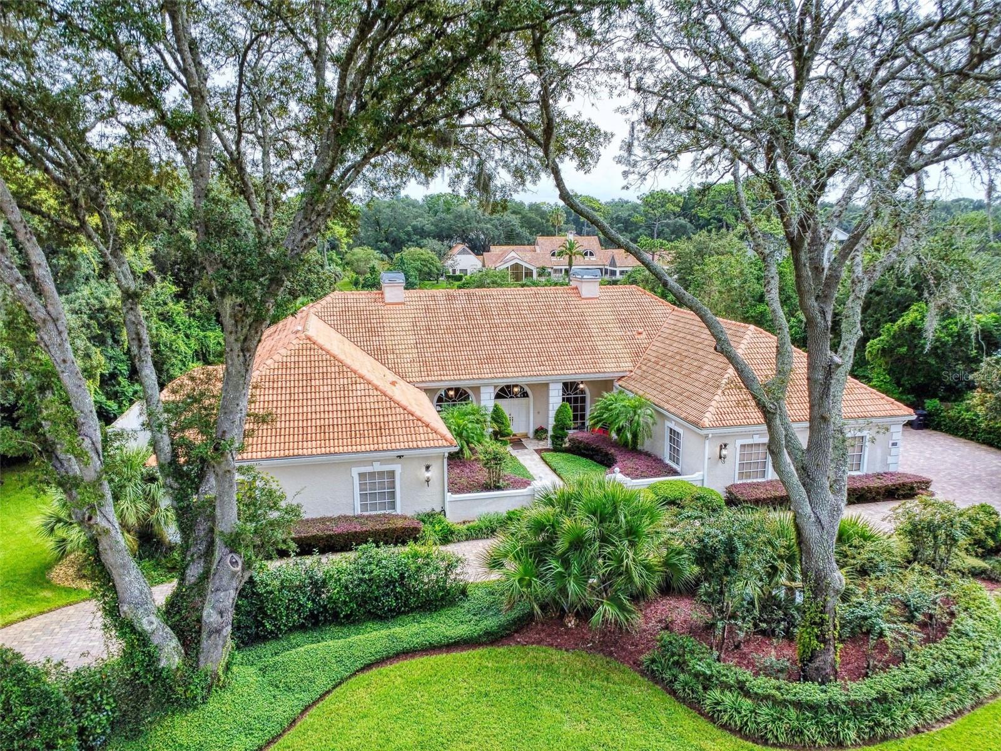
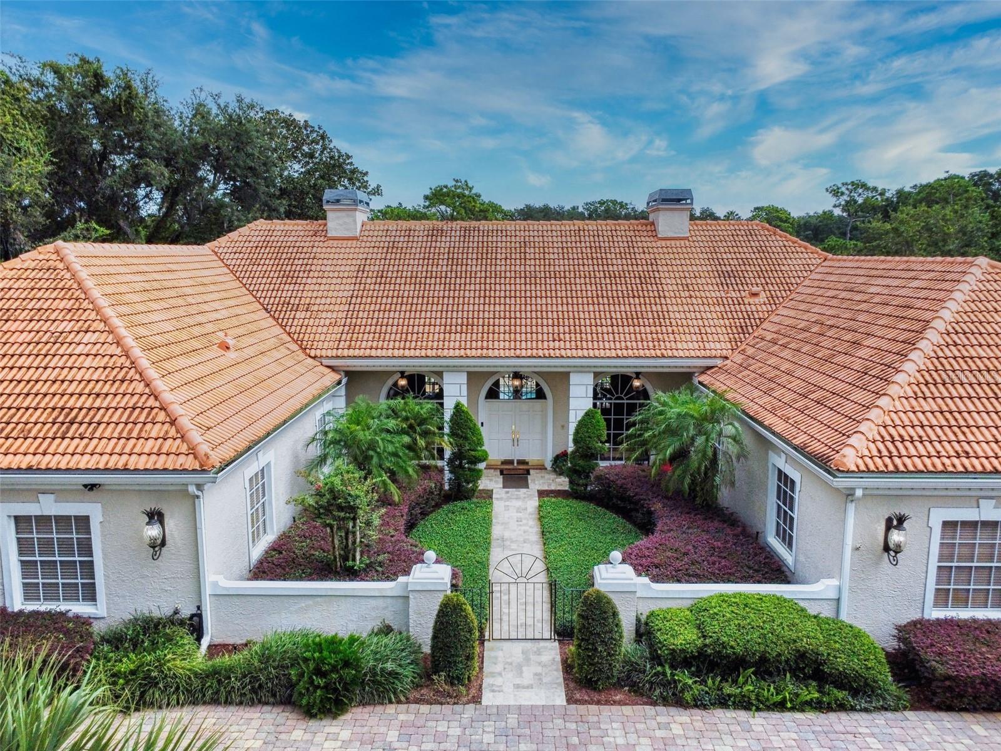
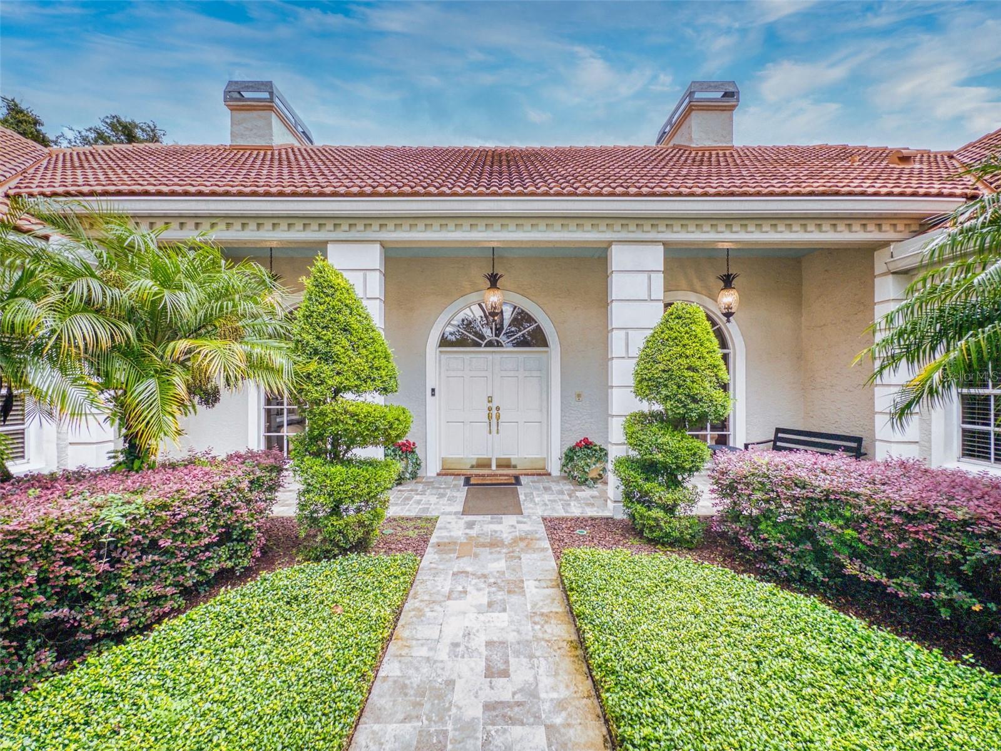
POSSIBLE SELLER FINANCING or may consider a trade*. This home has had a very large price reduction-won't last! Custom built open floor plan in the exclusive community of SWEETWATER CLUB! This is the vacant personal residence of the broker. Two of the rooms are staged. This community has many large estates and is a sought out location. The guard gate makes for a very secure atmosphere. The community has deeded access to Lake Brantley. Many of the features of this home are: pool & spa with wet bar and cabana bath, professionally landscaped lot that is approximately 1.5 acres, extra large rooms, possible mother in law suite, gourmet kitchen, large master suite with adjoining sitting area or additional room, media room with wet bar, updated interior, HIGH ceilings, very formal dining room, fireplace, pavers in pool area as well as the circular drive with many spots for parked vehicles, central vacuum system, oversized garage with copolymer tile floor, both central air units have been replaced. There are no restrictions as to viewing this home and can be viewed 24/7.* The trade can be a much lesser house in value and the buyer pay the difference in cash or obtain a mortgage for the difference.
What's special
Facts & Features
- MLS ID#
- MFRO6238849
- PRICE
- $1,295,000
- STATUS
- Active
- BEDROOMS
- 5
- BATHROOMS
- 6
- FULL BATHS
- 5
- HALF BATHS
- 1
- SQUARE FOOTAGE
- 4,542 sqft
- ACRES
- 1.48
- YEAR BUILT
- 1983
- TYPE
- Single Family Residence
- SUB-TYPE
- N/A
- STYLE
- Florida, Mediterranean
Community Information
- ADDRESS
- 1185 COACHWOOD CT
- SUBDIVISION
- Sweetwater Club Unit 3
- CITY
- Longwood
- COUNTY
- Seminole
- STATE
- FL
- ZIP CODE
- 32779
- SENIOR COMMUNITY
- No
Amenities
- AMENITIES
- Gated, Tennis Court(s), Pickleball Court(s), Basketball Court
- PARKING
- N/A
- VIEW
- No
- WATERFRONT
- No
- POOL
- Yes
Interior
- INTERIOR FEATURES
- Cathedral Ceiling(s), Ceiling Fans(s), Eat-in Kitchen, High Ceilings, Open Floorplan, Crown Molding, Window Treatments, Walk-In Closet(s), Tray Ceiling(s), Wet Bar, Central Vaccum, Primary Bedroom Main Floor, Thermostat, Coffered Ceiling(s)
- HEATING
- Central, Electric, Heat Pump, Zoned
- COOLING
- Central Air, Zoned
- FLOORING
- Tile, Travertine
- FIREPLACE
- Wood Burning, Living Room
- STORIES
- 1
- APPLIANCES
- Dishwasher, Disposal, Microwave, Built-In Oven, Convection Oven, Electric Water Heater, Refrigerator, Dryer, Washer, Cooktop
Exterior
- EXTERIOR FEATURES
- French Doors, Irrigation System, Rain Gutters, Outdoor Kitchen, Private Mailbox, Courtyard, Awning(s), Garden
- CONSTRUCTION
- Block, Stucco
- FOUNDATION
- Slab
- ROOF
- Tile
- FENCING
- N/A
- LOT DESCRIPTION
- Paved, In County, Cul-De-Sac, Landscaped
School Information
- ELEMENTARY
- Sabal Point Elementary
- MIDDLE
- Rock Lake Middle
- HIGH
- Lake Brantley High
Additional Information
- DATE LISTED
- September 6, 2024
- DAYS ON MARKET
- 159
- ZONING
- R-1AAA
- DIRECTION FACES
- West
- NEW CONSTRUCTION
- No
- SPECIAL CONDITIONS
- None
159 days on market
Listing updated: Feb 12, 2025 · 5:20 PM
Listed by: Barry Luckenbach · 407-304-7068 — BARON R LUCKENBACH
Source: Stellar MLS (My Florida Regional MLS) · MLS ID# MFRO6238849

MLS/IDX data last updated: September 16, 2026 10:00 PM . All data is obtained from various sources and may not have been verified by the broker or MLS GRID. Supplied Open House Information is subject to change without notice. All information should be independently reviewed and verified for accuracy. Properties may or may not be listed by the office/agent presenting the information
IDX information is provided exclusively for personal, non-commercial use and may not be used for any purpose other than to identify prospective properties consumers may be interested in purchasing. Information is deemed reliable but not guaranteed. Some IDX listings have been excluded from this website.