1160 MILL CREEK
$650,000
 3Bedrooms
 3Bathrooms
 1,760Sq Ft
 2001Year Built
 N/AGarage
 21Days on Market
 0.82 acLot Size
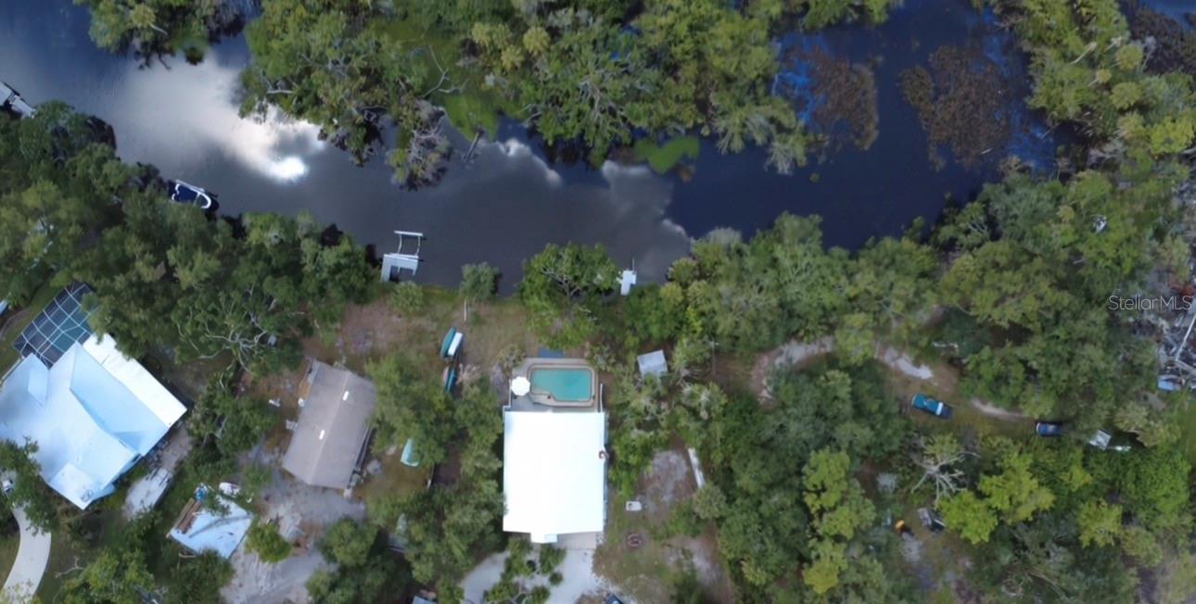
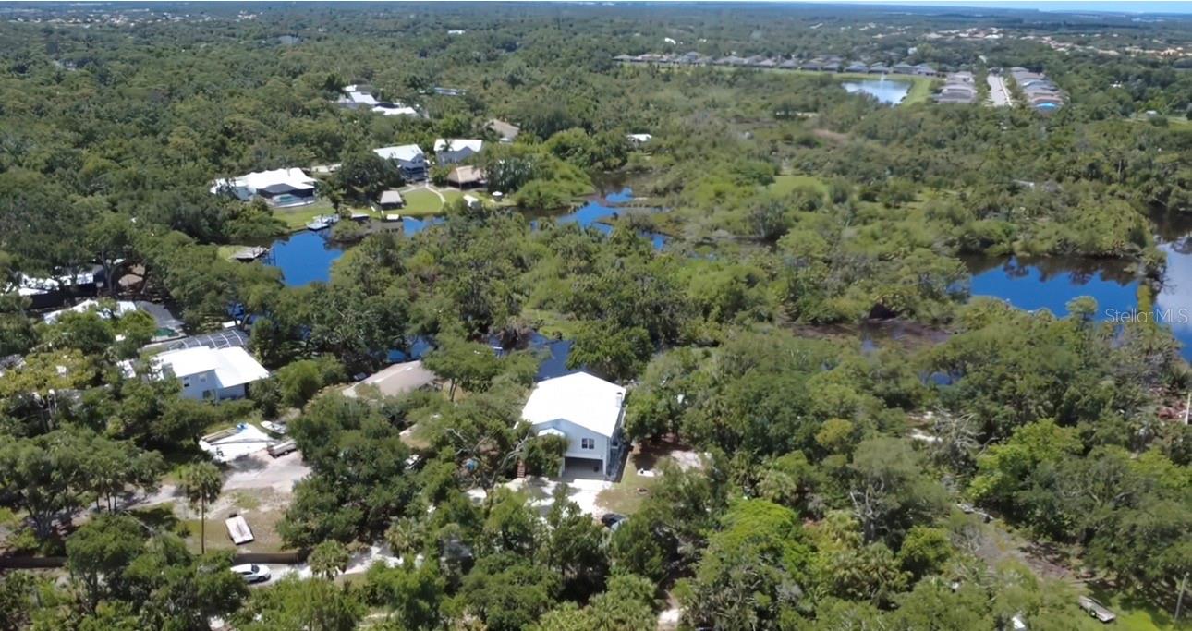
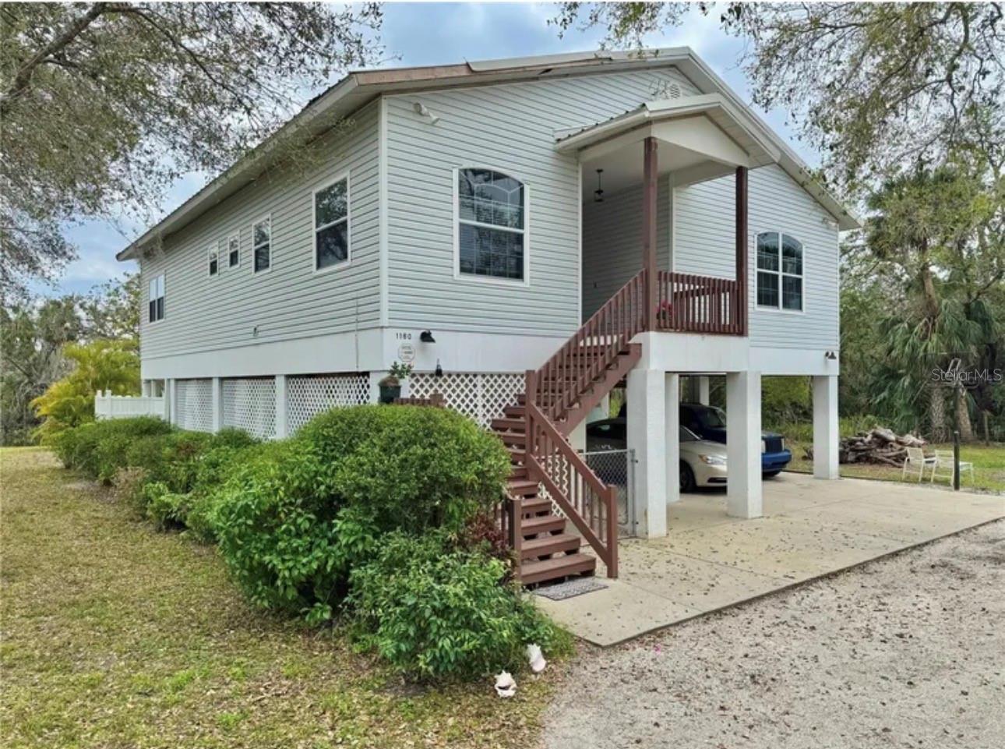
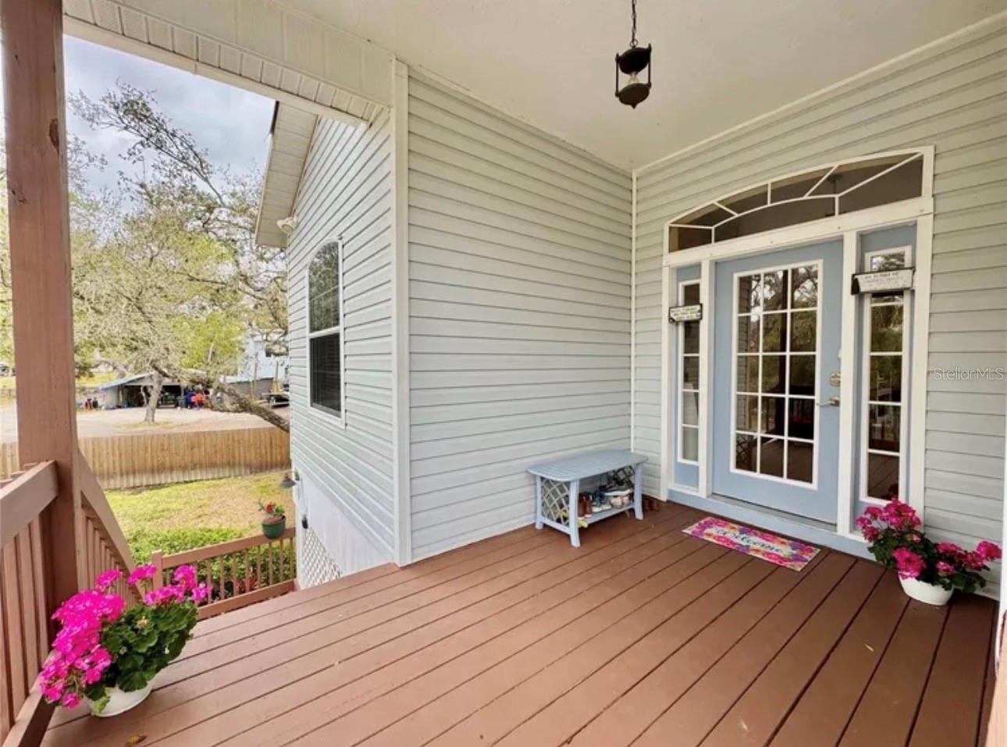
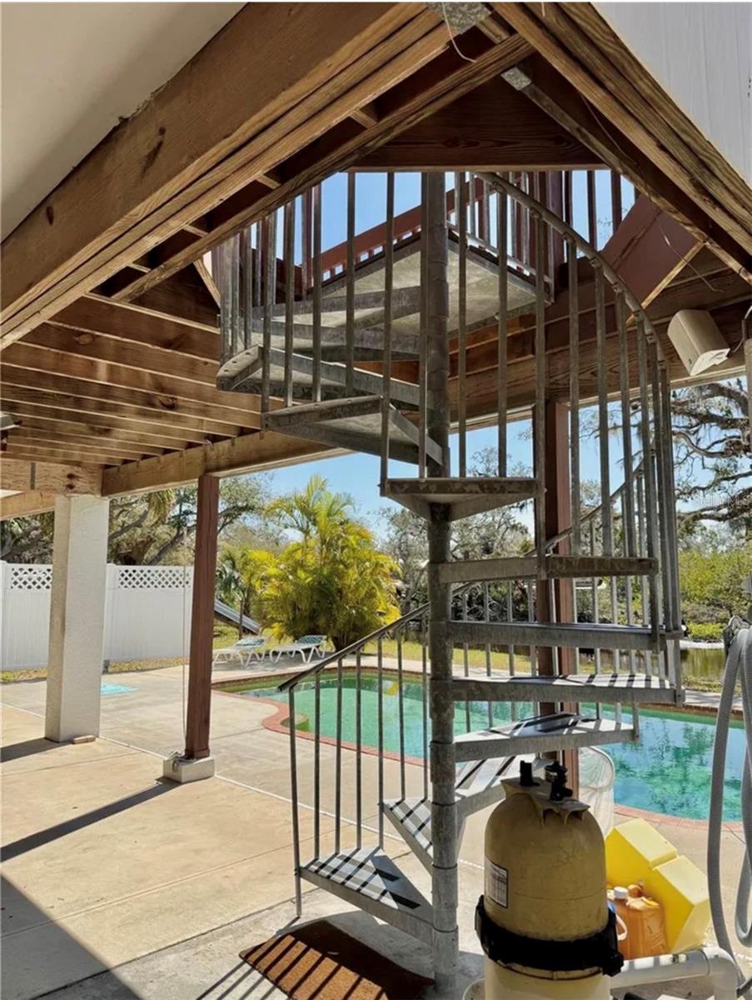
** SELLER MOTIVATED , NO HOA & NO CDD! Discover a once-in-a-lifetime opportunity to own a piece of Florida paradise on this secluded 0.82-acre waterfront retreat. This custom, contractor-built stilt home was engineered for ultimate peace of mind, featuring 2x6 framing, rebar-reinforced concrete pillars, and a BRAND NEW 2025 METAL ROOF. Rest easy with superior flood resilience; the main living floor sits at a high 17.11’ elevation—nearly 5 feet above the Base Flood Elevation. Boaters will love the direct access to the Manatee River from a private lagoon frontage, featuring a concrete/wood dock equipped with electric, water, and a fish-cleaning station. Inside, the light-filled layout features vaulted ceilings, a wood-burning fireplace, and custom Kraftmaid cabinetry. The expansive ground level is an entertainer’s dream, offering a 4-car covered carport, a private in-ground gunite pool, and a functional bonus area with a kitchenette, half-bath, and outdoor shower. Located at the end of a private, dead-end road near the Fort Hamer bridge, this "high and dry" oasis offers total privacy while remaining minutes from Lakewood Ranch shopping and dining. Your riverfront lifestyle awaits!
What's special
Facts & Features
- MLS ID#
- MFRA4693007
- PRICE
- $650,000
- STATUS
- Active
- BEDROOMS
- 3
- BATHROOMS
- 3
- FULL BATHS
- 2
- HALF BATHS
- 1
- SQUARE FOOTAGE
- 1,760 sqft
- ACRES
- 0.82
- YEAR BUILT
- 2001
- TYPE
- Single Family Residence
- SUB-TYPE
- N/A
- STYLE
- Florida, Elevated, Craftsman
Community Information
- ADDRESS
- 1160 MILL CREEK
- SUBDIVISION
- Not In A Subdivision
- CITY
- Bradenton
- COUNTY
- Manatee
- STATE
- FL
- ZIP CODE
- 34212
- SENIOR COMMUNITY
- No
Amenities
- AMENITIES
- N/A
- PARKING
- N/A
- VIEW
- No
- WATERFRONT
- Yes
- POOL
- Yes
Interior
- INTERIOR FEATURES
- Ceiling Fans(s), Eat-in Kitchen, Living Room/Dining Room Combo, Open Floorplan, Split Bedroom, Window Treatments, Kitchen/Family Room Combo, Built-in Features, Primary Bedroom Main Floor, Accessibility Features
- HEATING
- Electric
- COOLING
- Central Air
- FLOORING
- Laminate, Tile
- FIREPLACE
- Wood Burning, Family Room
- STORIES
- N/A
- APPLIANCES
- Dishwasher, Microwave, Range, Refrigerator, Dryer, Washer, Kitchen Reverse Osmosis System, Water Softener, Whole House R.O. System
Exterior
- EXTERIOR FEATURES
- Lighting, Storage, Hurricane Shutters, Outdoor Kitchen, Private Mailbox, Private Yard, Private Entrance
- CONSTRUCTION
- Frame
- FOUNDATION
- Stilt/On Piling
- ROOF
- Metal
- FENCING
- Fenced, Wood, Barbed Wire
- LOT DESCRIPTION
- Private, Corner Lot, Street Dead-End, Cleared, Landscaped
School Information
- ELEMENTARY
- Gene Witt Elementary
- MIDDLE
- Carlos East Haile Middle
- HIGH
- Parrish Community High
Additional Information
- DATE LISTED
- May 12, 2026
- DAYS ON MARKET
- 21
- ZONING
- RSF3
- DIRECTION FACES
- West
- NEW CONSTRUCTION
- No
- SPECIAL CONDITIONS
- None
21 days on market
Listing updated: Jun 2, 2026 · 8:34 PM
Listed by: Meriem Hameur Lain · 267-928-7596 — PREFERRED SHORE LLC
Source: Stellar MLS (My Florida Regional MLS) · MLS ID# MFRA4693007

MLS/IDX data last updated: September 17, 2026 6:00 AM . All data is obtained from various sources and may not have been verified by the broker or MLS GRID. Supplied Open House Information is subject to change without notice. All information should be independently reviewed and verified for accuracy. Properties may or may not be listed by the office/agent presenting the information
IDX information is provided exclusively for personal, non-commercial use and may not be used for any purpose other than to identify prospective properties consumers may be interested in purchasing. Information is deemed reliable but not guaranteed. Some IDX listings have been excluded from this website.