1155 N GULFSTREAM AVE #908
$2,489,000
 2Bedrooms
 3Bathrooms
 1,770Sq Ft
 2017Year Built
 2Garage
 71Days on Market
 0.01 acLot Size
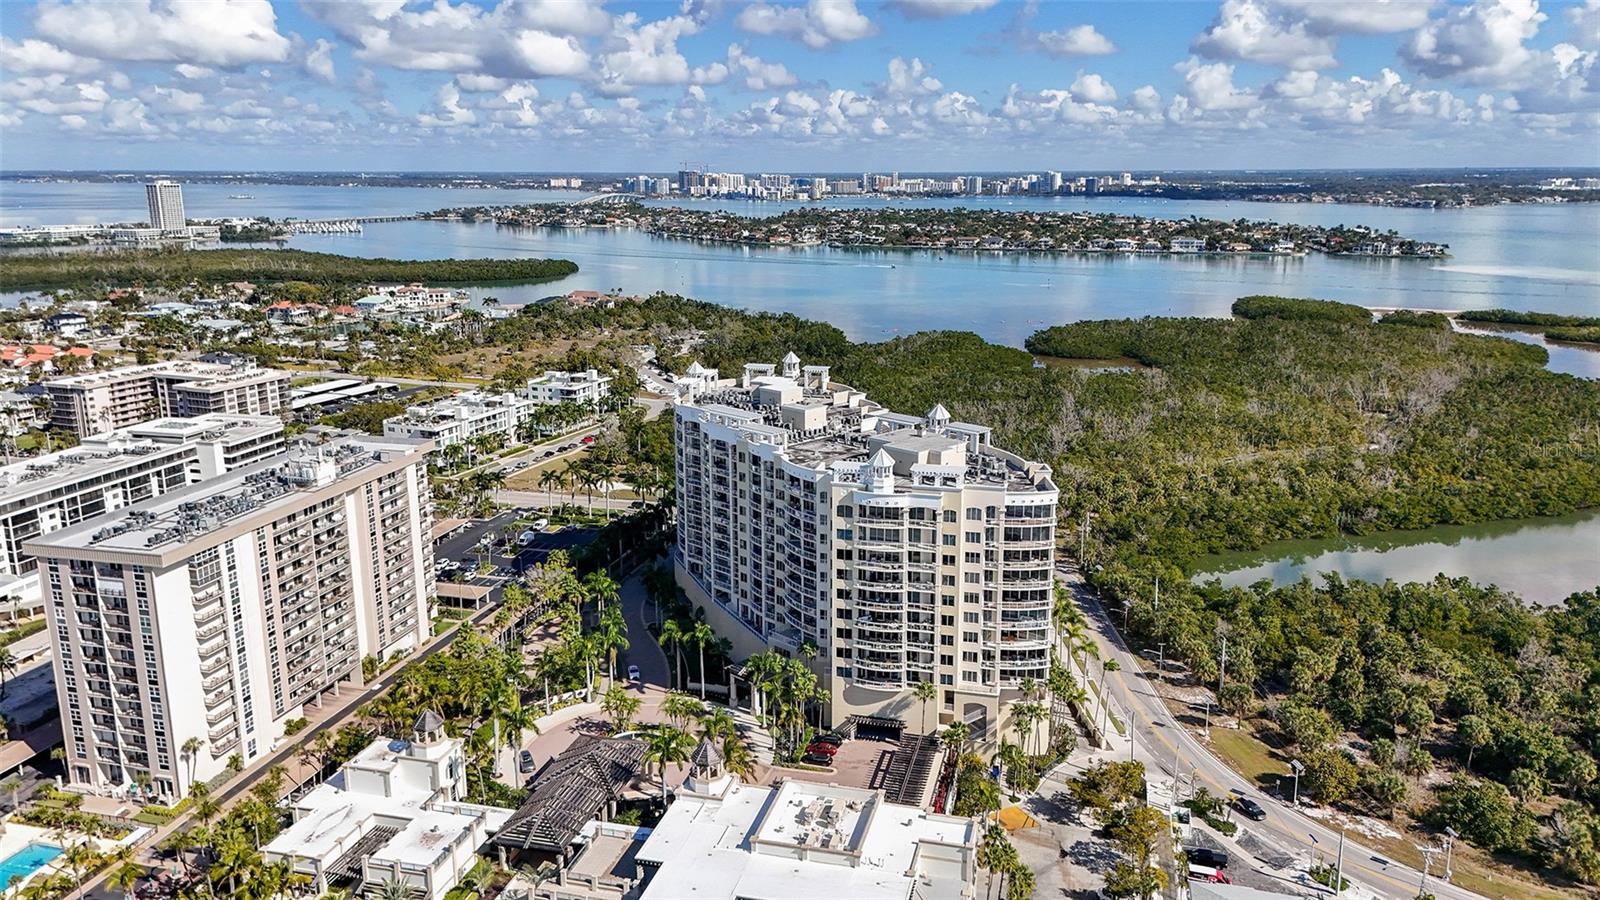
There’s one pinnacle location in Sarasota that has the most illustrious downtown water views of the city’s bayfront, marina and Gulf of Mexico. That location is 1155 N. Gulfstream Ave., home to the preeminent 18-story condominium building, appropriately named Vue Sarasota Bay. Conceptualized and designed in 2017 by Nichols Architects of Coral Gables and developed by Kolter Group of Delray Beach, Vue stands as a testament to those who insist on elevating architectural style, while pairing it with finest of locations. The building boasts a grand motor court with valet service, attendant garage parking, fine concierge service, an owner’s lounge with fireplace, bar with catering kitchen, a fully equipped fitness center, conference room, an on-site manager office, heated resort-style pool with outdoor cabana bar, plus a rooftop dog park. In fact, the development is positioned next to the Westin Hotel, which has a rooftop bar and lounge, along with a restaurant and banquet facilities. And it’s engaging to know that at Vue, there’s also an active social committee that fills a year-round event calendar with festive activities and memory-making events. The residence being offered is Unit 908 and principal designer who completed the awe-inspiring interior transformation was Kurt Lucas of JKL Design. From the moment you enter the unit, from the secure elevator that opens directly into the condominium, you’re immediately drawn to the expansive use of Kahr’s French oak plank flooring, which clads the living space and the bedrooms. Lighting, thermostat, window shades, and audio and visual are all controlled by a smart-home wireless Crestron system. Whether it’s from the kitchen, which features a seating island surfaced in monochromatic panda marble, the cocktail lounge area with pleated velvet club chairs or living room with its custom bench-built cabinetry and shelving, the panoramic water views from this residence are simply astounding. The primary suite showcases ultra-premium touches such as a headboard wall that’s cloaked in silver ripped treatments, then accented with gold banding and cork veneer, inlaid with silver leaf. And the guest suite features bath flooring that integrates white marble and inlaid brass. It’s simply exquisite. Whether it be the curated order of automobiles trafficking around the central roundabout, or the rocking of boats in the marina during tide changes, the visual appeal and panoramic sights are ever-changing as are sunsets on a nightly basis. This building and this residence deliver on every level of un-restricted design, unparalleled appointments and the practical use of luxurious comfort. Watch our film, view our sales memorandum and visit what could excitedly be your next iconic Vue of the downtown Sarasota waterfront.
What's special
Facts & Features
- MLS ID#
- MFRA4630107
- PRICE
- $2,489,000
- STATUS
- Active
- BEDROOMS
- 2
- BATHROOMS
- 3
- FULL BATHS
- 2
- HALF BATHS
- 1
- SQUARE FOOTAGE
- 1,770 sqft
- ACRES
- 0.01
- YEAR BUILT
- 2017
- TYPE
- Condominium
- SUB-TYPE
- N/A
- STYLE
- Contemporary
Community Information
- ADDRESS
- 1155 N GULFSTREAM AVE #908
- SUBDIVISION
- Vue Sarasota Bay
- CITY
- Sarasota
- COUNTY
- Sarasota
- STATE
- FL
- ZIP CODE
- 34236
- SENIOR COMMUNITY
- No
Amenities
- AMENITIES
- Fitness Center, Maintenance, Recreation Facilities, Elevator(s), Security, Storage, Spa/Hot Tub, Vehicle Restrictions, Cable TV, Lobby Key Required
- PARKING
- N/A
- VIEW
- No
- WATERFRONT
- Yes
- POOL
- No
Interior
- INTERIOR FEATURES
- Eat-in Kitchen, Elevator, High Ceilings, Split Bedroom, Stone Counters, Window Treatments, Walk-In Closet(s), Kitchen/Family Room Combo, Built-in Features, Thermostat
- HEATING
- Central, Electric, Zoned
- COOLING
- Central Air, Zoned
- FLOORING
- Marble, Wood, Tile
- FIREPLACE
- N/A
- STORIES
- 18
- APPLIANCES
- Dishwasher, Disposal, Microwave, Convection Oven, Electric Water Heater, Refrigerator, Dryer, Washer, Cooktop, Range Hood, Wine Refrigerator
Exterior
- EXTERIOR FEATURES
- Sliding Doors, Lighting, Irrigation System, Balcony, Outdoor Shower, Sidewalk
- CONSTRUCTION
- Block, Stucco, Concrete
- FOUNDATION
- Stem Wall
- ROOF
- Membrane
- FENCING
- N/A
- LOT DESCRIPTION
- Paved, Near Public Transit, City Limits, Sidewalk, Level, Near Marina
School Information
- ELEMENTARY
- Alta Vista Elementary
- MIDDLE
- Booker Middle
- HIGH
- Booker High
Additional Information
- DATE LISTED
- December 3, 2024
- DAYS ON MARKET
- 71
- ZONING
- DTB
- DIRECTION FACES
- South
- NEW CONSTRUCTION
- No
- SPECIAL CONDITIONS
- None
71 days on market
Listing updated: Feb 12, 2025 · 5:21 PM
Listed by: Thomas Netzel · 941-539-0633 — PREMIER SOTHEBY'S INTERNATIONAL REALTY
Source: Stellar MLS (My Florida Regional MLS) · MLS ID# MFRA4630107

MLS/IDX data last updated: September 16, 2026 10:00 PM . All data is obtained from various sources and may not have been verified by the broker or MLS GRID. Supplied Open House Information is subject to change without notice. All information should be independently reviewed and verified for accuracy. Properties may or may not be listed by the office/agent presenting the information
IDX information is provided exclusively for personal, non-commercial use and may not be used for any purpose other than to identify prospective properties consumers may be interested in purchasing. Information is deemed reliable but not guaranteed. Some IDX listings have been excluded from this website.