1145 GULF OF MEXICO DR #305
$2,500,000
 3Bedrooms
 2Bathrooms
 1,819Sq Ft
 1980Year Built
 1Garage
 2Days on Market
 8.11 acLot Size
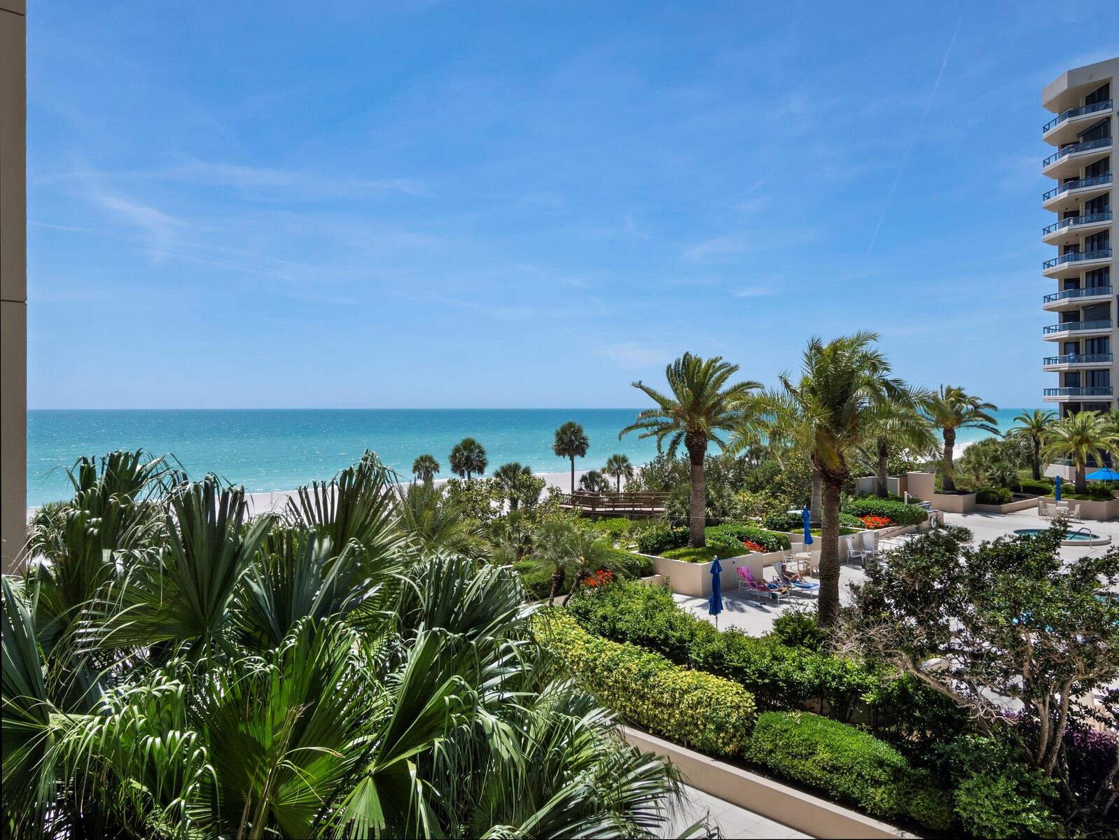
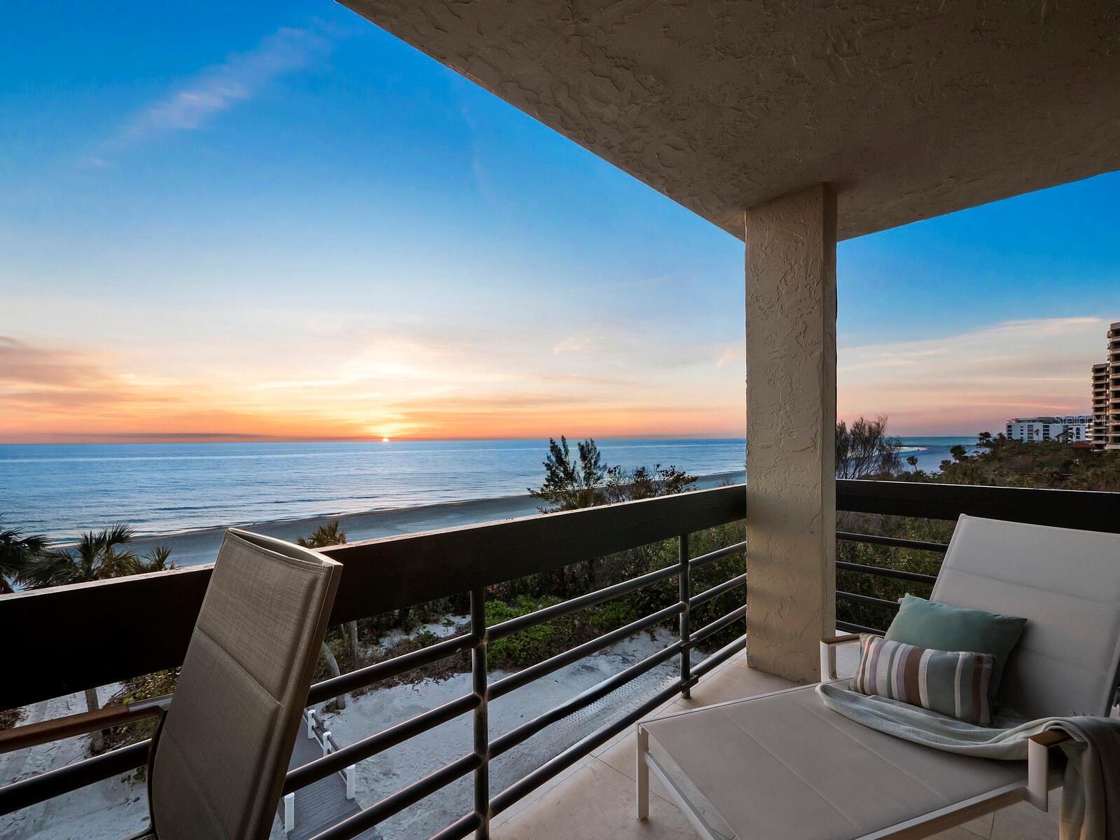
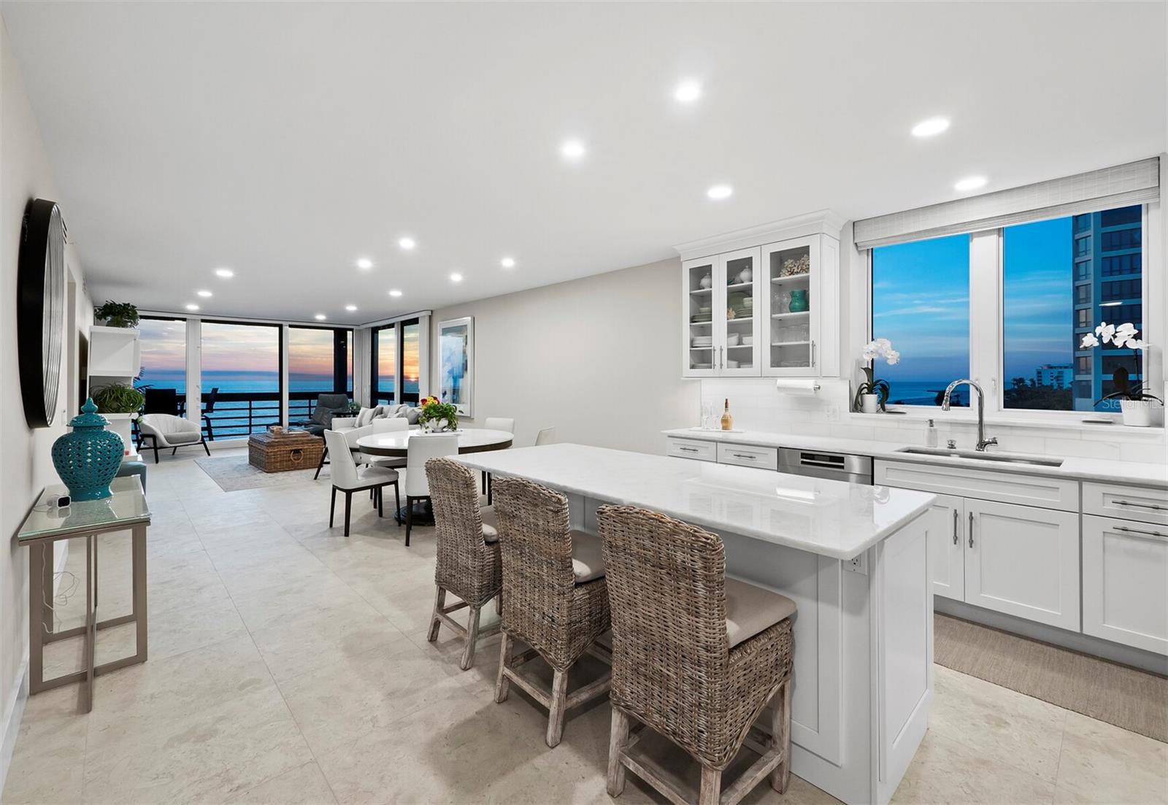
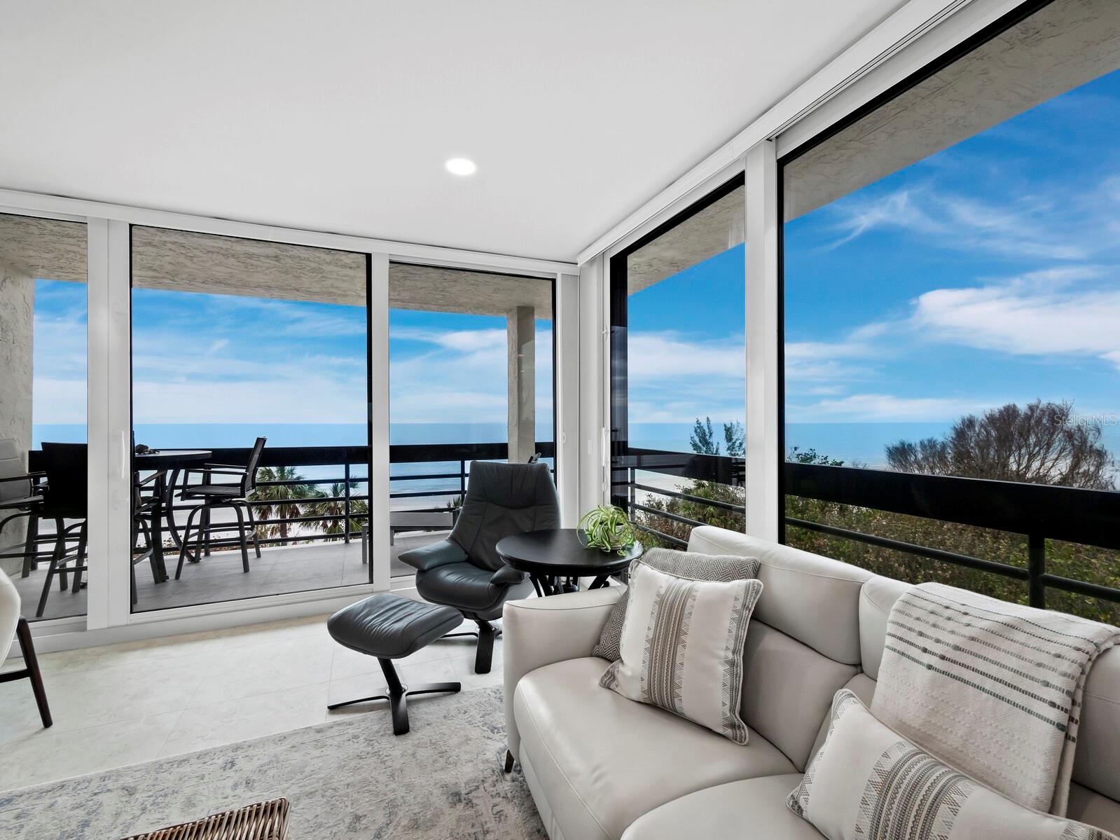
Stunning end unit with dramatic Gulf views. Taken down to the studs in 2021. Impact windows & doors. High end finishes include extensive use of Italian marble for kitchen counters, bathroom vanities. Bidet & heated floors in main bathroom. Kitchen island with extra storage, electrical outlets and breakfast bar, Marble counters. Separate laundry room with marble counters. Walls were moved/eliminated in foyer, kitchen, main bedroom & bath, creating an open floor plan. Both other bedrooms had closets & doors reconfigured including access to 2nd bath from bedroom #2. Ceilings were raised as high as possible (8'4' approx.) in family/living room, kitchen & bedrooms. Old interior doors were replaced with Shaker style. Cabinets throughout replaced with new ones. New toilets, plumbing fixtures & Hunter Douglas "Verta Glide" blinds in most rooms, some motorized with remote. Tankless water heater. New soaking tub in 2nd bath, new sinks in both baths and new farmhouse sink in kitchen. Bosch appliances. 24" tile throughout main living areas. Beautiful & complete remodel. New roof happening in 2025. One of a kind in Beachplace. 2 parking spaces included, one deeded space in the garage #PC-114 and 1 exterior spot is assigned #101. Your buyers will fall in love.
What's special
Facts & Features
- MLS ID#
- MFRA4639854
- PRICE
- $2,500,000
- STATUS
- Active
- BEDROOMS
- 3
- BATHROOMS
- 2
- FULL BATHS
- 2
- HALF BATHS
- 0
- SQUARE FOOTAGE
- 1,819 sqft
- ACRES
- 8.11
- YEAR BUILT
- 1980
- TYPE
- Condominium
- SUB-TYPE
- N/A
- STYLE
- Mid-Century Modern
Community Information
- ADDRESS
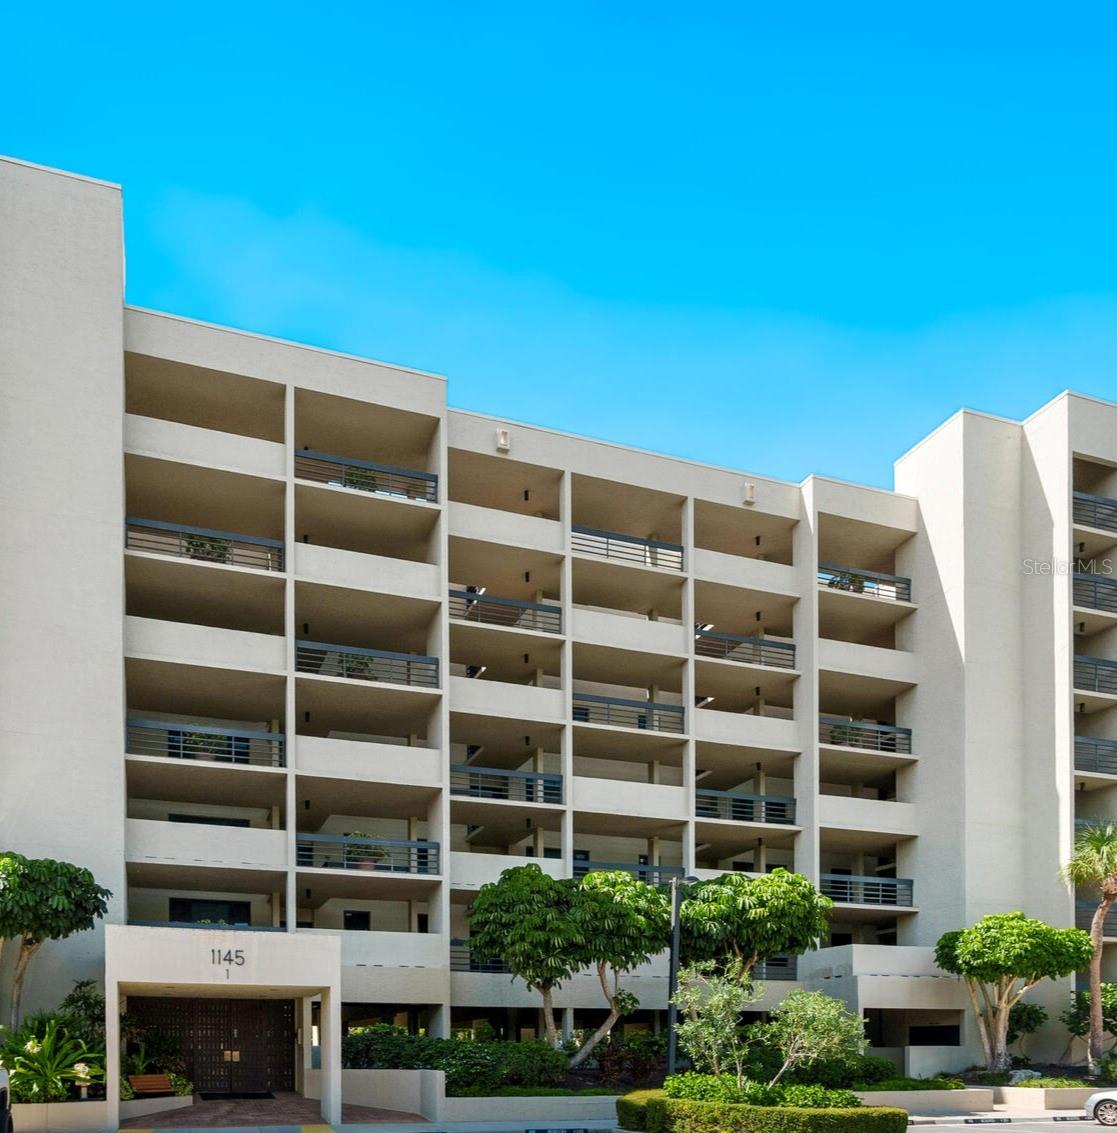
- 1145 GULF OF MEXICO DR #305
- SUBDIVISION
- Beachplace I
- CITY
- Longboat Key
- COUNTY
- Sarasota
- STATE
- FL
- ZIP CODE
- 34228
- SENIOR COMMUNITY
- No
Amenities
- AMENITIES
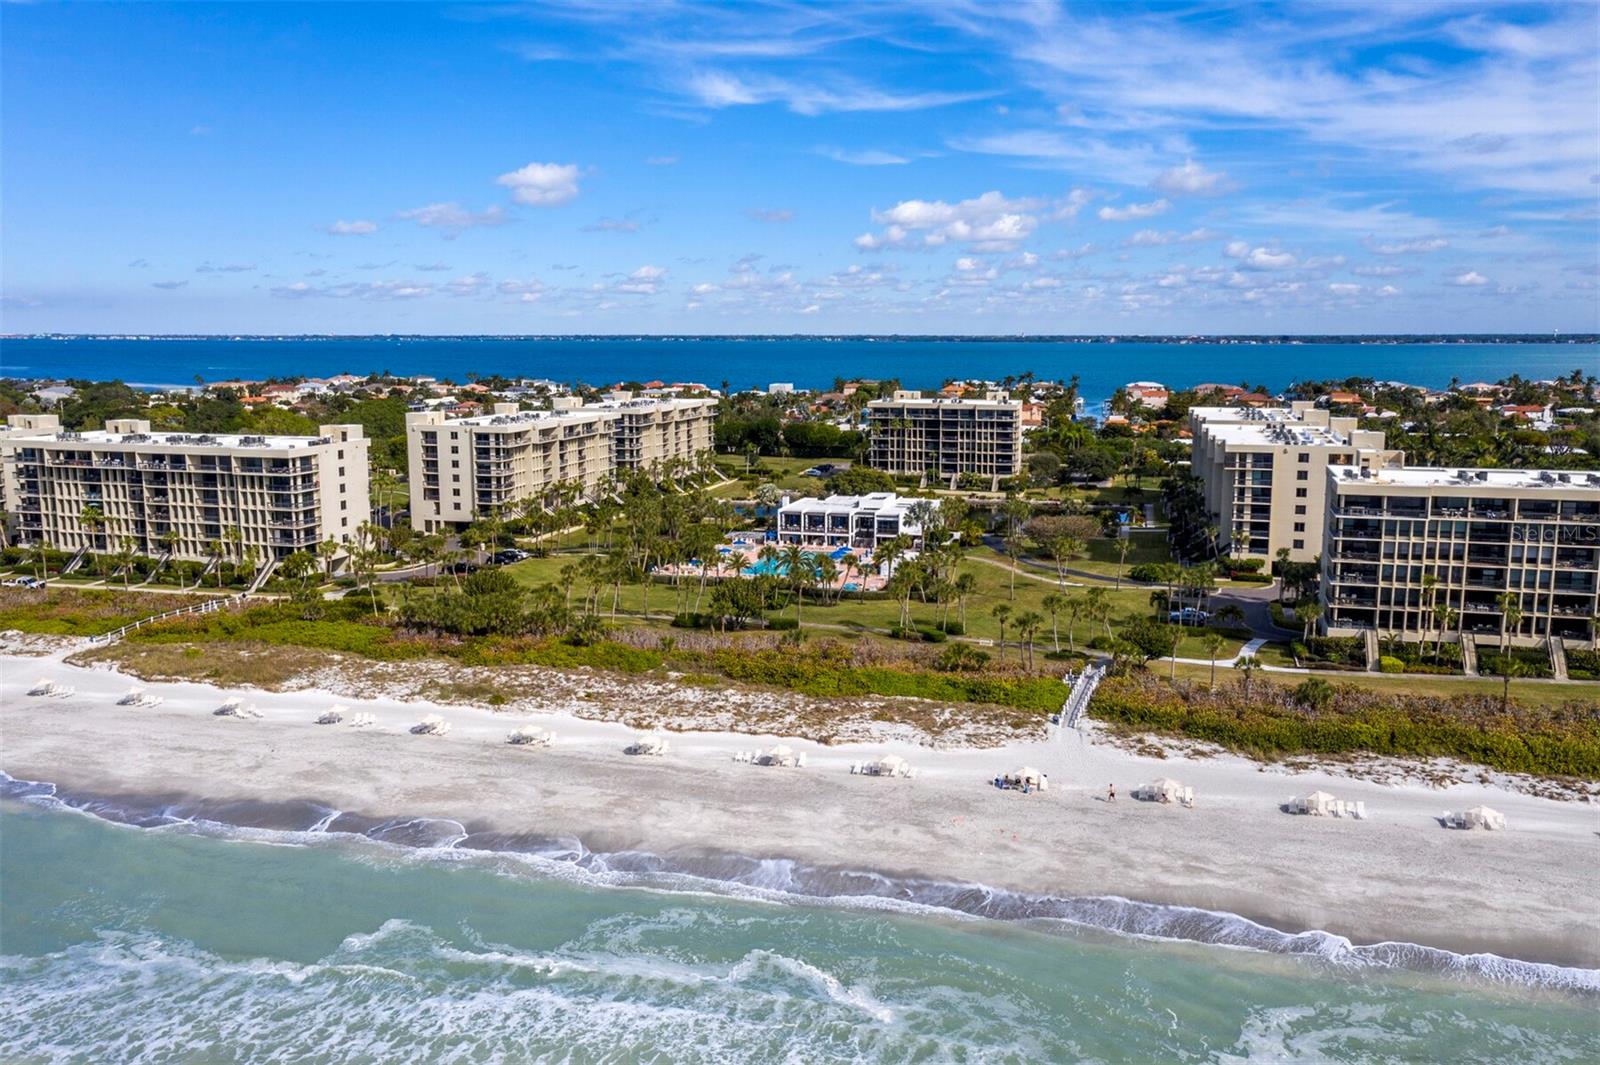
- Fitness Center, Gated, Maintenance, Recreation Facilities, Tennis Court(s), Elevator(s), Security, Spa/Hot Tub, Vehicle Restrictions, Clubhouse, Pool, Pickleball Court(s)
- PARKING
- N/A
- VIEW
- No
- WATERFRONT
- Yes
- POOL
- No
Interior
- INTERIOR FEATURES
- Eat-in Kitchen, High Ceilings, Living Room/Dining Room Combo, Open Floorplan, Split Bedroom, Stone Counters, Window Treatments, Thermostat
- HEATING
- Central, Electric
- COOLING
- Central Air
- FLOORING
- Carpet, Tile
- FIREPLACE
- N/A
- STORIES
- 6
- APPLIANCES
- Dishwasher, Disposal, Microwave, Range, Electric Water Heater, Refrigerator, Dryer, Washer, Exhaust Fan, Range Hood, Tankless Water Heater
Exterior
- EXTERIOR FEATURES
- Sliding Doors, Lighting, Irrigation System, Balcony, Tennis Court(s), Sidewalk
- CONSTRUCTION
- Block, Stucco
- FOUNDATION
- Slab
- ROOF
- Other
- FENCING
- N/A
- LOT DESCRIPTION
- Paved, City Limits, FloodZone, Near Golf Course, Flood Insurance Required, Landscaped, CoastalConstruction Control Line
School Information
- ELEMENTARY
- Southside Elementary
- MIDDLE
- Booker Middle
- HIGH
- Booker High
Additional Information
- DATE LISTED
- February 10, 2025
- DAYS ON MARKET
- 2
- ZONING
- R6MX
- DIRECTION FACES
- East
- NEW CONSTRUCTION
- No
- SPECIAL CONDITIONS
- None
2 days on market
Listing updated: Feb 12, 2025 · 5:23 PM
Listed by: Debra Pitell-Hauge · 941-356-0437 — MICHAEL SAUNDERS & COMPANY
Source: Stellar MLS (My Florida Regional MLS) · MLS ID# MFRA4639854

MLS/IDX data last updated: September 16, 2026 10:00 PM . All data is obtained from various sources and may not have been verified by the broker or MLS GRID. Supplied Open House Information is subject to change without notice. All information should be independently reviewed and verified for accuracy. Properties may or may not be listed by the office/agent presenting the information
IDX information is provided exclusively for personal, non-commercial use and may not be used for any purpose other than to identify prospective properties consumers may be interested in purchasing. Information is deemed reliable but not guaranteed. Some IDX listings have been excluded from this website.