11265 MC DERMOTT CT
$475,000
 2Bedrooms
 2Bathrooms
 1,632Sq Ft
 2017Year Built
 2Garage
 58Days on Market
 0.11 acLot Size
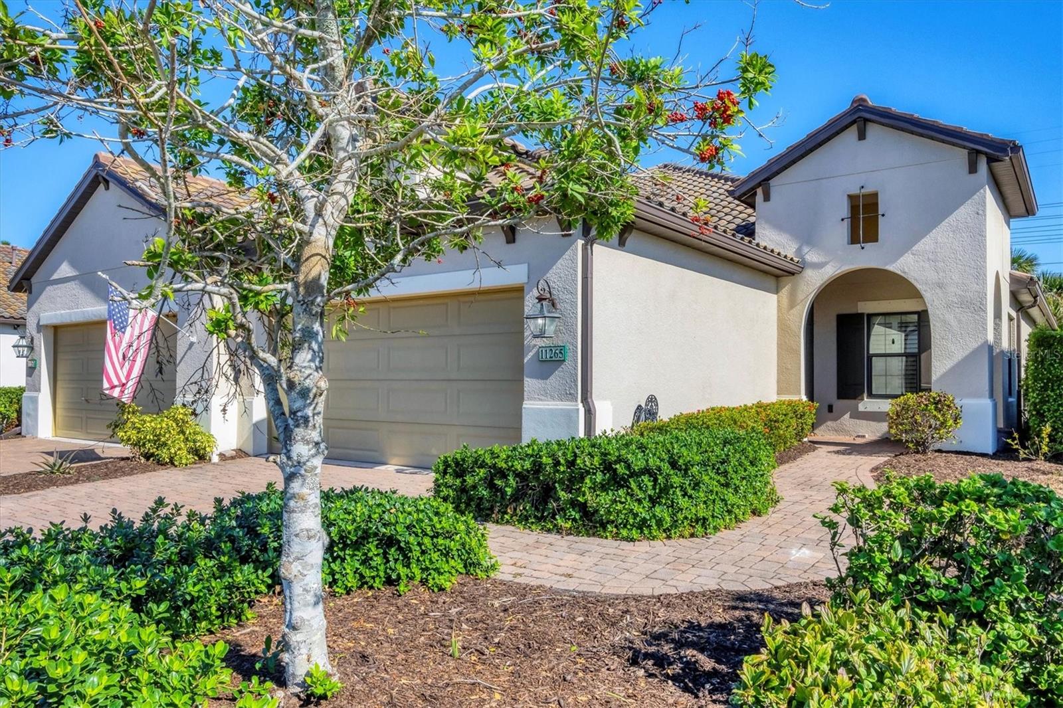
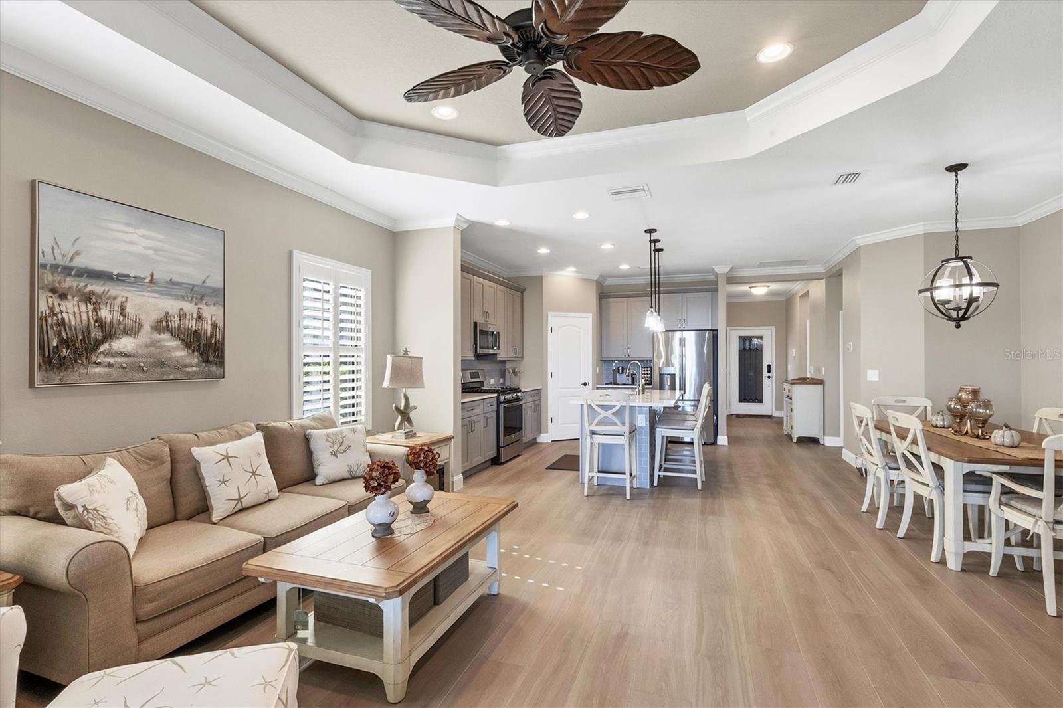
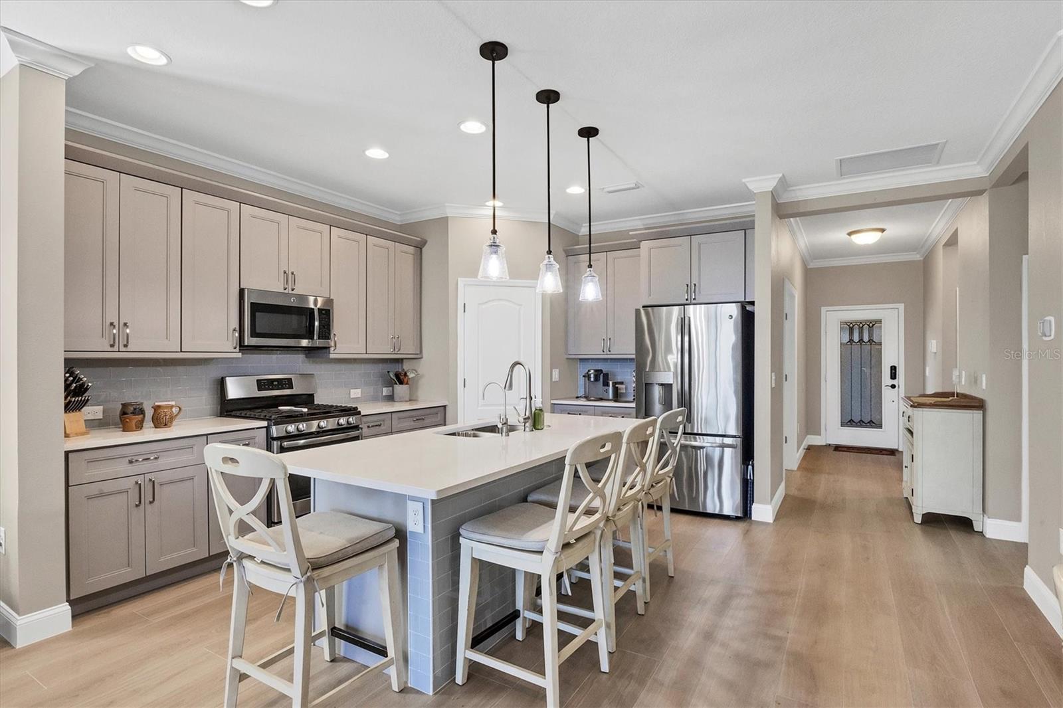
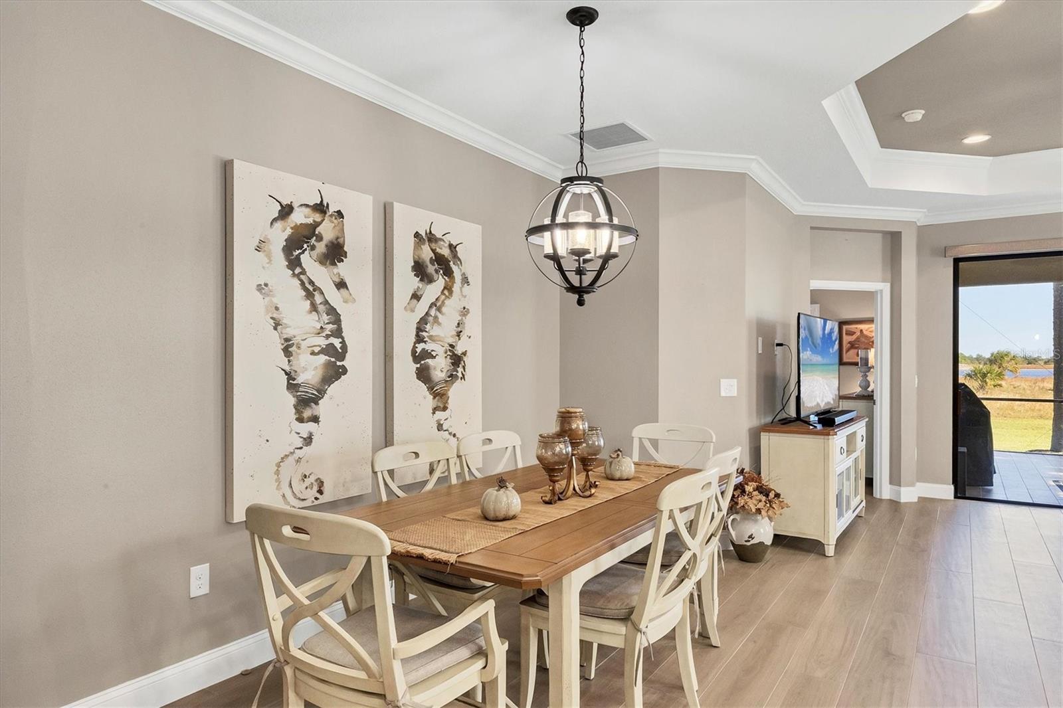
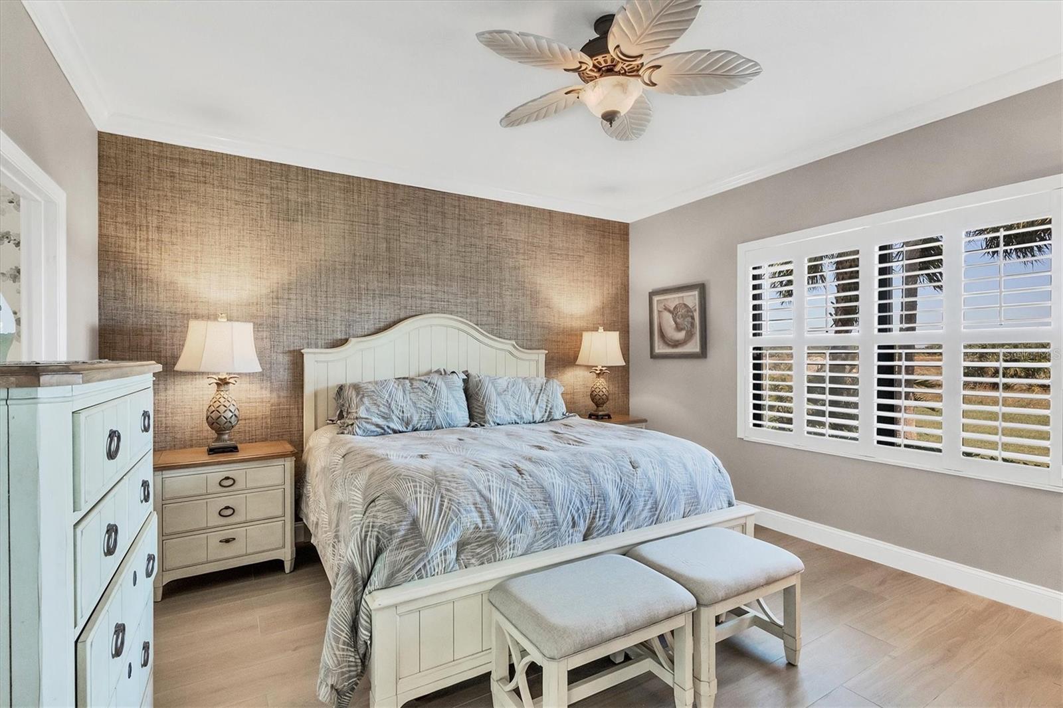
THIS PROPERTY QUALIFIES FOR A 1% LENDER INCENTIVE IF USING PREFERRED LENDER? GOLF CART INCLUDED in this Gorgeous Turnkey Luxury home at Boca Royale Golf & Country Club! Move-in ready—just bring your suntan lotion and golf clubs! Tucked within this luxurious enclave is a completely remodeled twin villa-style home designed to meet the highest standards of elegance and comfort. This Tidewinds 2 bedroom + den floor plan is surrounded by majestic oaks and tropical palms, creating a retreat that feels like a permanent vacation. Step inside to a world of sophistication. The welcoming foyer, accessed through a beautifully upgraded front door, leads to interiors that boast crown molding, designer wallpaper, plantation shutters, and plank-style porcelain floor tiles throughout. A cozy den at the front of the home offers the perfect space for a home office or private library. The heart of the home is the chef’s kitchen, featuring quartz countertops, upgraded stainless steel appliances, under-cabinet lighting, a custom backsplash, and a walk-in pantry. With additional cabinets and pull-out shelves, storage is never an issue. The tray-ceiling great room seamlessly extends to the tiled and screened lanai, complete with a pull-down sunshade—a perfect spot for relaxing or entertaining. The primary suite is a peaceful retreat with dual closets and a spa-like bath, featuring dual sinks and a walk-in Roman shower. A second bedroom at the front of the home is situated adjacent to a full bath. Modern conveniences abound in this home. The laundry room is equipped with Samsung appliances, 42-inch cabinets, and an upgraded utility sink. The 2-car garage includes a central vacuum system, ceiling-mounted bike racks, and a Level 2 EV charger. Advanced systems, including a Guardian security system, Wi-Fi-controlled thermostat, UV-protected HVAC (including germicide and odor killing ozone), gas water heater, and a state-of-the-art water treatment system ensure that every need is met. Nestled amidst serene lakes and lush natural preserves, Boca Royale Golf & Country Club is a private sanctuary in South Sarasota County, just moments away from Southwest Florida’s most stunning beaches. This upper scale community offers an unparalleled lifestyle defined by sophistication, recreation, and leisure. Discover an array of premier amenities that cater to your every desire. Golf enthusiasts will revel in the meticulously maintained 18-hole, par-72 golf course, complete with a driving range, putting green, and Pro Shop. For tennis and pickleball players, the six lighted Har-Tru clay courts provide the perfect setting to enjoy the Florida sunshine. Membership options are tailored to your interests, whether it’s golf, tennis, fitness, or social engagement. The Boca Royale lifestyle extends beyond the home. The elegant Georgian-style Clubhouse offers breathtaking views of the golf course and a variety of dining options, from casual to refined. Resort-style amenities at The Resort include a pool, spa, fitness center, and clubroom facilities. spanning 1,000 acres of gated privacy and tranquility in your INCLUDED Golf Cart and 2 Bicycles! Boca Royale provides an exclusive retreat from the bustle of tourist-heavy areas, creating an exceptional haven for those who value privacy, elegance, and community. Whether you’re a golf aficionado, tennis enthusiast, or simply someone seeking peaceful, upscale living, Boca Royale is where your dreams become reality.
What's special
Facts & Features
- MLS ID#
- MFRA4632030
- PRICE
- $475,000
- STATUS
- Active
- BEDROOMS
- 2
- BATHROOMS
- 2
- FULL BATHS
- 2
- HALF BATHS
- 0
- SQUARE FOOTAGE
- 1,632 sqft
- ACRES
- 0.11
- YEAR BUILT
- 2017
- TYPE
- Villa
- SUB-TYPE
- N/A
- STYLE
- N/A
Community Information
- ADDRESS
- 11265 MC DERMOTT CT
- SUBDIVISION
- Boca Royale Un 13
- CITY
- Englewood
- COUNTY
- Sarasota
- STATE
- FL
- ZIP CODE
- 34223
- SENIOR COMMUNITY
- No
Amenities
- AMENITIES
- N/A
- PARKING
- N/A
- VIEW
- No
- WATERFRONT
- No
- POOL
- No
Interior
- INTERIOR FEATURES
- Ceiling Fans(s), High Ceilings, Living Room/Dining Room Combo, Open Floorplan, Stone Counters, Window Treatments, Walk-In Closet(s), Tray Ceiling(s), Central Vaccum, Primary Bedroom Main Floor
- HEATING
- Central
- COOLING
- Central Air
- FLOORING
- Ceramic Tile
- FIREPLACE
- N/A
- STORIES
- 1
- APPLIANCES
- Dishwasher, Disposal, Microwave, Range, Refrigerator, Dryer, Washer, Water Softener
Exterior
- EXTERIOR FEATURES
- Sliding Doors, Rain Gutters
- CONSTRUCTION
- Block, Stucco
- FOUNDATION
- Slab
- ROOF
- Tile
- FENCING
- N/A
- LOT DESCRIPTION
- N/A
School Information
- ELEMENTARY
- Englewood Elementary
- MIDDLE
- La Ainger Middle
- HIGH
- Lemon Bay High
Additional Information
- DATE LISTED
- December 16, 2024
- DAYS ON MARKET
- 58
- ZONING
- RSF1
- DIRECTION FACES
- West
- NEW CONSTRUCTION
- No
- SPECIAL CONDITIONS
- None
58 days on market
Listing updated: Feb 12, 2025 · 5:21 PM
Listed by: Brandi Furlan · 941-894-9888 — KW COASTAL LIVING III
Source: Stellar MLS (My Florida Regional MLS) · MLS ID# MFRA4632030

MLS/IDX data last updated: September 16, 2026 10:00 PM . All data is obtained from various sources and may not have been verified by the broker or MLS GRID. Supplied Open House Information is subject to change without notice. All information should be independently reviewed and verified for accuracy. Properties may or may not be listed by the office/agent presenting the information
IDX information is provided exclusively for personal, non-commercial use and may not be used for any purpose other than to identify prospective properties consumers may be interested in purchasing. Information is deemed reliable but not guaranteed. Some IDX listings have been excluded from this website.