11131 SUNDRIFT DR
$685,000
 5Bedrooms
 3Bathrooms
 3,559Sq Ft
 2022Year Built
 3Garage
 0Days on Market
 0.13 acLot Size
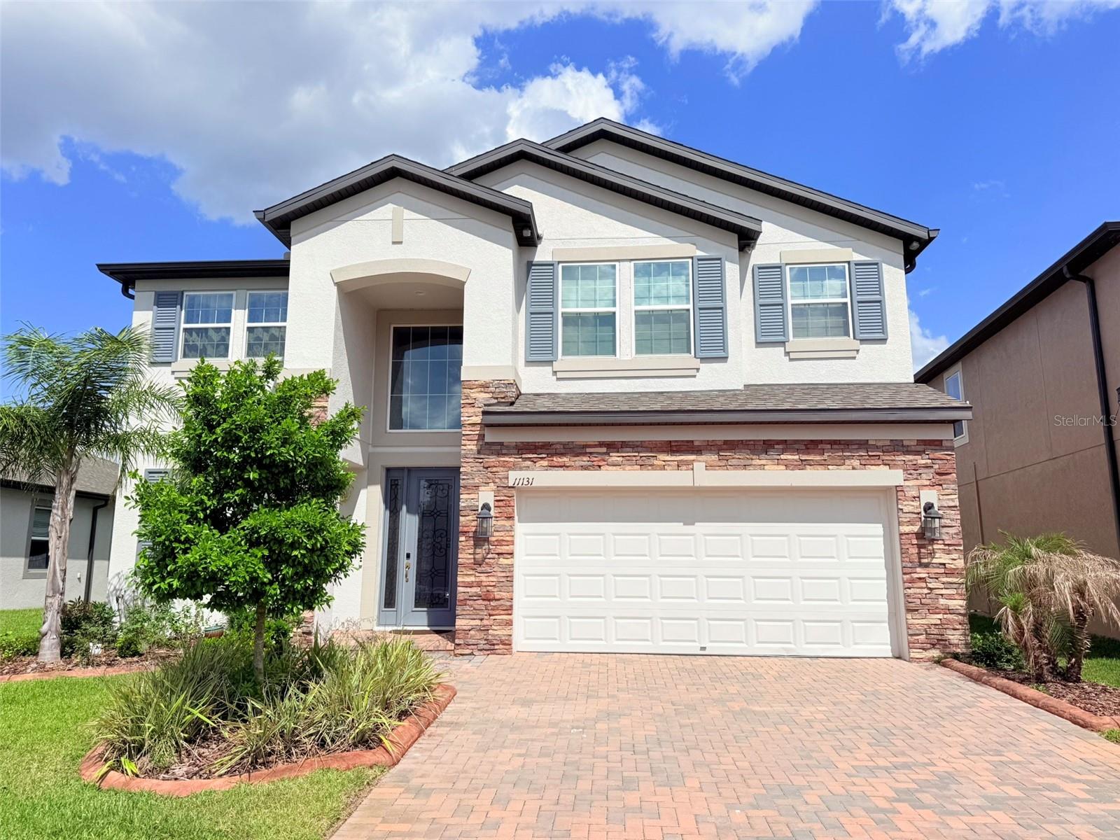
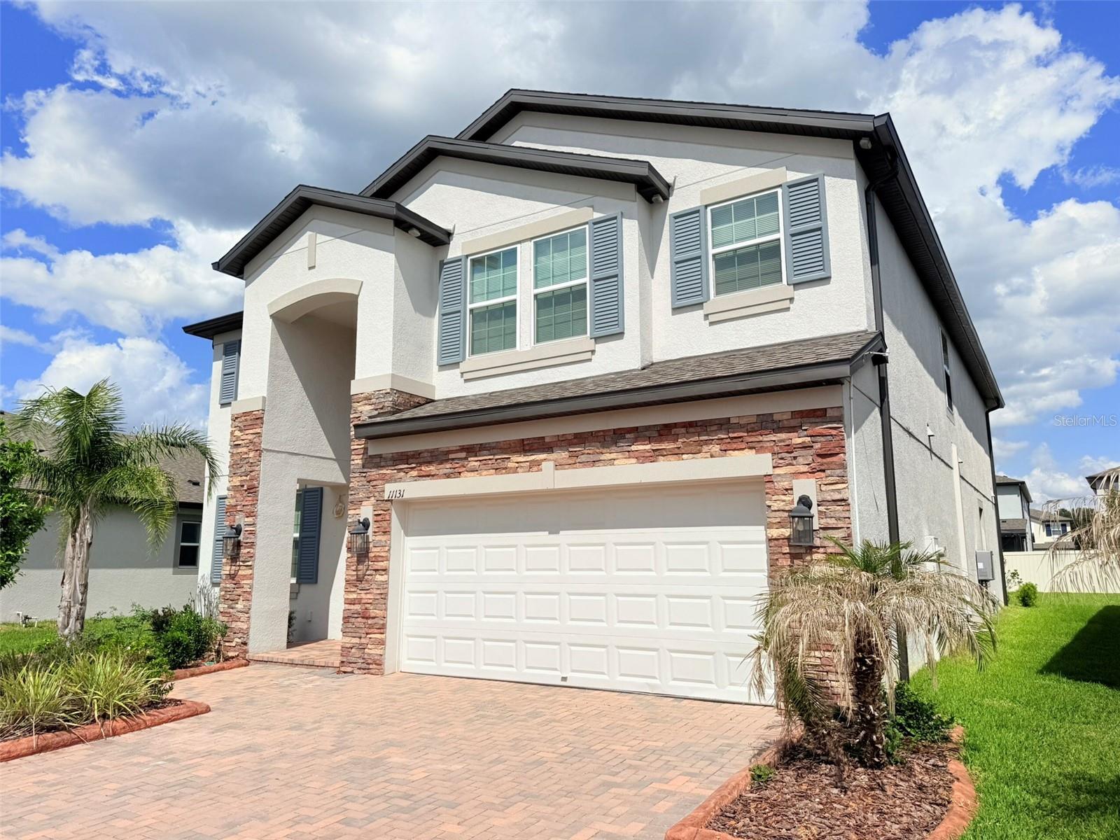
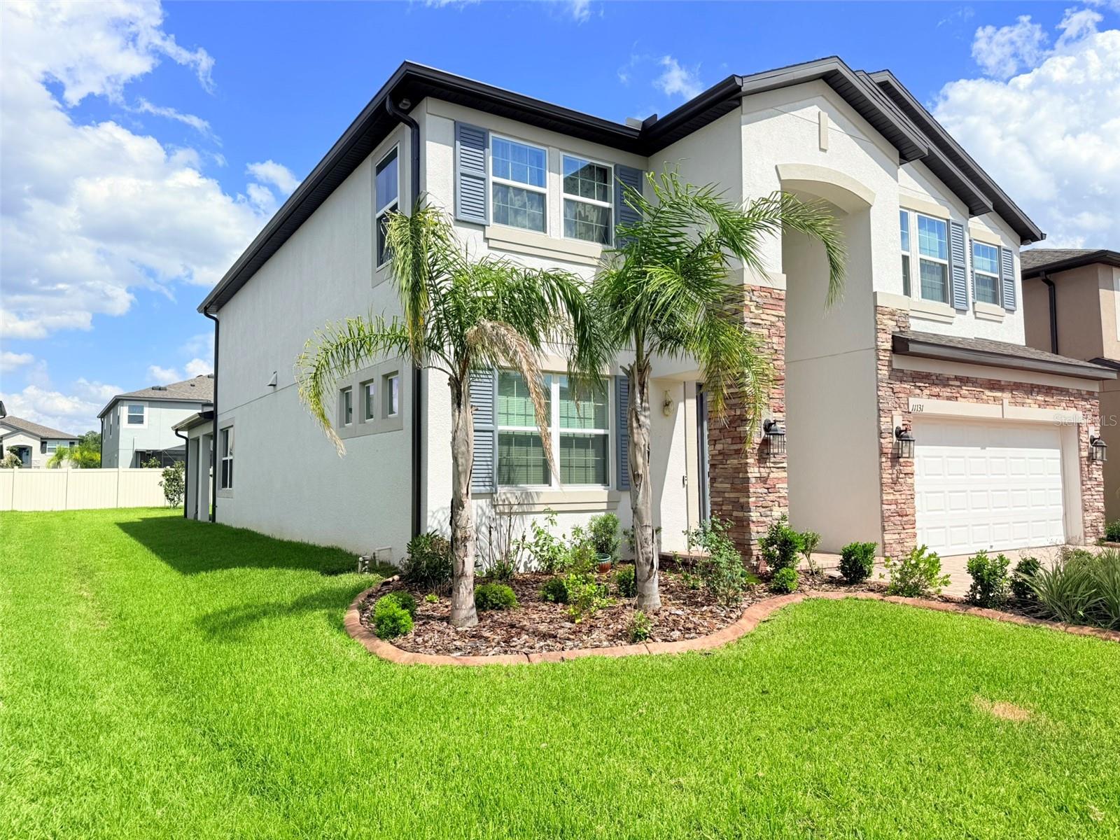
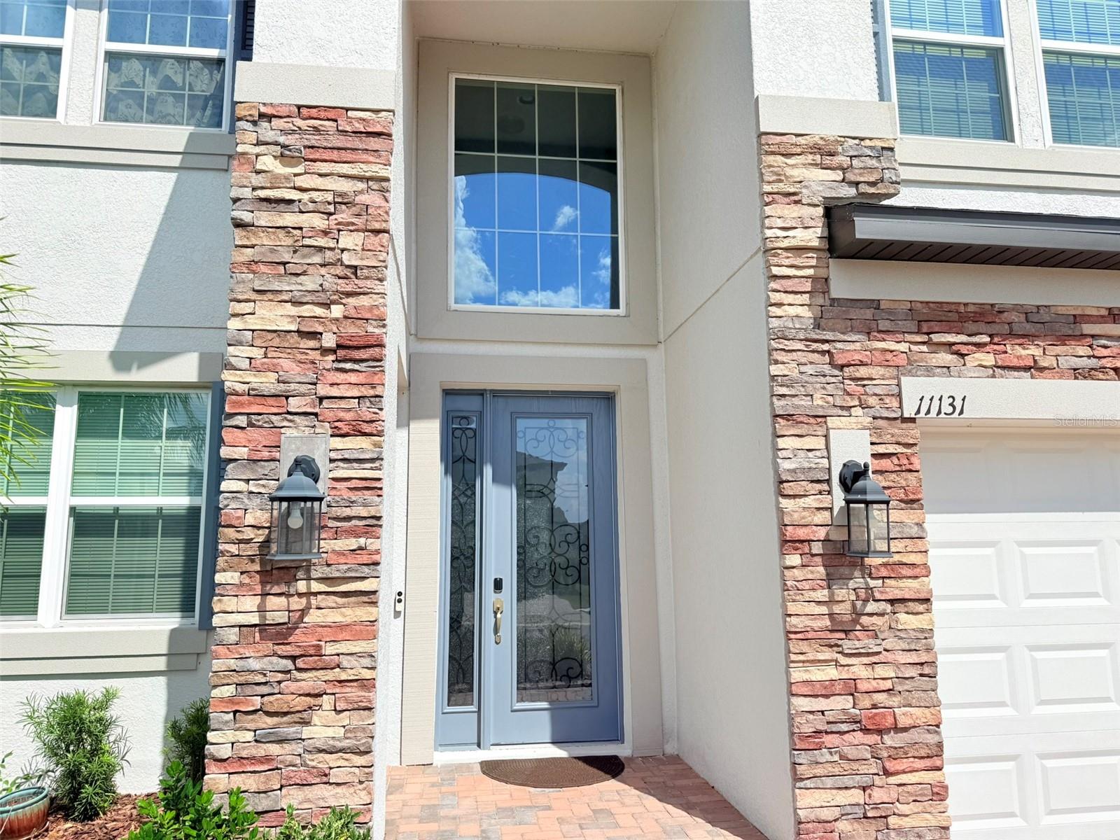
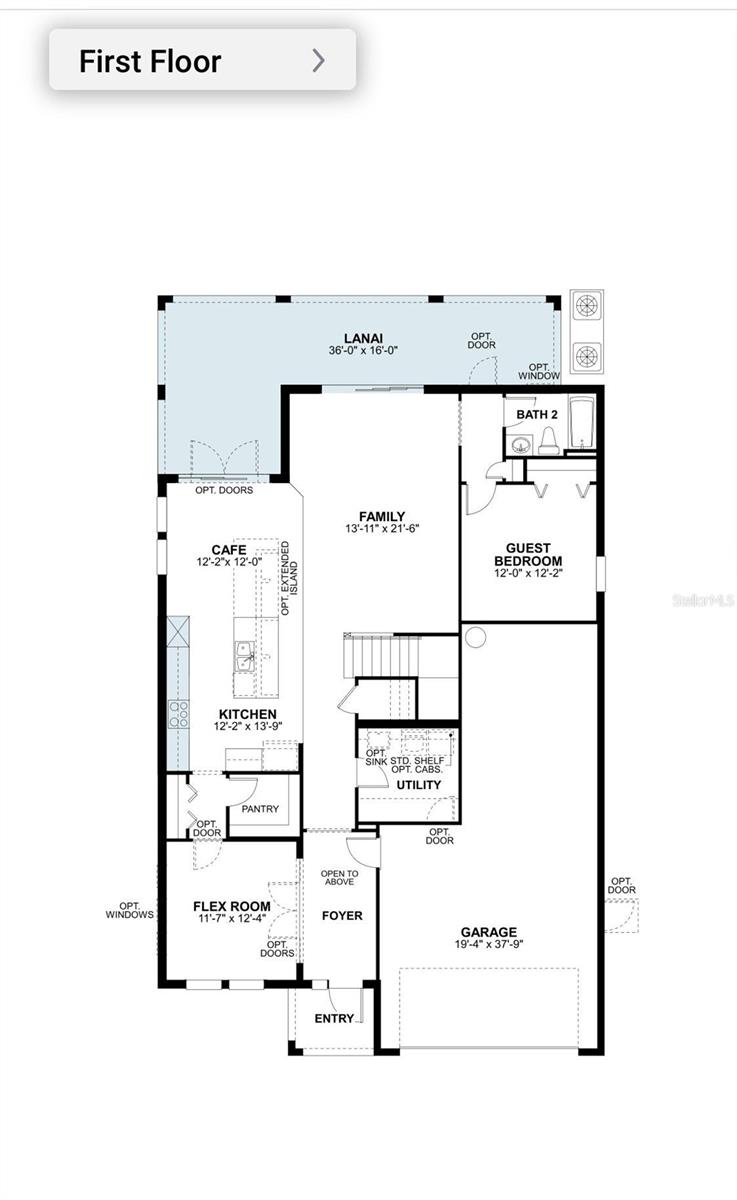
Welcome to 11131 Sundrift Drive, a spacious and upgraded 5-bedroom, 3-bathroom two-story home with a 3-car garage located in the highly sought-after K-Bar Ranch community of Tampa. Step inside to a bright foyer with soaring ceilings and a versatile flex room perfect for a home office, playroom, formal dining area, or sitting room. The open-concept kitchen, dining area, and family room create the perfect space for everyday living and entertaining. The kitchen features a stunning waterfall island, stainless steel appliances, a gas stove, ample cabinetry, and a pantry with custom shelving. Sliding glass doors lead to an oversized covered lanai, ideal for relaxing, outdoor dining, or hosting guests. The first floor also includes a private guest bedroom and full bathroom, perfect for visitors or multi-generational living, along with a convenient laundry/utility room. Additional storage space under the stairs provides extra room for organization. Upstairs, enjoy a spacious game room/loft that makes an ideal second living room, media room, play area, or home workspace. The oversized primary suite offers plenty of room for a king-size bedroom set, sitting area, or additional workspace, creating a true private retreat. The spa-inspired primary bathroom features dual vanities, a separate soaking tub, walk-in shower, private water closet, and a large custom walk-in closet with built-in shelving. The second floor also includes three additional generously sized bedrooms with ample closet space, including custom closet systems in select rooms, along with a full secondary bathroom designed for convenience and comfortable shared living. This desirable New Tampa location offers convenient access to top-rated schools, shopping, dining, parks, and major highways, while offering a peaceful and well-maintained neighborhood setting. Residents of K-Bar Ranch enjoy community amenities including a pool, playgrounds, and walking trails, all just minutes from Wiregrass Mall, Tampa Premium Outlets, USF, hospitals, and I-75. This home offers the perfect blend of space, comfort, upgrades, and location.
What's special
Facts & Features
- MLS ID#
- MFRTB8514352
- PRICE
- $685,000
- STATUS
- Active
- BEDROOMS
- 5
- BATHROOMS
- 3
- FULL BATHS
- 3
- HALF BATHS
- 0
- SQUARE FOOTAGE
- 3,559 sqft
- ACRES
- 0.13
- YEAR BUILT
- 2022
- TYPE
- Single Family Residence
- SUB-TYPE
- N/A
- STYLE
- N/A
Community Information
- ADDRESS
- 11131 SUNDRIFT DR
- SUBDIVISION
- K-Bar Ranch-Pcl I
- CITY
- Tampa
- COUNTY
- Hillsborough
- STATE
- FL
- ZIP CODE
- 33647
- SENIOR COMMUNITY
- No
Amenities
- AMENITIES
- Recreation Facilities, Playground, Pool, Pickleball Court(s)
- PARKING
- N/A
- VIEW
- No
- WATERFRONT
- No
- POOL
- No
Interior
- INTERIOR FEATURES
- Ceiling Fans(s), Eat-in Kitchen, High Ceilings, Open Floorplan, Window Treatments, Walk-In Closet(s), Solid Surface Counters, Thermostat, PrimaryBedroom Upstairs
- HEATING
- Central, Electric
- COOLING
- Central Air, Zoned
- FLOORING
- Ceramic Tile, Luxury Vinyl
- FIREPLACE
- N/A
- STORIES
- 2
- APPLIANCES
- Dishwasher, Disposal, Microwave, Range, Built-In Oven, Refrigerator, Dryer, Washer, Freezer, Gas Water Heater, Kitchen Reverse Osmosis System, Range Hood, Tankless Water Heater, Ice Maker, Water Softener
Exterior
- EXTERIOR FEATURES
- Sliding Doors, Lighting, Sprinkler Metered, Rain Gutters, Outdoor Grill, Sidewalk
- CONSTRUCTION
- Block, Stucco, Frame
- FOUNDATION
- Slab
- ROOF
- Shingle
- FENCING
- N/A
- LOT DESCRIPTION
- Private, Paved, Sidewalk
School Information
- ELEMENTARY
- Pride-Hb
- MIDDLE
- Benito-Hb
- HIGH
- Wharton-Hb
Additional Information
- DATE LISTED
- June 2, 2026
- DAYS ON MARKET
- 0
- ZONING
- PD-A
- DIRECTION FACES
- West
- NEW CONSTRUCTION
- No
- SPECIAL CONDITIONS
- None
0 days on market
Listing updated: Jun 2, 2026 · 9:20 PM
Listed by: Sundeep Palvai · 813-573-8325 — ROYAL CROWN GROUP LLC
Source: Stellar MLS (My Florida Regional MLS) · MLS ID# MFRTB8514352

MLS/IDX data last updated: September 16, 2026 10:00 PM . All data is obtained from various sources and may not have been verified by the broker or MLS GRID. Supplied Open House Information is subject to change without notice. All information should be independently reviewed and verified for accuracy. Properties may or may not be listed by the office/agent presenting the information
IDX information is provided exclusively for personal, non-commercial use and may not be used for any purpose other than to identify prospective properties consumers may be interested in purchasing. Information is deemed reliable but not guaranteed. Some IDX listings have been excluded from this website.