11101 VERSAILLES BLVD
$1,100,000
 5Bedrooms
 3Bathrooms
 3,136Sq Ft
 2006Year Built
 2Garage
 0Days on Market
 0.48 acLot Size
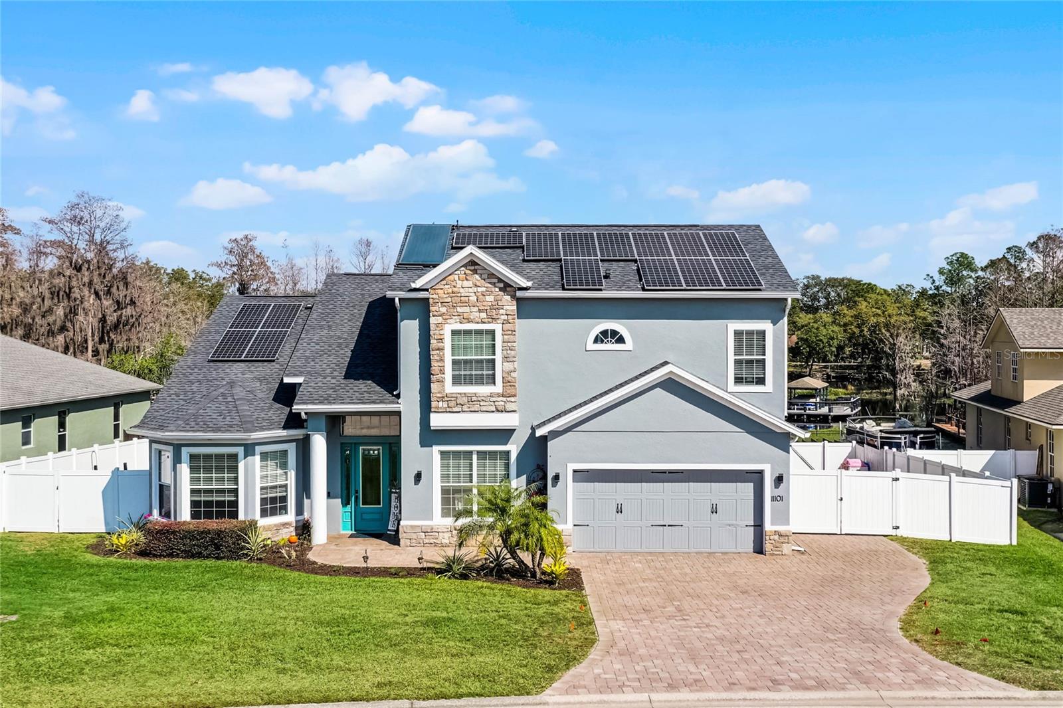
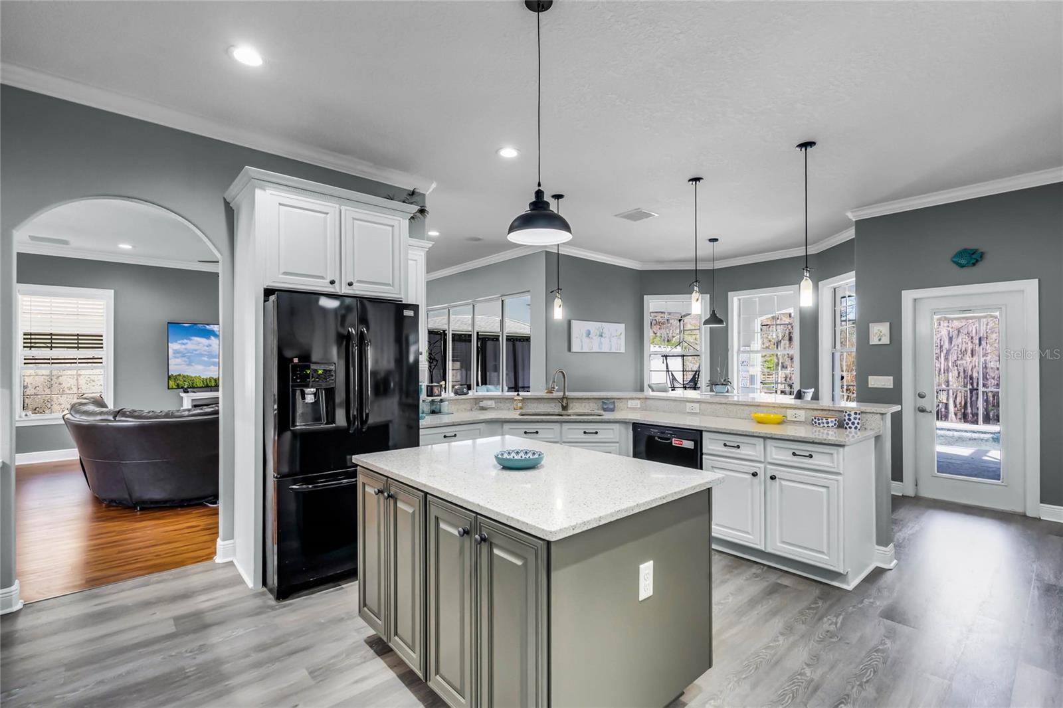
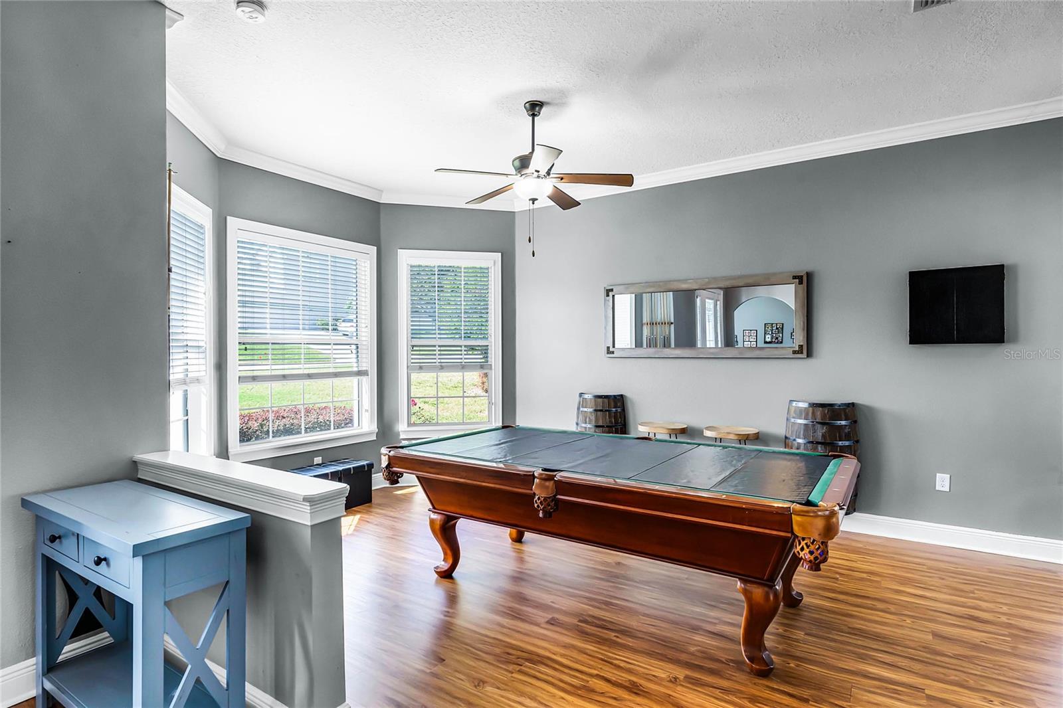
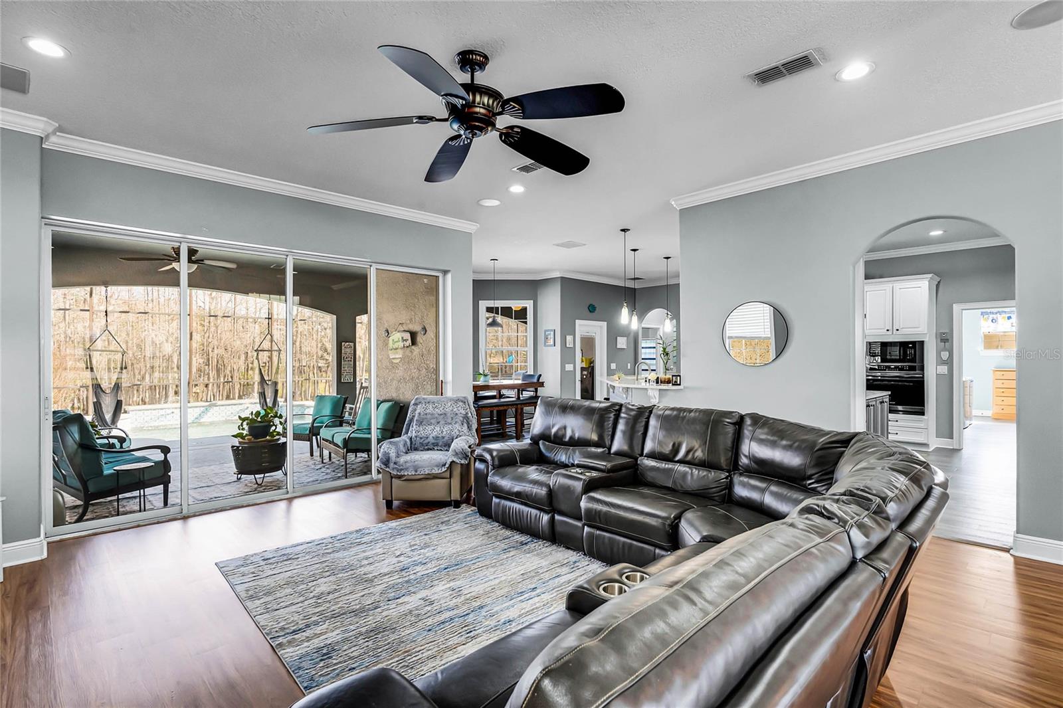
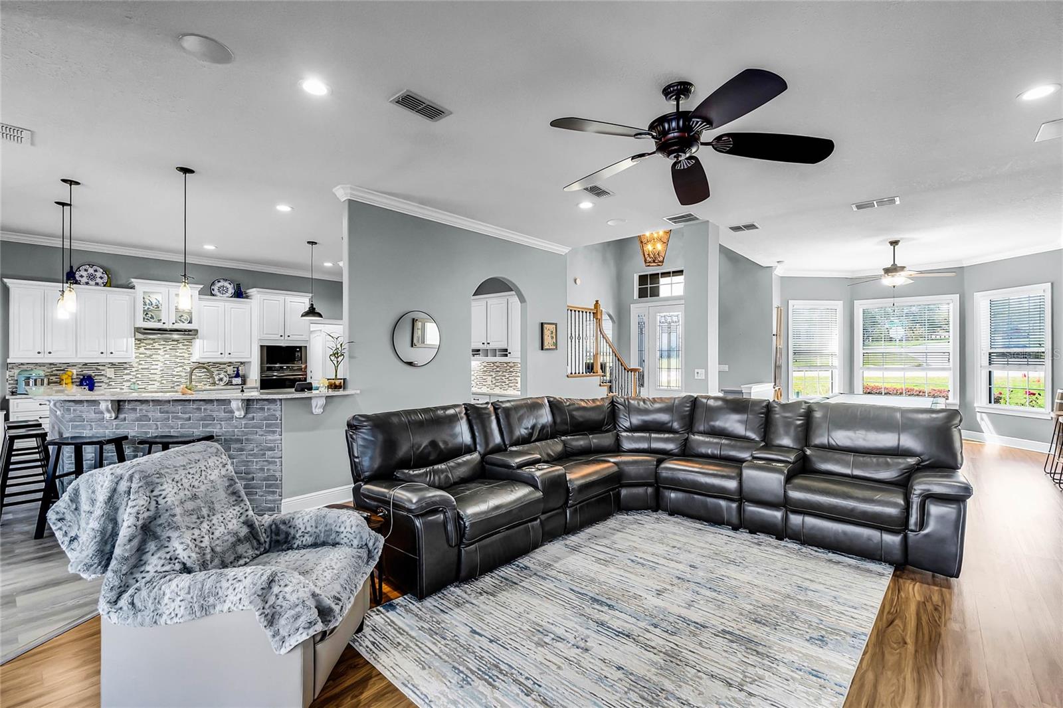
Custom Waterfront Pool Home on the Clermont Chain of Lakes! Nestled along the scenic canal that connects Lake Minnehaha and Crescent Lake, this meticulously crafted custom home offers over 3,100 square feet of luxurious living space. Positioned on a large lot, this home not only boasts breathtaking views but also provides direct access to the renowned Clermont Chain of Lakes, perfect for boating, fishing, and enjoying the beauty of Florida’s waters. The home’s design and layout were created with both relaxation and entertainment in mind, offering everything you need for a lifestyle of comfort and sophistication. As you approach, the home welcomes you with a paver driveway and an exterior that has been freshly painted, giving it a clean, modern look. Upon entering through the custom front door, you are immediately greeted by a stunning view through the home’s open layout to the pool and canal beyond. The formal living room offers versatility as either a peaceful den or an office, while the formal dining room is spacious enough to accommodate a large dining set, making it ideal for hosting dinner parties and gatherings. The heart of the home is the expansive family room, which is open to the chef’s dream kitchen with custom cabinetry, beautiful granite countertops, a large center island, and a built-in desk area, making it perfect for meal prep or as a gathering space. A large walk-in pantry and a sizable laundry room w/additional storage provide convenience and organization. For the ultimate in relaxation, the primary suite is located upstairs, offering stunning views of the water from a private, oversized balcony. This suite provides ample space for a sitting area, while the bathroom is equally impressive, featuring a jetted garden tub, separate walk-in shower, dual vanities, and 2 walk-in closets. Three additional bedrooms upstairs share a Jack-and-Jill bathroom, providing comfort and privacy for guests. The downstairs guest suite features its own bathroom. Step outside to the home’s outdoor paradise—a large screened lanai with a sparkling solar-heated pool and a water feature that creates a serene atmosphere. With easy access to your own private dock with boat lift on the canal, you can enjoy the joys of waterfront living, whether it’s fishing from your dock or launching a boat for a day on the lake. The community also offers lake access via its own private ramp. The home’s interior is equally as impressive, featuring a combination of lvp and porcelain tile flooring, crown molding. Energy-efficient features include insulated glass windows and doors, helping to keep the home comfortable year-round. The solar panels not only heat the pool, but are for your lower electric bills as well, and fully paid off for additional value to you! New roof and solar panels plus solar hot water heater in 2021, Upstairs ac 2025 and the dock redone in 2020, the major items have been addressed! With its close proximity to the tranquil waters of the Clermont Chain of Lakes, this home offers the perfect balance of privacy and access to a variety of outdoor activities. Convenient to all of Clermont's shopping, services and restaurants, but also within 45 minutes to Orlando malls, The Orlando International Airport and all attractions! Don’t miss the opportunity to make this waterfront home your own—schedule a tour today to experience firsthand the comfort this home has to offer!
What's special
Facts & Features
- MLS ID#
- MFRG5092819
- PRICE
- $1,100,000
- STATUS
- Active
- BEDROOMS
- 5
- BATHROOMS
- 3
- FULL BATHS
- 3
- HALF BATHS
- 0
- SQUARE FOOTAGE
- 3,136 sqft
- ACRES
- 0.48
- YEAR BUILT
- 2006
- TYPE
- Single Family Residence
- SUB-TYPE
- N/A
- STYLE
- Contemporary
Community Information
- ADDRESS
- 11101 VERSAILLES BLVD
- SUBDIVISION
- Montclair
- CITY
- Clermont
- COUNTY
- Lake
- STATE
- FL
- ZIP CODE
- 34711
- SENIOR COMMUNITY
- No
Amenities
- AMENITIES
- N/A
- PARKING
- N/A
- VIEW
- No
- WATERFRONT
- Yes
- POOL
- Yes
Interior
- INTERIOR FEATURES
- Ceiling Fans(s), High Ceilings, Stone Counters, Vaulted Ceiling(s), Crown Molding, Walk-In Closet(s), Kitchen/Family Room Combo, PrimaryBedroom Upstairs
- HEATING
- Central, Heat Pump
- COOLING
- Central Air, Zoned
- FLOORING
- Wood, Tile, Luxury Vinyl
- FIREPLACE
- N/A
- STORIES
- 2
- APPLIANCES
- Dishwasher, Microwave, Convection Oven, Refrigerator, Cooktop, Range Hood
Exterior
- EXTERIOR FEATURES
- Sliding Doors, Lighting, French Doors, Irrigation System, Balcony, Outdoor Shower
- CONSTRUCTION
- Block, Stucco, Stone, Wood Frame
- FOUNDATION
- Slab
- ROOF
- Shingle
- FENCING
- Vinyl
- LOT DESCRIPTION
- Paved, In County, Sidewalk, Landscaped
School Information
- ELEMENTARY
- N/A
- MIDDLE
- N/A
- HIGH
- N/A
Additional Information
- DATE LISTED
- February 12, 2025
- DAYS ON MARKET
- 0
- ZONING
- R-1
- DIRECTION FACES
- West
- NEW CONSTRUCTION
- No
- SPECIAL CONDITIONS
- None
0 days on market
Listing updated: Feb 12, 2025 · 5:23 PM
Listed by: Dawn Giachetti · 352-874-2100 — PREMIER SOTHEBYS INT'L REALTY
Source: Stellar MLS (My Florida Regional MLS) · MLS ID# MFRG5092819

MLS/IDX data last updated: September 16, 2026 10:00 PM . All data is obtained from various sources and may not have been verified by the broker or MLS GRID. Supplied Open House Information is subject to change without notice. All information should be independently reviewed and verified for accuracy. Properties may or may not be listed by the office/agent presenting the information
IDX information is provided exclusively for personal, non-commercial use and may not be used for any purpose other than to identify prospective properties consumers may be interested in purchasing. Information is deemed reliable but not guaranteed. Some IDX listings have been excluded from this website.