1104 VILLEROY DR
$279,900
 3Bedrooms
 2Bathrooms
 1,383Sq Ft
 1999Year Built
 2Garage
 0Days on Market
 0.16 acLot Size
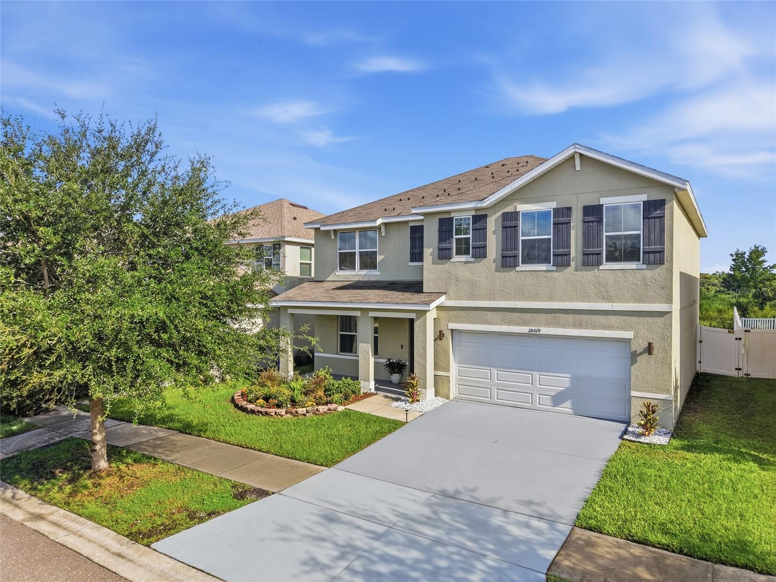
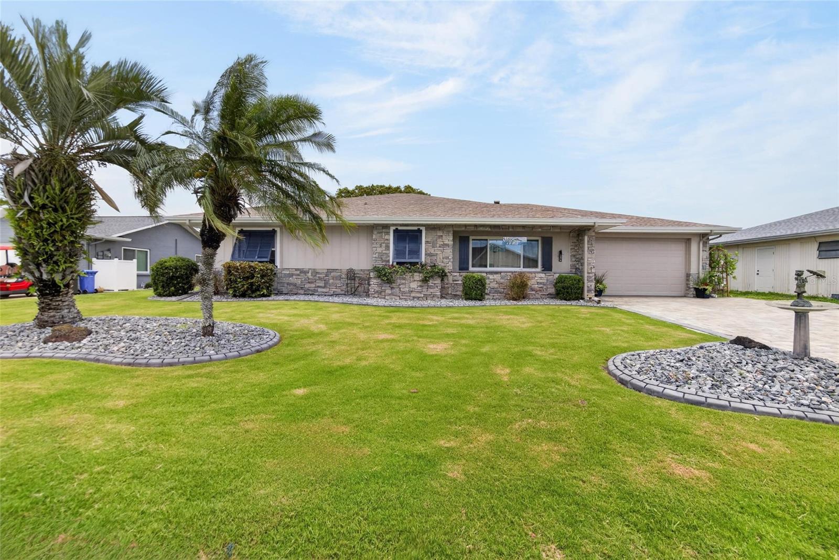
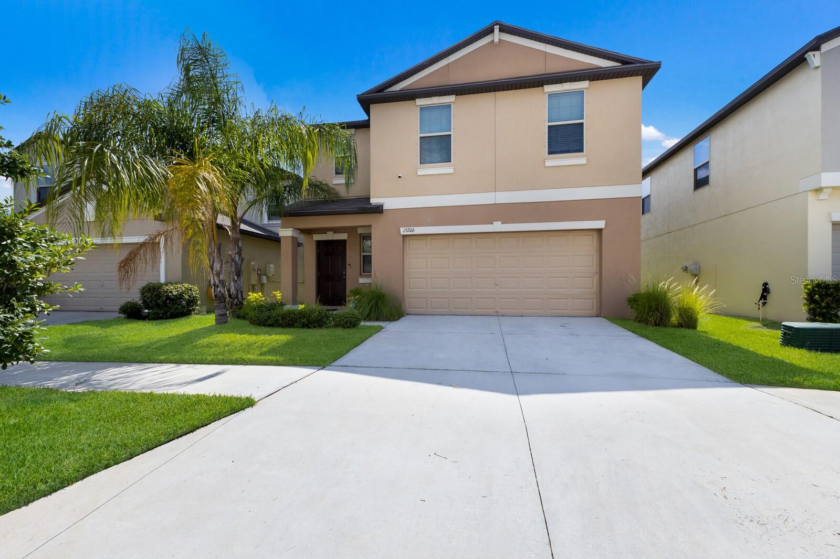
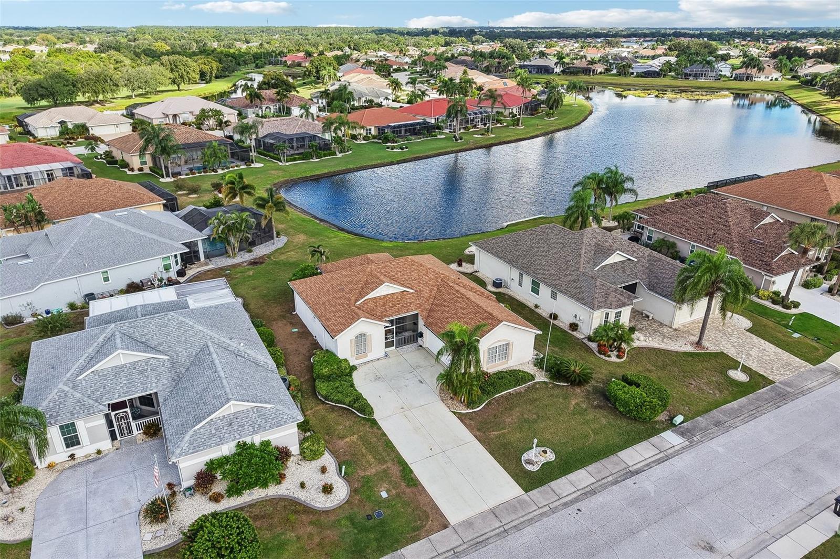
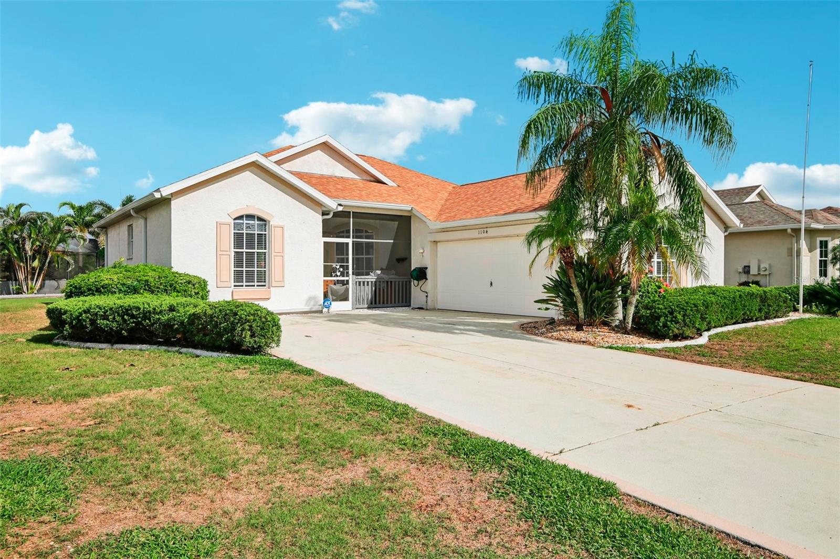
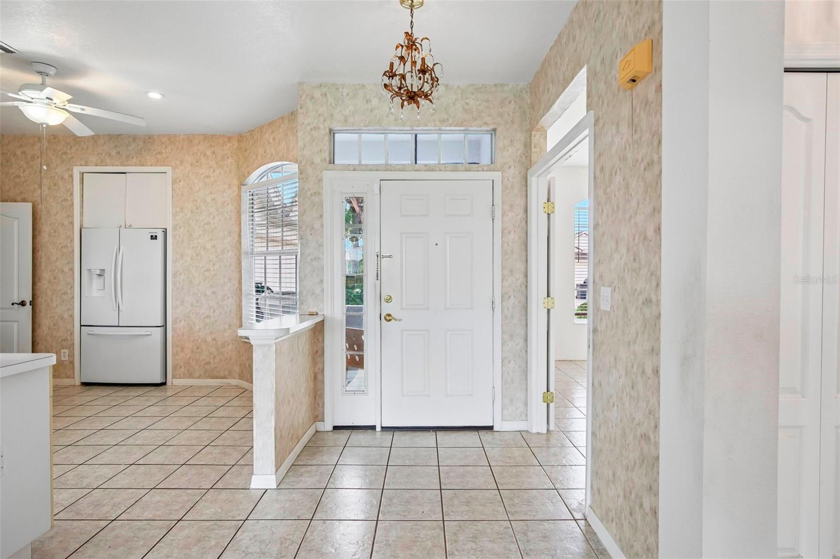
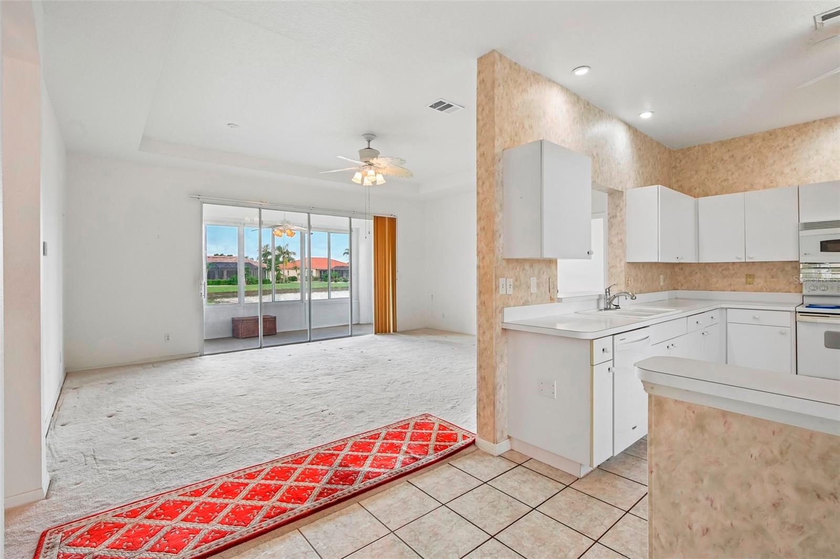
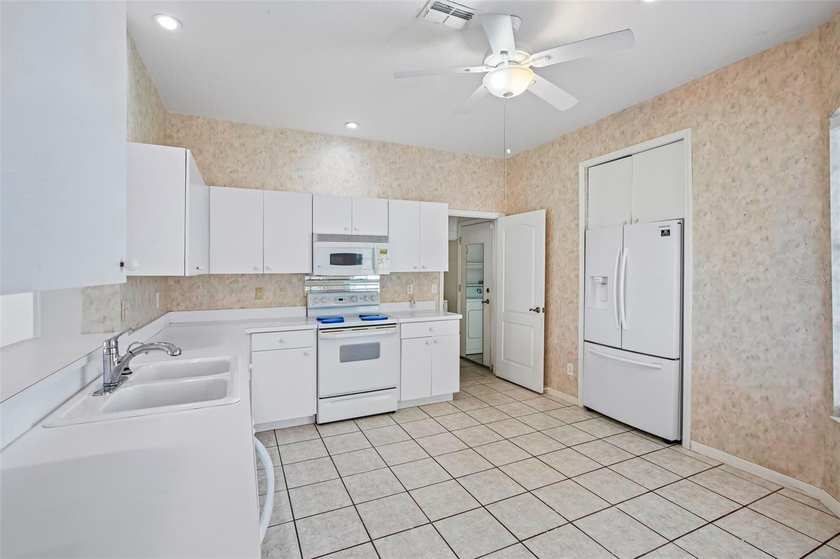
Virtually Staged. Welcome to water view living in Sun City Center. This 3-bedroom, 2-bathroom home offers an open, effortless layout built for real living. The kitchen's generous cabinetry flows straight into the living space, while a bright bonus room stands ready as a blank canvas: formal dining room, home office, or third bedroom, whatever you need it to be. The living room is the standout: oversized sliding glass doors flood the space with natural light and open onto an enclosed Florida room, complete with a private spa and serene water views right outside your door. The primary suite offers tray ceilings, a spacious walk-in closet, and an en-suite bath with dual sinks, a separately enclosed toilet area, and a step-in shower. The second and third bedrooms share their own full bathroom, giving guests privacy and room to breathe. The home is already wired for a security system, has a newer roof and AC system, and the attached 2-car garage features custom cabinetry and additional loft space for extra storage. Beyond the home, Sun City Center offers resort-style pools, clubs, and amenities. Tucked between Sarasota and Tampa, you'll be close to airports, shopping, dining, entertainment, and award-winning beaches, all in one of Florida's most affordable 55-and-better communities.
What's special
Facts & Features
- MLS ID#
- MFRTB8543534
- PRICE
- $279,900
- STATUS
- Active
- BEDROOMS
- 3
- BATHROOMS
- 2
- FULL BATHS
- 2
- HALF BATHS
- 0
- SQUARE FOOTAGE
- 1,383 sqft
- ACRES
- 0.16
- YEAR BUILT
- 1999
- TYPE
- Single Family Residence
- SUB-TYPE
- N/A
- STYLE
- Contemporary
Community Information
- ADDRESS
- 1104 VILLEROY DR
- SUBDIVISION
- Sun City Center Unit 260
- CITY
- Sun City Center
- COUNTY
- Hillsborough
- STATE
- FL
- ZIP CODE
- 33573
- SENIOR COMMUNITY
- Yes
Amenities
- AMENITIES
- Fitness Center, Recreation Facilities, Tennis Court(s), Vehicle Restrictions, Fence Restrictions, Pool
- PARKING
- N/A
- VIEW
- No
- WATERFRONT
- No
- POOL
- No
Interior
- INTERIOR FEATURES
- Ceiling Fans(s), Eat-in Kitchen, High Ceilings, Living Room/Dining Room Combo, Open Floorplan, Solid Wood Cabinets, Walk-In Closet(s), Kitchen/Family Room Combo, Solid Surface Counters
- HEATING
- Central
- COOLING
- Central Air
- FLOORING
- Ceramic Tile, Carpet
- FIREPLACE
- N/A
- STORIES
- 1
- APPLIANCES
- Dishwasher, Range, Refrigerator, Dryer, Washer
Exterior
- EXTERIOR FEATURES
- Sidewalk
- CONSTRUCTION
- Block, Stucco
- FOUNDATION
- Slab
- ROOF
- Shingle
- FENCING
- N/A
- LOT DESCRIPTION
- In County, City Limits, Level
School Information
- ELEMENTARY
- N/A
- MIDDLE
- N/A
- HIGH
- N/A
Additional Information
- DATE LISTED
- September 3, 2026
- DAYS ON MARKET
- 0
- ZONING
- PD-MU
- DIRECTION FACES
- Southeast
- NEW CONSTRUCTION
- No
- SPECIAL CONDITIONS
- None
0 days on market
Listing updated: Sep 3, 2026 · 9:07 PM
Listed by: David Lovitch · 845-629-7804 — KELLER WILLIAMS SOUTH SHORE
Source: Stellar MLS (My Florida Regional MLS) · MLS ID# MFRTB8543534

MLS/IDX data last updated: September 16, 2026 10:00 PM . All data is obtained from various sources and may not have been verified by the broker or MLS GRID. Supplied Open House Information is subject to change without notice. All information should be independently reviewed and verified for accuracy. Properties may or may not be listed by the office/agent presenting the information
IDX information is provided exclusively for personal, non-commercial use and may not be used for any purpose other than to identify prospective properties consumers may be interested in purchasing. Information is deemed reliable but not guaranteed. Some IDX listings have been excluded from this website.