108 IRWIN ST E
$1,299,000
 3Bedrooms
 3Bathrooms
 2,634Sq Ft
 2026Year Built
 3Garage
 157Days on Market
 0.25 acLot Size
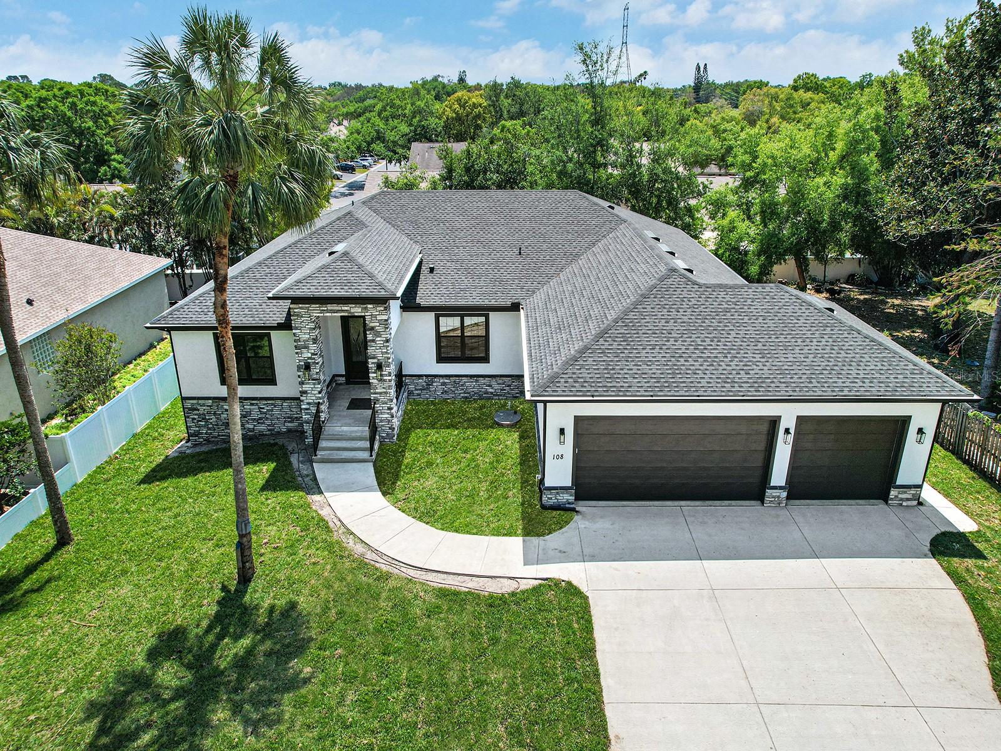
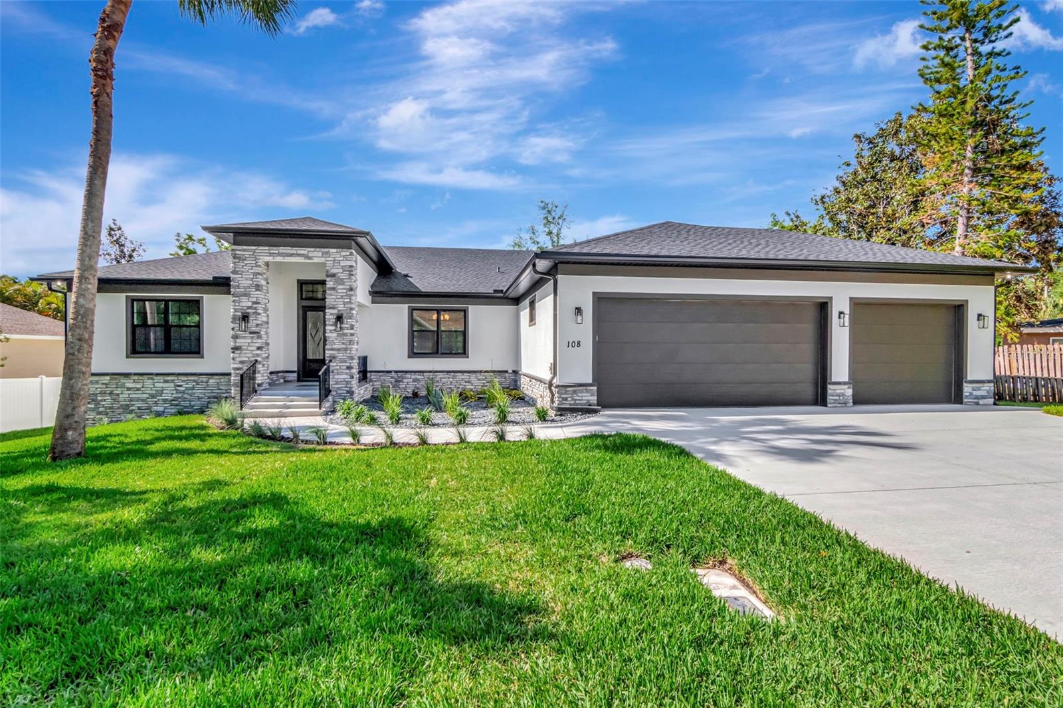
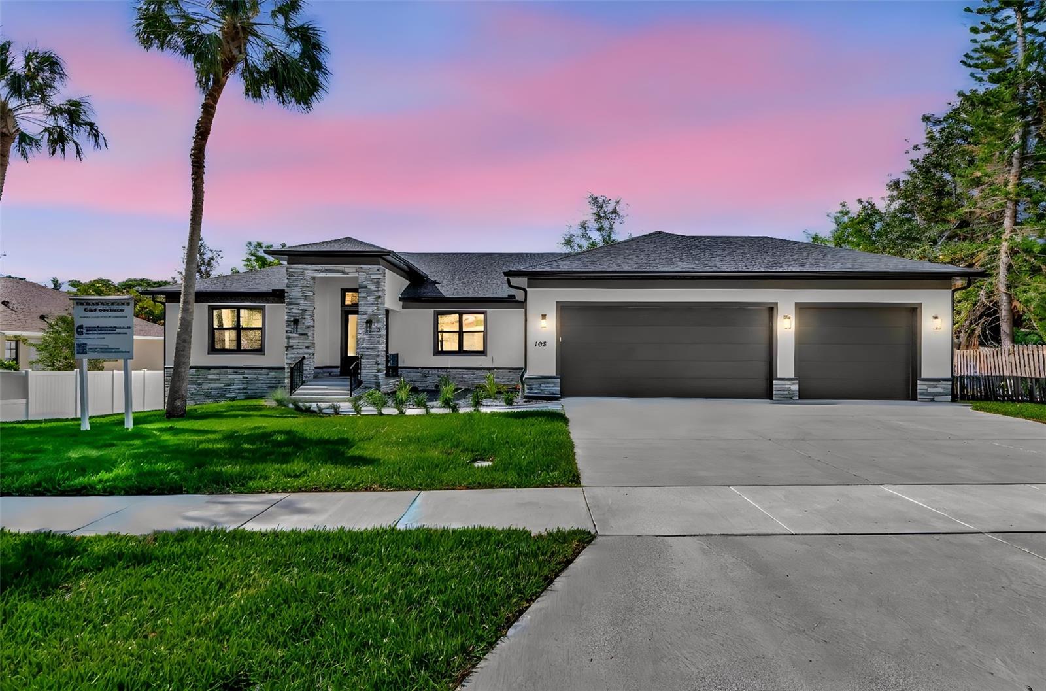
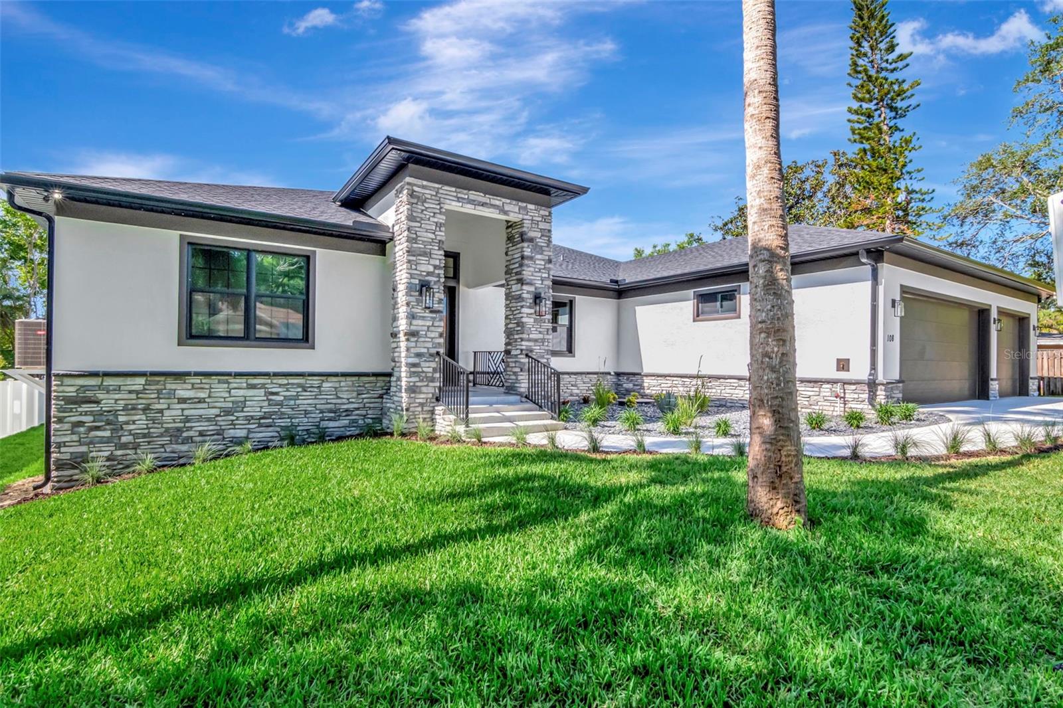
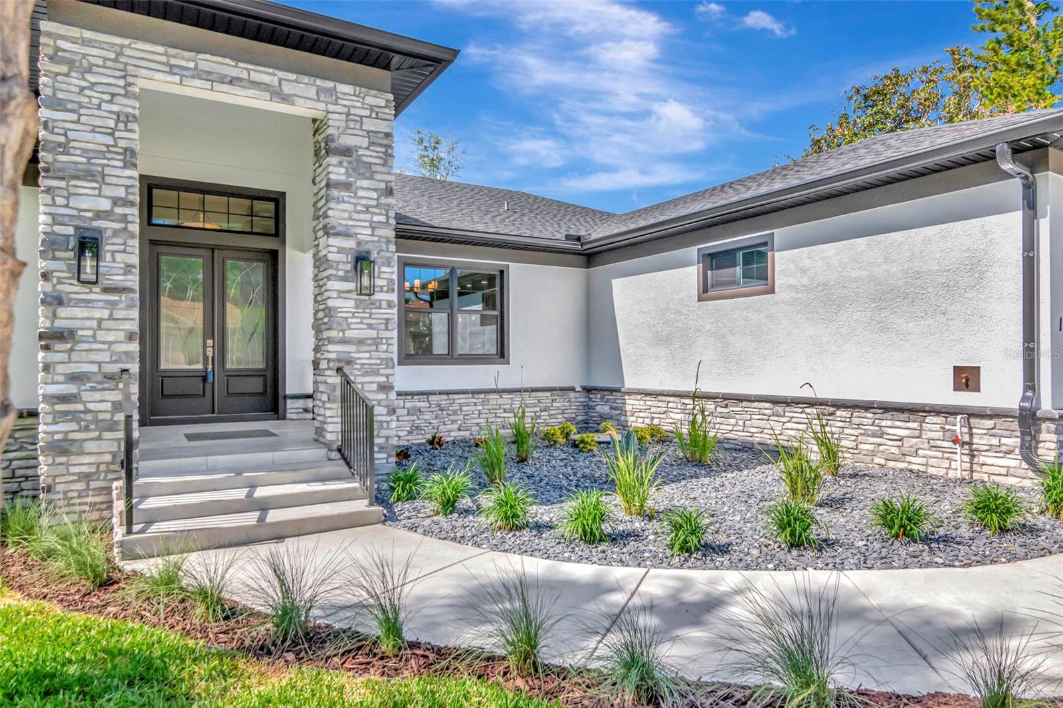
Virtually Staged. WITH AN ACCEPTABLE TERMS, SELLER IS OFFERING UP TO $25,000 BUYER CREDIT AT CLOSING — an exceptional opportunity to use toward allowable closing costs, financing options, or personalizing this brand-new Safety Harbor home to fit your lifestyle. Discover modern Florida living in the heart of Safety Harbor, where quality new construction, an open-concept design, and a thoughtfully planned split-bedroom floor plan come together on a rare quarter-acre homesite with NO HOA and Flood Zone X. Designed for modern living, this single-story home offers 3 bedrooms, 3 full baths, a private flex retreat/office, an executive primary suite, and an oversized 3-car garage. The split floor plan creates privacy between the primary suite and secondary bedrooms while keeping the kitchen, dining, and living spaces open, bright, and connected. At the center of the home is a modern kitchen designed for both everyday living and entertaining, featuring Cambria quartz surfaces, solid-wood cabinetry, premium stainless-steel appliances, a generous island, full-height quartz backsplash, and walk-in pantry. Ten-foot ceilings, designer lighting, and porcelain tile throughout create a clean, modern aesthetic look with easy Florida living in mind. The executive primary suite is positioned as its own private retreat, with a spacious bedroom, two custom walk-in closets, dual vanities, and a beautifully finished walk-in shower. Nearby, a separate flex room adds the versatility today’s buyers are looking for — ideal for a private executive home office, fitness or wellness room, nursery, sitting room, hobby space, or quiet personal retreat. Outdoor living is equally impressive. A massive approximately 400-square-foot raised covered lanai extends the living space outdoors and overlooks the large fenced backyard. There is plenty of room to design a future pool and outdoor oasis, while water and gas rough-ins are already in place for a future outdoor kitchen, along with a TV connection for the lanai. The home was built with long-term quality and Florida conditions in mind, including reinforced concrete-block construction, impact-rated hurricane windows, stem-wall foundation, peel-and-stick roofing underlayment, R-38 attic insulation, fiberglass exterior doors, and an in-wall pest-control system. Professional landscaping, irrigation, and a fenced yard with gate complete the property. Whether you’re looking for space to work from home, room to grow, easy single-story living, or simply a modern home close to the shopping and amenities of Safety Harbor, this floor plan provides flexibility without sacrificing privacy or entertaining space. Just minutes from Downtown Safety Harbor, the waterfront, marina, Philippe Park, restaurants, shopping, and entertainment, this home combines a desirable location with features increasingly difficult to find together: Brand-new construction. Modern open concept. Split-bedroom floor plan. Executive primary suite. Flexible home-office space. Quarter-acre homesite. Approximately 400 SF raised covered lanai. Flood Zone X. No HOA. Oversized 3-car garage. Room for a pool. A rare opportunity to enjoy a newly built Safety Harbor home with modern design, substantial indoor and outdoor living space, quality construction, privacy, and the flexibility to make it distinctly your own.
What's special
Facts & Features
- MLS ID#
- MFRTB8491819
- PRICE
- $1,299,000
- STATUS
- Active
- BEDROOMS
- 3
- BATHROOMS
- 3
- FULL BATHS
- 3
- HALF BATHS
- 0
- SQUARE FOOTAGE
- 2,634 sqft
- ACRES
- 0.25
- YEAR BUILT
- 2026
- TYPE
- Single Family Residence
- SUB-TYPE
- N/A
- STYLE
- N/A
Community Information
- ADDRESS
- 108 IRWIN ST E
- SUBDIVISION
- Water View Heights
- CITY
- Safety Harbor
- COUNTY
- Pinellas
- STATE
- FL
- ZIP CODE
- 34695
- SENIOR COMMUNITY
- No
Amenities
- AMENITIES
- N/A
- PARKING
- N/A
- VIEW
- No
- WATERFRONT
- No
- POOL
- No
Interior
- INTERIOR FEATURES
- Ceiling Fans(s), Living Room/Dining Room Combo, Open Floorplan, Solid Wood Cabinets, Walk-In Closet(s), Kitchen/Family Room Combo, In Wall Pest System, Primary Bedroom Main Floor
- HEATING
- Central, Electric
- COOLING
- Central Air
- FLOORING
- Tile
- FIREPLACE
- N/A
- STORIES
- N/A
- APPLIANCES
- Dishwasher, Disposal, Microwave, Electric Water Heater, Refrigerator, Cooktop, Range Hood, Water Filtration System
Exterior
- EXTERIOR FEATURES
- Lighting, Private Mailbox, Private Yard
- CONSTRUCTION
- Block, Stucco
- FOUNDATION
- Slab
- ROOF
- Shingle
- FENCING
- N/A
- LOT DESCRIPTION
- N/A
School Information
- ELEMENTARY
- Safety Harbor Elementary-Pn
- MIDDLE
- Safety Harbor Middle-Pn
- HIGH
- Countryside High-Pn
Additional Information
- DATE LISTED
- March 30, 2026
- DAYS ON MARKET
- 157
- ZONING
- R-3
- DIRECTION FACES
- East
- NEW CONSTRUCTION
- Yes
- SPECIAL CONDITIONS
- None
157 days on market
Listing updated: Sep 3, 2026 · 9:28 PM
Listed by: Emiliya Cogdill · 813-777-4527 — BUSINESS & REALTY CONSULTING OF FLORIDA
Source: Stellar MLS (My Florida Regional MLS) · MLS ID# MFRTB8491819

MLS/IDX data last updated: September 16, 2026 10:00 PM . All data is obtained from various sources and may not have been verified by the broker or MLS GRID. Supplied Open House Information is subject to change without notice. All information should be independently reviewed and verified for accuracy. Properties may or may not be listed by the office/agent presenting the information
IDX information is provided exclusively for personal, non-commercial use and may not be used for any purpose other than to identify prospective properties consumers may be interested in purchasing. Information is deemed reliable but not guaranteed. Some IDX listings have been excluded from this website.