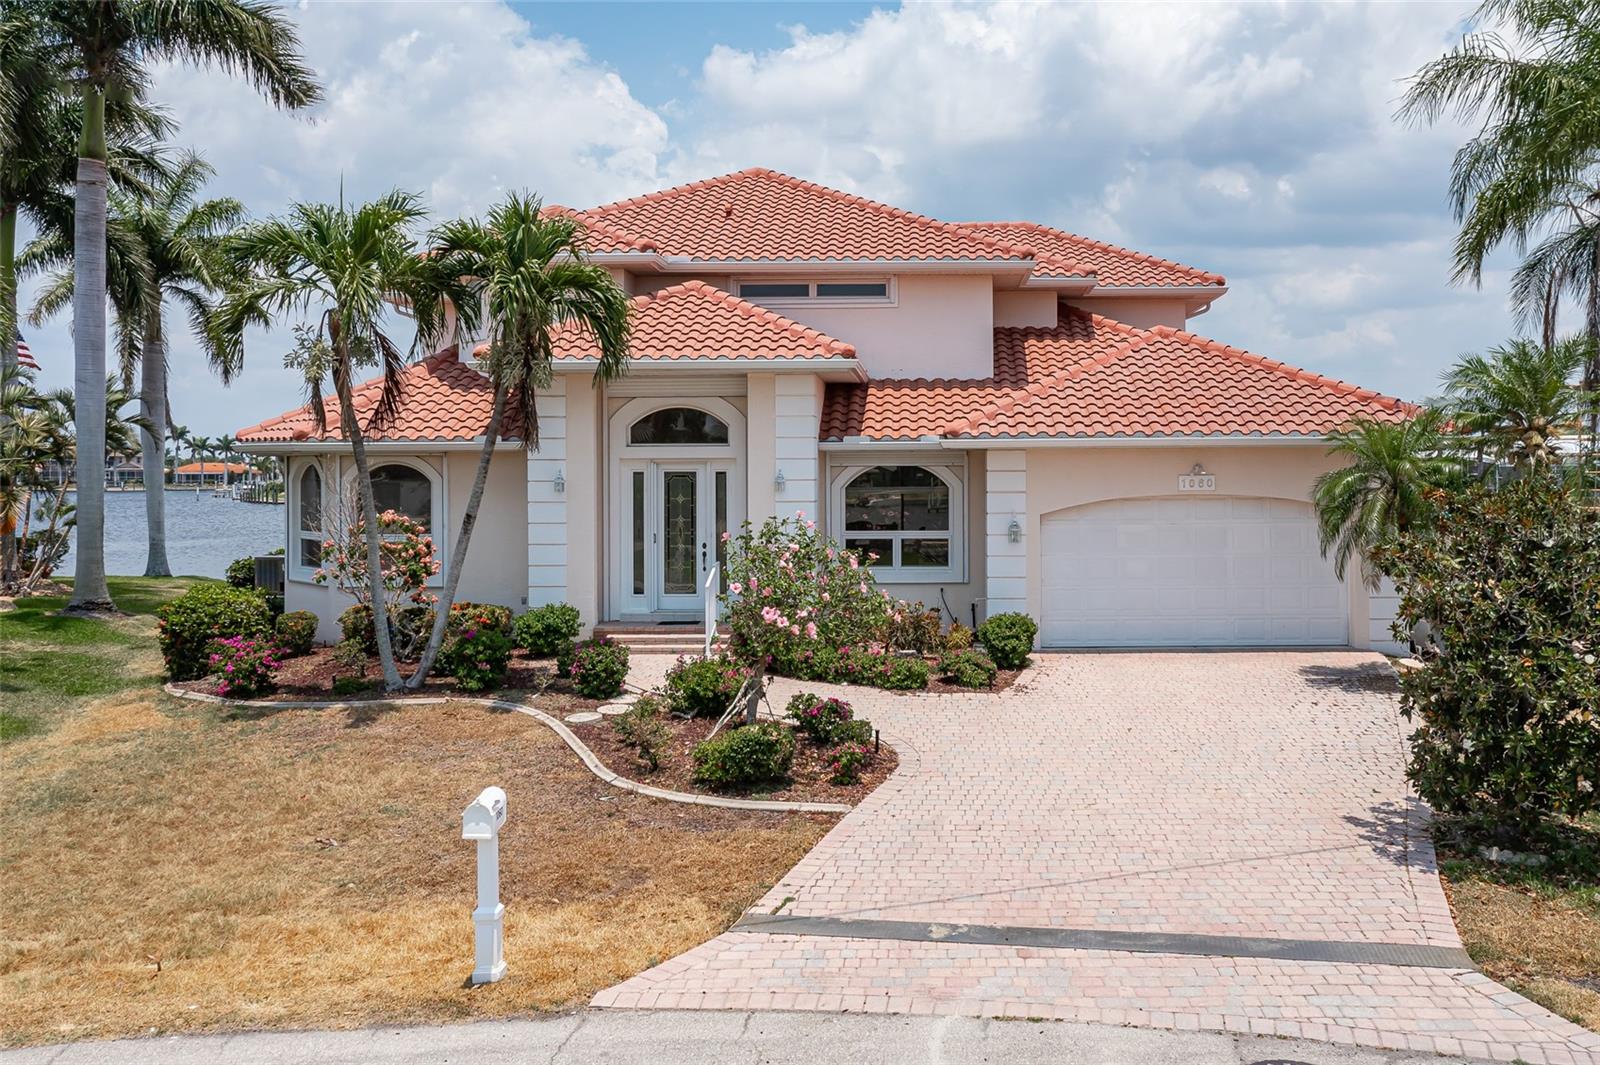
1060 SAN MATEO DR
$1,450,000
 4Bedrooms
 4Bathrooms
 3,680Sq Ft
 1999Year Built
 2Garage
 272Days on Market
 0.26 acLot Size
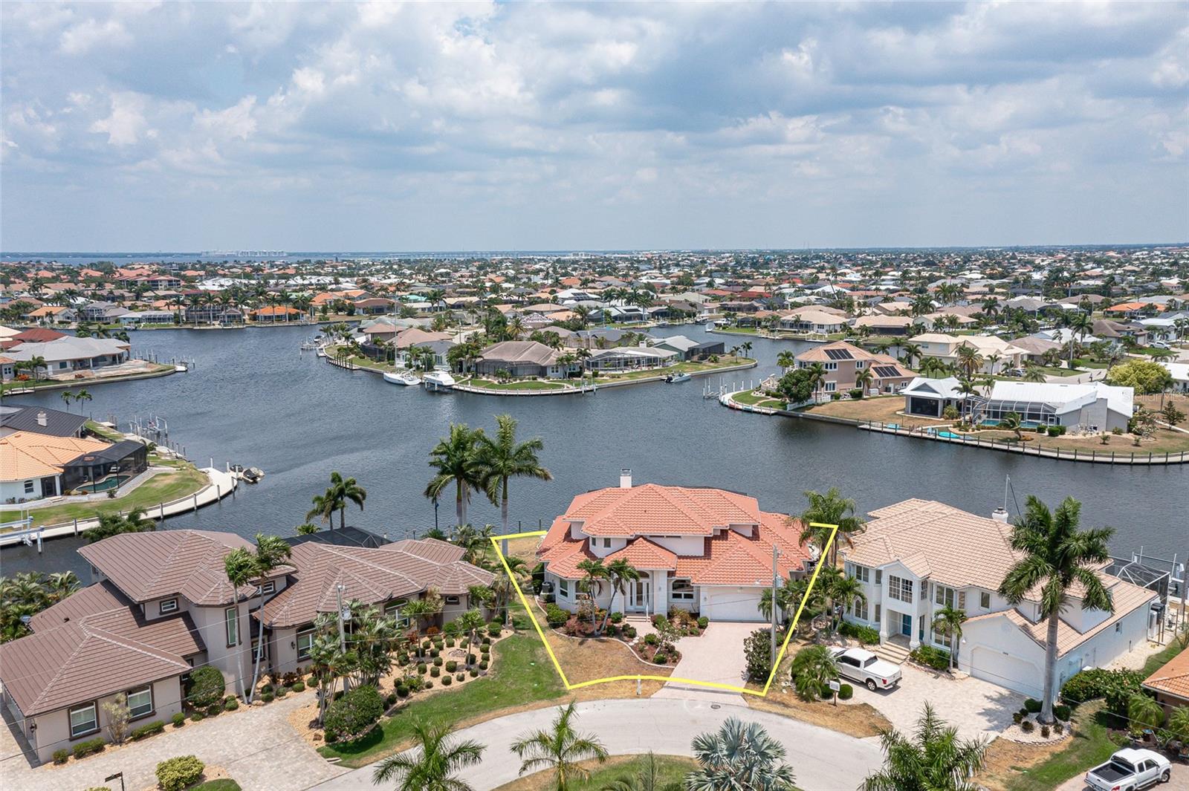
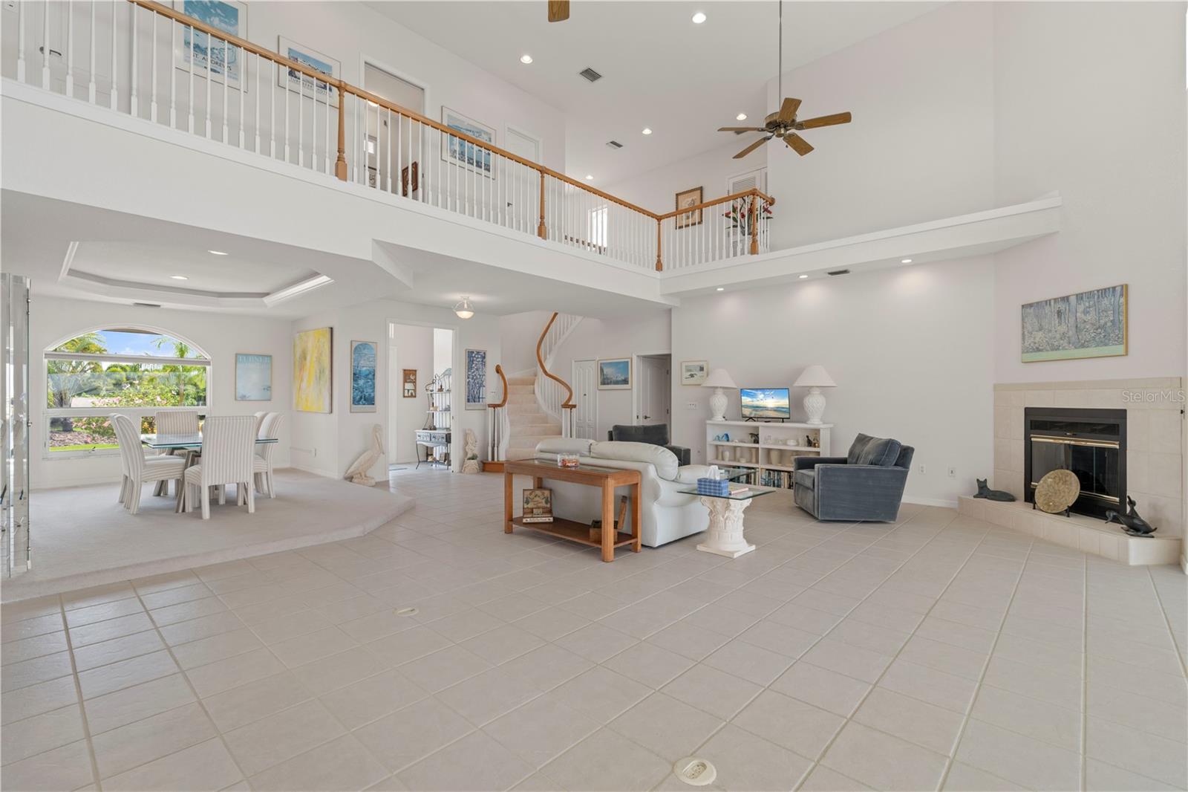
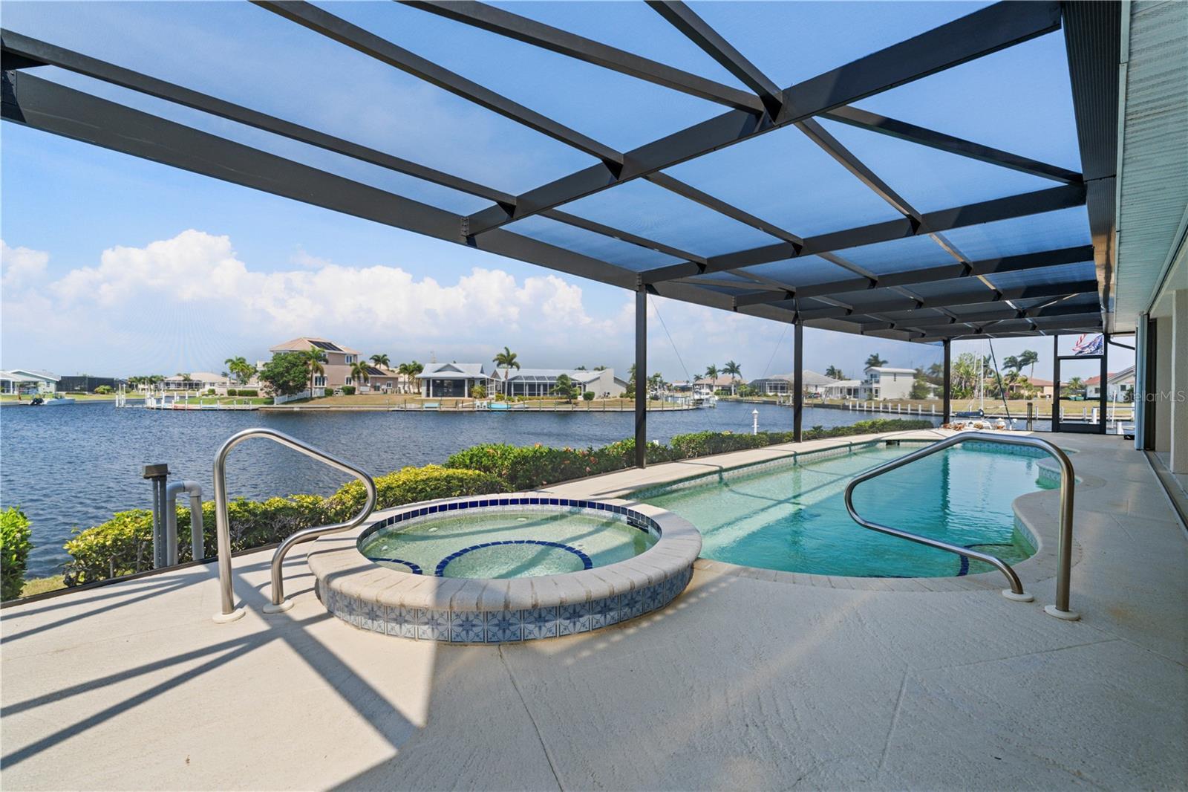
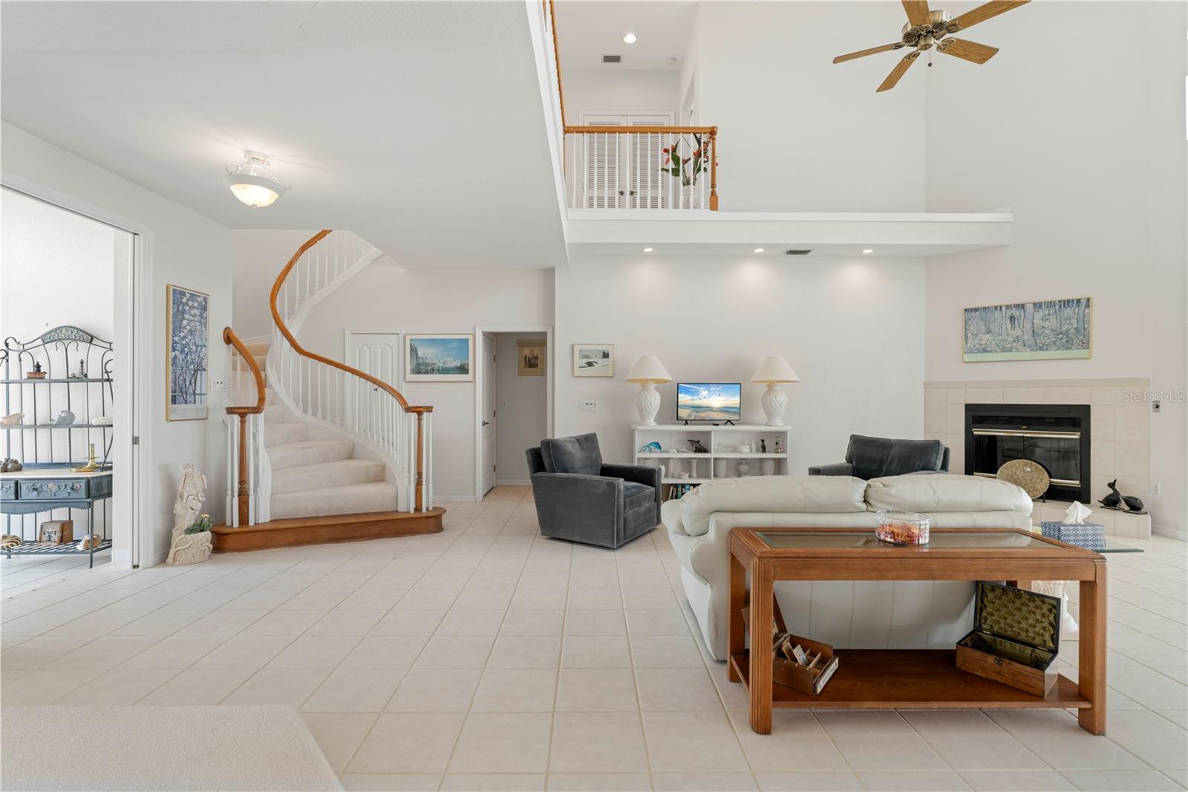
WHAT A VIEW! TWO-STORY, WATERFRONT HOME IN PGI W/**NEW ROOF**, EXTRAORDINARY CANAL BASIN VIEW & QUICK SAIL ACCESS - This spectacular, two-story, 4 bed/3.5 waterfront home in Punta Gorda Isles has arguably one of the best views of intersecting canals in all of Punta Gorda Isles. View is available from EVERY ROOM IN THE HOME including the 2nd floor balcony. From the moment you enter the formal foyer (that separates from the main living areas w/beautiful etched glass pocket doors), the view captures your attention. A wall of disappearing sliding glass doors opens to the lanai extending the living space outside. Inside, the layout includes a spacious great room, formal dining room, open concept kitchen w/adjacent breakfast area. Architectural details include SOARING, TWO-STORY CEILINGS, winding staircase that leads to the 2nd floor, UNBELIEVABLE STORAGE w/multiple walk-in storage closets, a climate-controlled wine "cellar" off the garage & decorative etched/stained glass windows. The raised dining room has a wall of lighted display cabinets & is the perfect space for entertaining friends & family. Large kitchen offers a wraparound breakfast bar, center island w/prep sink, two ovens (one built-in), undercabinet lighting plus ample cabinet & counter space. A huge butler's pantry/laundry room is tucked off the kitchen & offers EVEN MORE STORAGE. The first floor is completed by the spacious master suite as well as a guest bedroom w/adjacent guest bath. The master suite features private access to the lanai, FOUR closets including two walk-ins. The master bath has dual sinks, a seated vanity, jetted tub, tiled walk-in shower & private WC. Upstairs features two additional guest rooms - each w/large walk-in closets that share a guest bath. The landing that separates the two bedrooms is open to the great room below providing yet more wonderful pool & canal views. A large balcony is available from both 2nd floor guest rooms. Perfect of sunbathing or simply enjoying the fabulous view of intersecting canals w/a cocktail in your hand. The VERY LARGE lanai has a covered seating/dining area, two sun decks all surrounding the in-ground, heated pool w/attached spa. Just steps from either lanai door is one of two concrete docks. Water & electric hook-ups are available dockside. Set off on your latest adventure from your own backyard. LOTS OF UPDATES including NEW ROOF (2023), NEW A/C (2023), NEW pool cage (2024), NEW gutters (2024), & NEW carpet throughout (2024). Other amenities include 4 zoned A/C systems, in-wall speaker system, attached two-car garage plus hurricane protection (w/mix of panels, accordion & electric/manual roll downs). Punta Gorda is consistently names one of the best places to live in Florida. Come find your place in paradise. Make an appointment today. You won't be disappointed.
What's special
Facts & Features
- MLS ID#
- MFRC7492852
- PRICE
- $1,450,000
- STATUS
- Active
- BEDROOMS
- 4
- BATHROOMS
- 4
- FULL BATHS
- 3
- HALF BATHS
- 1
- SQUARE FOOTAGE
- 3,680 sqft
- ACRES
- 0.26
- YEAR BUILT
- 1999
- TYPE
- Single Family Residence
- SUB-TYPE
- N/A
- STYLE
- Custom, Florida
Community Information
- ADDRESS
- 1060 SAN MATEO DR
- SUBDIVISION
- Punta Gorda Isles Sec 12
- CITY
- Punta Gorda
- COUNTY
- Charlotte
- STATE
- FL
- ZIP CODE
- 33950
- SENIOR COMMUNITY
- No
Amenities
- AMENITIES
- N/A
- PARKING
- N/A
- VIEW
- No
- WATERFRONT
- Yes
- POOL
- Yes
Interior
- INTERIOR FEATURES
- High Ceilings, Open Floorplan, Split Bedroom, Walk-In Closet(s), Primary Bedroom Main Floor
- HEATING
- Central, Electric, Zoned
- COOLING
- Central Air, Zoned
- FLOORING
- Carpet, Tile
- FIREPLACE
- Wood Burning, Living Room
- STORIES
- N/A
- APPLIANCES
- Dishwasher, Disposal, Microwave, Range, Built-In Oven, Convection Oven, Electric Water Heater, Refrigerator, Dryer, Washer, Range Hood
Exterior
- EXTERIOR FEATURES
- Sliding Doors, Irrigation System, Hurricane Shutters, Rain Gutters
- CONSTRUCTION
- Block, Stucco
- FOUNDATION
- Stem Wall
- ROOF
- Tile
- FENCING
- N/A
- LOT DESCRIPTION
- Paved, City Limits, Oversized Lot, FloodZone, Near Golf Course
School Information
- ELEMENTARY
- Sallie Jones Elementary
- MIDDLE
- Punta Gorda Middle
- HIGH
- Charlotte High
Additional Information
- DATE LISTED
- May 16, 2024
- DAYS ON MARKET
- 272
- ZONING
- GS-3.5
- DIRECTION FACES
- West
- NEW CONSTRUCTION
- No
- SPECIAL CONDITIONS
- None
272 days on market
Listing updated: Feb 12, 2025 · 5:20 PM
Listed by: Luke Andreae · 941-833-4217 — RE/MAX HARBOR REALTY
Source: Stellar MLS (My Florida Regional MLS) · MLS ID# MFRC7492852

MLS/IDX data last updated: September 16, 2026 10:00 PM . All data is obtained from various sources and may not have been verified by the broker or MLS GRID. Supplied Open House Information is subject to change without notice. All information should be independently reviewed and verified for accuracy. Properties may or may not be listed by the office/agent presenting the information
IDX information is provided exclusively for personal, non-commercial use and may not be used for any purpose other than to identify prospective properties consumers may be interested in purchasing. Information is deemed reliable but not guaranteed. Some IDX listings have been excluded from this website.