10505 INGLENOOK TER
$940,000
 3Bedrooms
 4Bathrooms
 3,005Sq Ft
 2018Year Built
 2Garage
 327Days on Market
 0.33 acLot Size
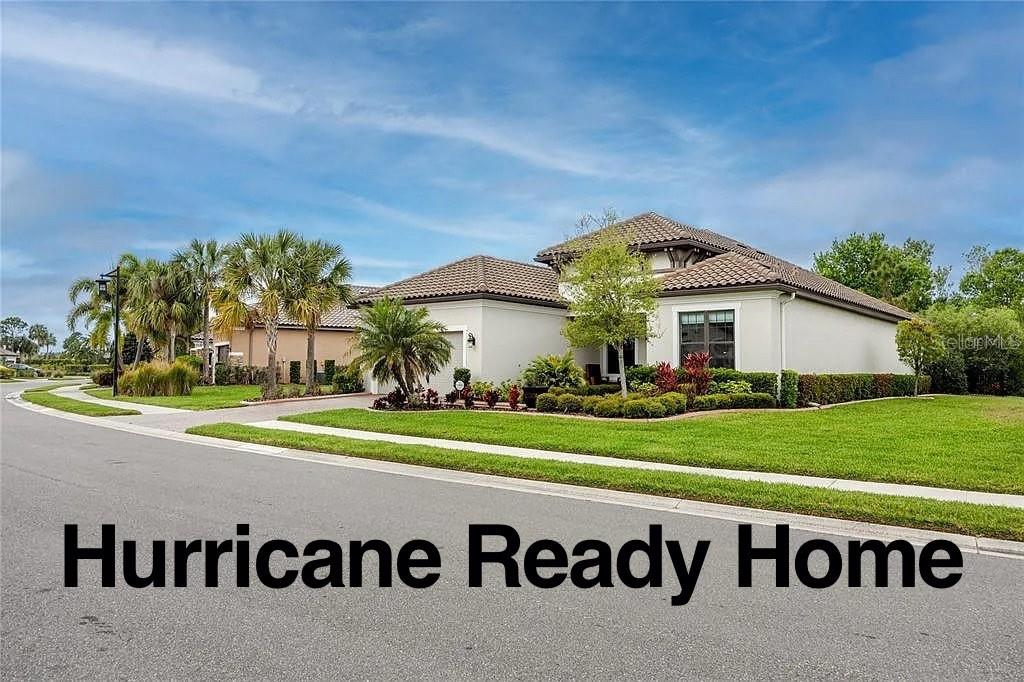
GORGEOUS HOME - 42 FEET ABOVE SEA LEVEL - OVER $200K in POST CLOSING UPGRADES!! IN A NON-FLOOD/NO-EVACUATION ZONE. This well-appointed home has a NEWER Pebble-Tec Heated Pool & Spa, alongside a COMPLETE OUTDOOR CUSTOM KITCHEN - $25K, nestled on a PREMIUM 122'x151' LOT ** DUAL ZONE HVAC ** PRIVACY SHADES ** Soaring ceilings with built-in speakers, a gourmet kitchen like no other - with stunning cabinetry upgrades, custom lighting, Cambria counters and Monogram Appliances. The extravagant outdoor kitchen is flanked by a supreme private setting adjacent to a CONSERVATION backdrop with a GORGEOUS HEATED PEBBLE-TEC Pool & Spa ($125K) with privacy shades surrounding the pool - $15K. The pool has a wonderful water feature that allows the flow of water to mesmerize your senses and experience true peacefulness. The spacious lanai has custom LED color-changing lighting with a gated area and artificial turf for your pets. In addition, the screened lanai and front of home have EXTRA STORM COVERAGE WITH HURRICANE SCREENS which are operated via remote. This unique home has custom blinds throughout, an impressive master closet buildout, tankless hot water heater, whole house water softener, central vacuum, a lavish built-in walnut office what just might make working pleasurable, whole house generator - $12K, Luxurious Porcelain Tile throughout and a custom designed LED light column! The upgrades features & improvements are so vast, we have included them in the uploaded documents along with a walk-through video of the home. * https://youtu.be/PikVEt6tC5s?si=DMdEvX_beMk4IIUO * This signature RESORT-STYLE COMMUNITY offers incredible value and an elevated living experience through its plethora of activities: a community pool and fitness room, playground, sports field, courts to play the sport of your choosing, whether it is tennis or basketball or pickle ball, along with miles of walking paths to get your steps in. $460 per month (paid quarterly) covers all the amenities plus internet, wifi, yard maintenance and all this privacy. FLOOD ZONE X - No Flood Insurance required. ** Hurricane Ready in minutes with FULL HOUSE IMPACT GLASS WINDOWS & HURRICANE SHADES front & back operated VIA REMOTE CONTROL.** PREMIUM LOT ON A QUIET STREET ** ENJOY THIS HURRICANE READY HOME! BE READY FOR ANY STORM IN LESS THAN 10 MINUTES. SIMPLY BRING THE POOL AREA FURNITURE INTO THE OUTDOOR KITCHEN AREA AND PRESS TWO BUTTONS TO LOWER HURRICANE SHADES AT THE FRONT AND BACK OF THE HOUSE. WHEN THE POWER GOES OUT, YOUR WHOLE HOUSE GENERATOR COMES ON AND YOU ARE SAFE IN YOUR HOME. Situated within several miles to I-75 and numerous shopping areas, you are in a prized location! And those sugar sand beaches of the Gulf of Mexico are just minutes away, with Tampa International Airport just a quick 30-min ride. Welcome to PARADISE & HURRICANE-SAFE in a Luxury Setting!
What's special
Facts & Features
- MLS ID#
- MFRU8235374
- PRICE
- $940,000
- STATUS
- Active
- BEDROOMS
- 3
- BATHROOMS
- 4
- FULL BATHS
- 3
- HALF BATHS
- 1
- SQUARE FOOTAGE
- 3,005 sqft
- ACRES
- 0.33
- YEAR BUILT
- 2018
- TYPE
- Single Family Residence
- SUB-TYPE
- N/A
- STYLE
- Other, Mediterranean
Community Information
- ADDRESS
- 10505 INGLENOOK TER
- SUBDIVISION
- Artisan Lakes Esplanade Ph I Sp A-D
- CITY
- Palmetto
- COUNTY
- Manatee
- STATE
- FL
- ZIP CODE
- 34221
- SENIOR COMMUNITY
- No
Amenities
- AMENITIES
- Fitness Center, Gated, Recreation Facilities, Tennis Court(s), Park, Playground, Fence Restrictions, Clubhouse, Pool, Pickleball Court(s), Basketball Court
- PARKING
- N/A
- VIEW
- No
- WATERFRONT
- No
- POOL
- Yes
Interior
- INTERIOR FEATURES
- Ceiling Fans(s), High Ceilings, Living Room/Dining Room Combo, Open Floorplan, Split Bedroom, Stone Counters, Walk-In Closet(s), Kitchen/Family Room Combo, Tray Ceiling(s), Central Vaccum, Primary Bedroom Main Floor, Thermostat
- HEATING
- Central, Natural Gas
- COOLING
- Central Air, Mini-Split Unit(s)
- FLOORING
- Tile
- FIREPLACE
- N/A
- STORIES
- 1
- APPLIANCES
- Dishwasher, Disposal, Microwave, Built-In Oven, Refrigerator, Dryer, Washer, Cooktop, Range Hood, Wine Refrigerator, Tankless Water Heater, Water Softener
Exterior
- EXTERIOR FEATURES
- Sliding Doors, Lighting, French Doors, Irrigation System, Dog Run, Outdoor Grill, Outdoor Kitchen, Outdoor Shower, Sidewalk
- CONSTRUCTION
- Block, Stucco, Stone
- FOUNDATION
- Slab, Block
- ROOF
- Tile
- FENCING
- Other
- LOT DESCRIPTION
- Conservation Area, Paved, Sidewalk, Unincorporated, Landscaped
School Information
- ELEMENTARY
- N/A
- MIDDLE
- N/A
- HIGH
- N/A
Additional Information
- DATE LISTED
- March 22, 2024
- DAYS ON MARKET
- 327
- ZONING
- PDMU
- DIRECTION FACES
- South
- NEW CONSTRUCTION
- No
- SPECIAL CONDITIONS
- None
327 days on market
Listing updated: Feb 12, 2025 · 5:20 PM
Listed by: Stephanie Slavick · 727-202-7011 — RE/MAX ACTION FIRST OF FLORIDA
Source: Stellar MLS (My Florida Regional MLS) · MLS ID# MFRU8235374

MLS/IDX data last updated: September 16, 2026 10:00 PM . All data is obtained from various sources and may not have been verified by the broker or MLS GRID. Supplied Open House Information is subject to change without notice. All information should be independently reviewed and verified for accuracy. Properties may or may not be listed by the office/agent presenting the information
IDX information is provided exclusively for personal, non-commercial use and may not be used for any purpose other than to identify prospective properties consumers may be interested in purchasing. Information is deemed reliable but not guaranteed. Some IDX listings have been excluded from this website.