10426 SW 133RD AVE
$1,850
 3Bedrooms
 2Bathrooms
 1,555Sq Ft
 2025Year Built
 2Garage
 74Days on Market
 0.22 acLot Size
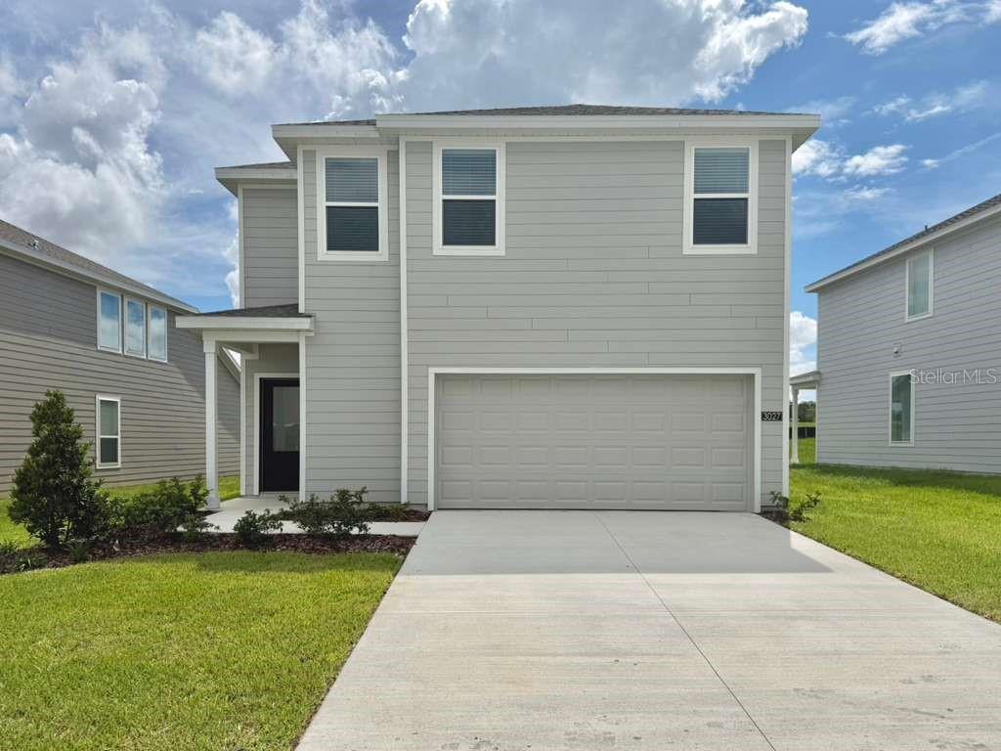
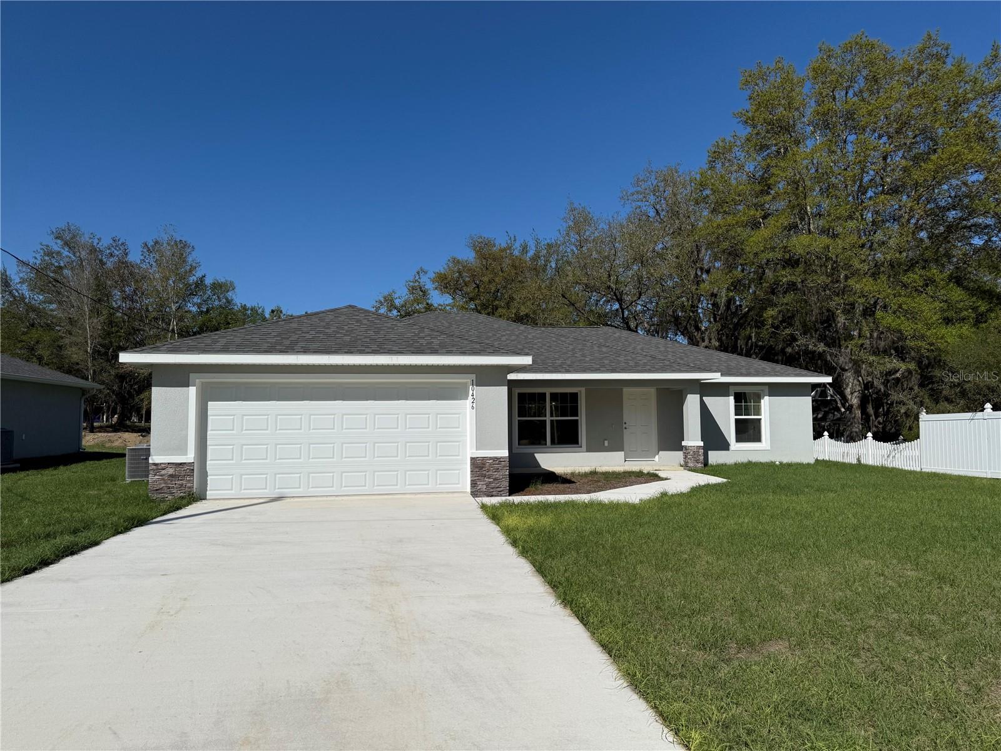
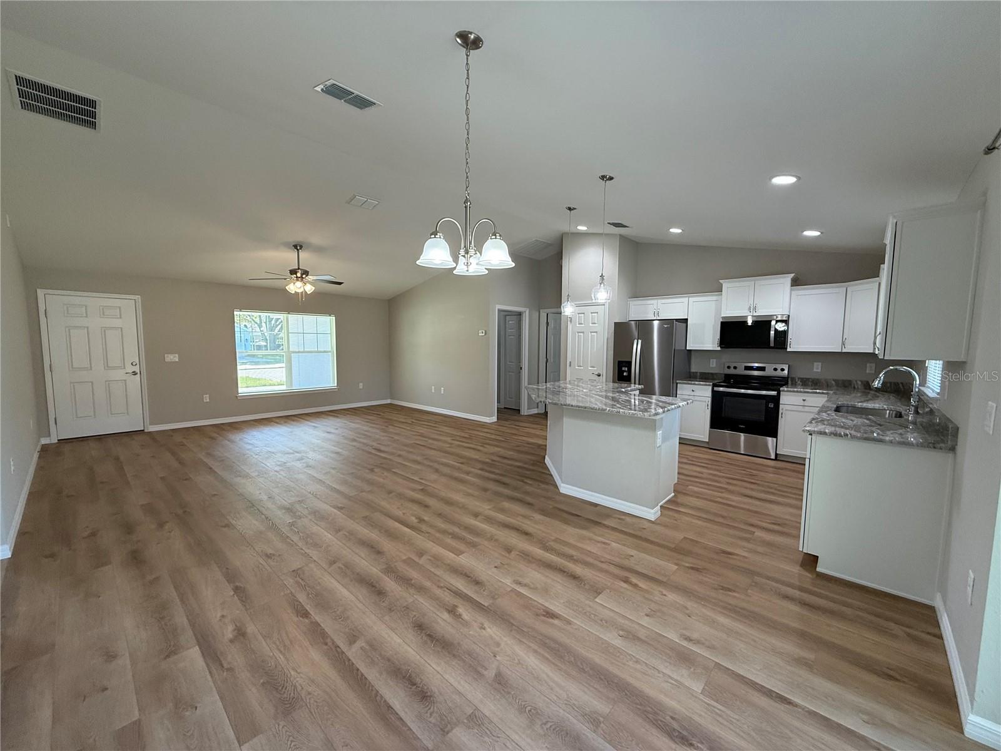
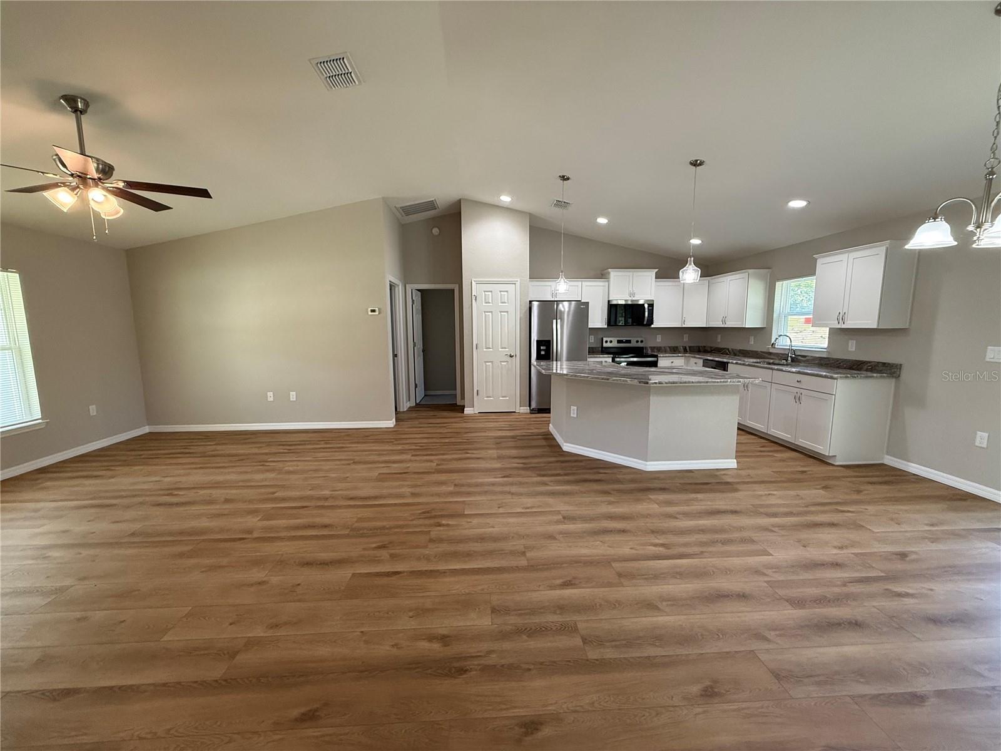
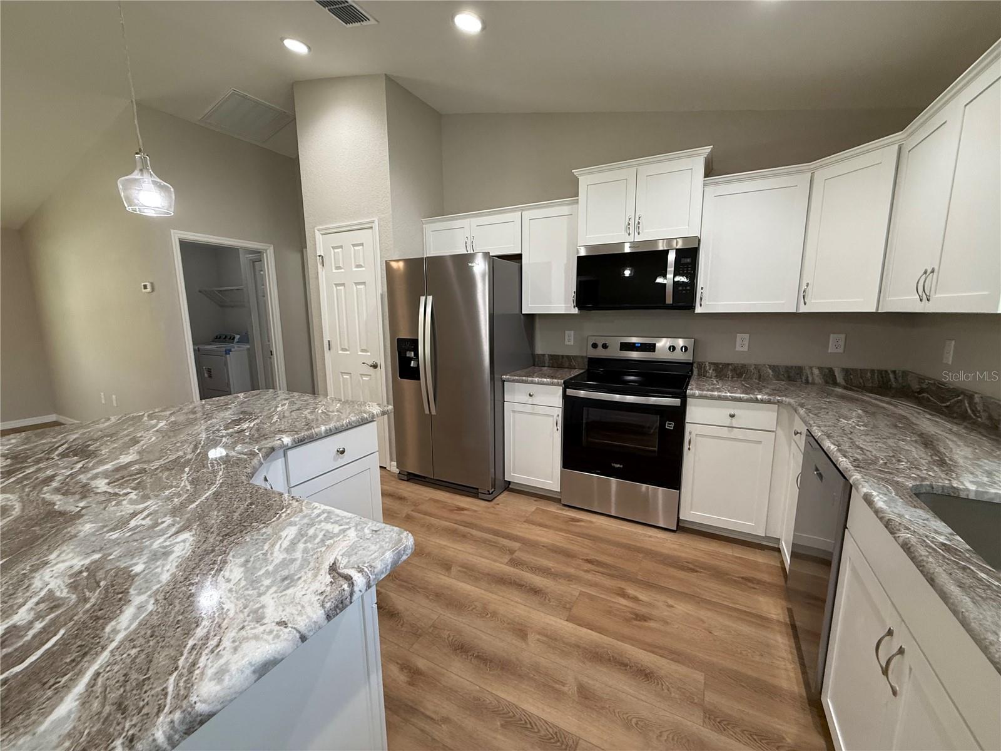
AVAILABLE NOW! PET FRIENDLY! Brand new construction, be the very first to live in this home! Enjoy peaceful lake views right from your backyard with easy access to walking trails around the water, perfect for morning strolls or unwinding at the end of the day. This move-in ready home features luxury plank vinyl flooring throughout the main living areas, tile in the bathrooms, and comfortable carpet in the bedrooms. The open-concept layout includes a dining area and eat-in kitchen, all finished in neutral, modern tones. The kitchen offers stainless steel appliances, white shaker-style cabinets, and light granite countertops. You’ll also find a convenient inside laundry area with washer and dryer, plus a spacious primary suite with both a walk-in closet and an additional closet for extra storage. Clean, modern, and ready for immediate occupancy, this home offers a low-maintenance lifestyle in a scenic setting. Reach out for more details or to schedule a showing.
What's special
Facts & Features
- MLS ID#
- MFROM721214
- PRICE
- $1,850
- STATUS
- Active
- BEDROOMS
- 3
- BATHROOMS
- 2
- FULL BATHS
- 2
- HALF BATHS
- 0
- SQUARE FOOTAGE
- 1,555 sqft
- ACRES
- 0.22
- YEAR BUILT
- 2025
- TYPE
- Single Family Residence
- SUB-TYPE
- N/A
- STYLE
- N/A
Community Information
- ADDRESS
- 10426 SW 133RD AVE
- SUBDIVISION
- Rolling Ranch Estates
- CITY
- Dunnellon
- COUNTY
- Marion
- STATE
- FL
- ZIP CODE
- 34432
- SENIOR COMMUNITY
- No
Amenities
- AMENITIES
- N/A
- PARKING
- N/A
- VIEW
- No
- WATERFRONT
- No
- POOL
- No
Interior
- INTERIOR FEATURES
- Ceiling Fans(s), Living Room/Dining Room Combo, Open Floorplan, Split Bedroom, Stone Counters, Walk-In Closet(s), Kitchen/Family Room Combo, Primary Bedroom Main Floor, Thermostat
- HEATING
- Central
- COOLING
- Central Air
- FLOORING
- N/A
- FIREPLACE
- N/A
- STORIES
- 1
- APPLIANCES
- Dishwasher, Microwave, Range, Refrigerator, Dryer, Washer
Exterior
- EXTERIOR FEATURES
- N/A
- CONSTRUCTION
- N/A
- FOUNDATION
- N/A
- ROOF
- N/A
- FENCING
- N/A
- LOT DESCRIPTION
- N/A
School Information
- ELEMENTARY
- Dunnellon Elementary School
- MIDDLE
- Dunnellon Middle School
- HIGH
- Dunnellon High School
Additional Information
- DATE LISTED
- March 20, 2026
- DAYS ON MARKET
- 74
- ZONING
- N/A
- DIRECTION FACES
- N/A
- NEW CONSTRUCTION
- Yes
- SPECIAL CONDITIONS
- N/A
74 days on market
Listing updated: Jun 2, 2026 · 9:19 PM
Listed by: Kerry Millhiser · 352-456-8331 — EXP REALTY LLC
Source: Stellar MLS (My Florida Regional MLS) · MLS ID# MFROM721214

MLS/IDX data last updated: September 16, 2026 10:00 PM . All data is obtained from various sources and may not have been verified by the broker or MLS GRID. Supplied Open House Information is subject to change without notice. All information should be independently reviewed and verified for accuracy. Properties may or may not be listed by the office/agent presenting the information
IDX information is provided exclusively for personal, non-commercial use and may not be used for any purpose other than to identify prospective properties consumers may be interested in purchasing. Information is deemed reliable but not guaranteed. Some IDX listings have been excluded from this website.