10097 HOLLY BERRY DR
$324,000
 3Bedrooms
 2Bathrooms
 1,688Sq Ft
 1996Year Built
 2Garage
 89Days on Market
 0.16 acLot Size
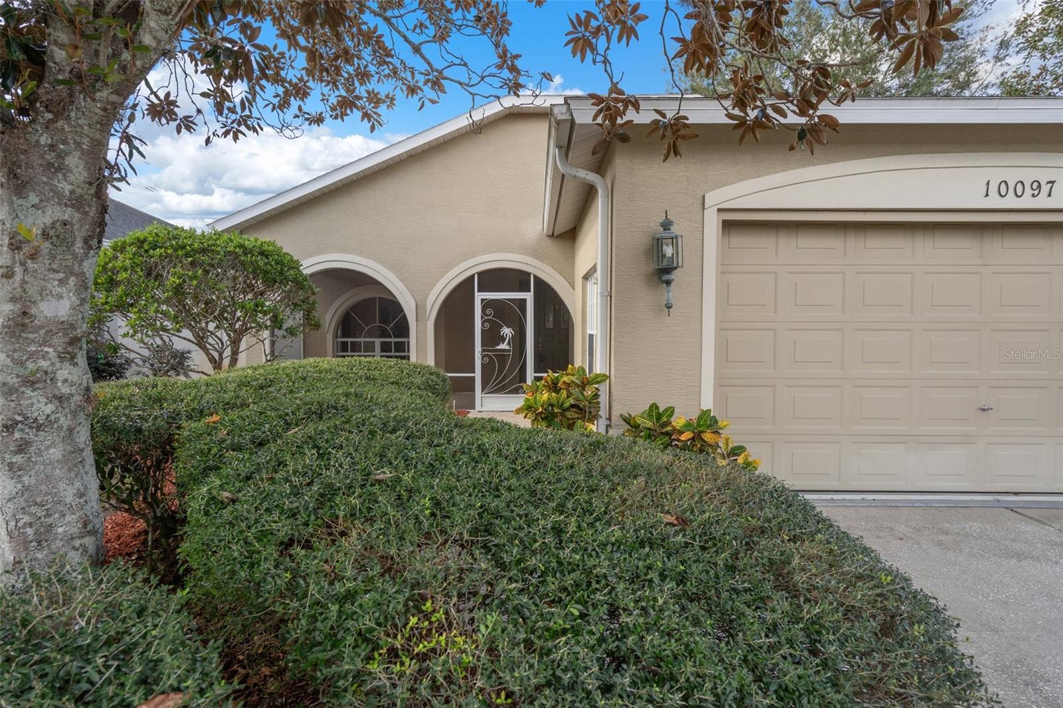
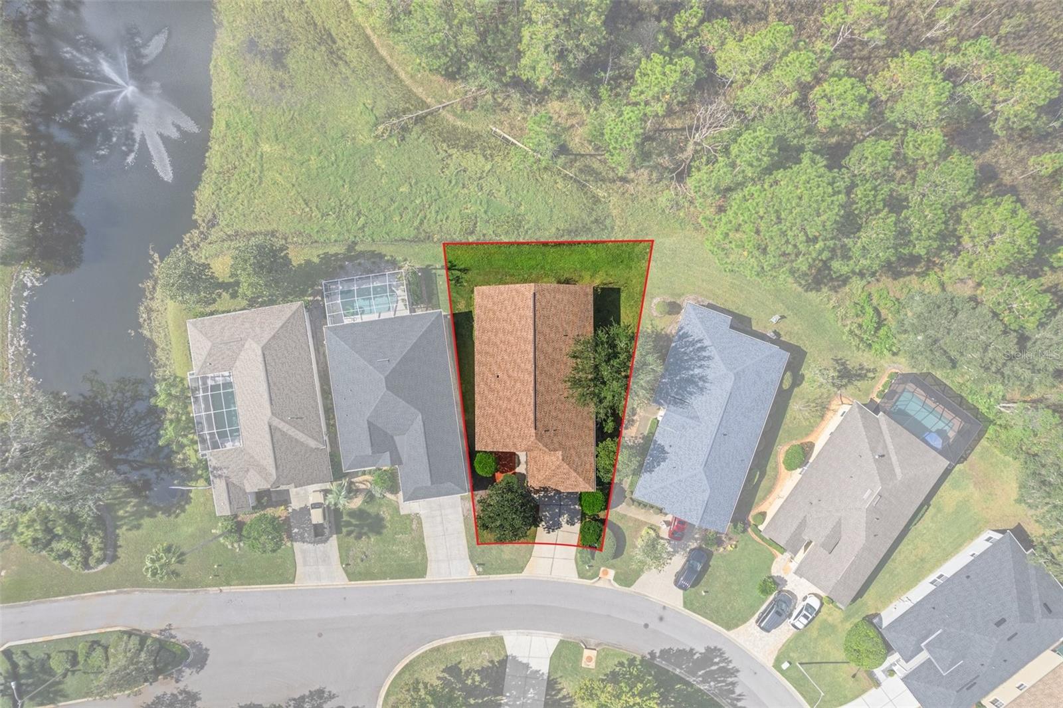
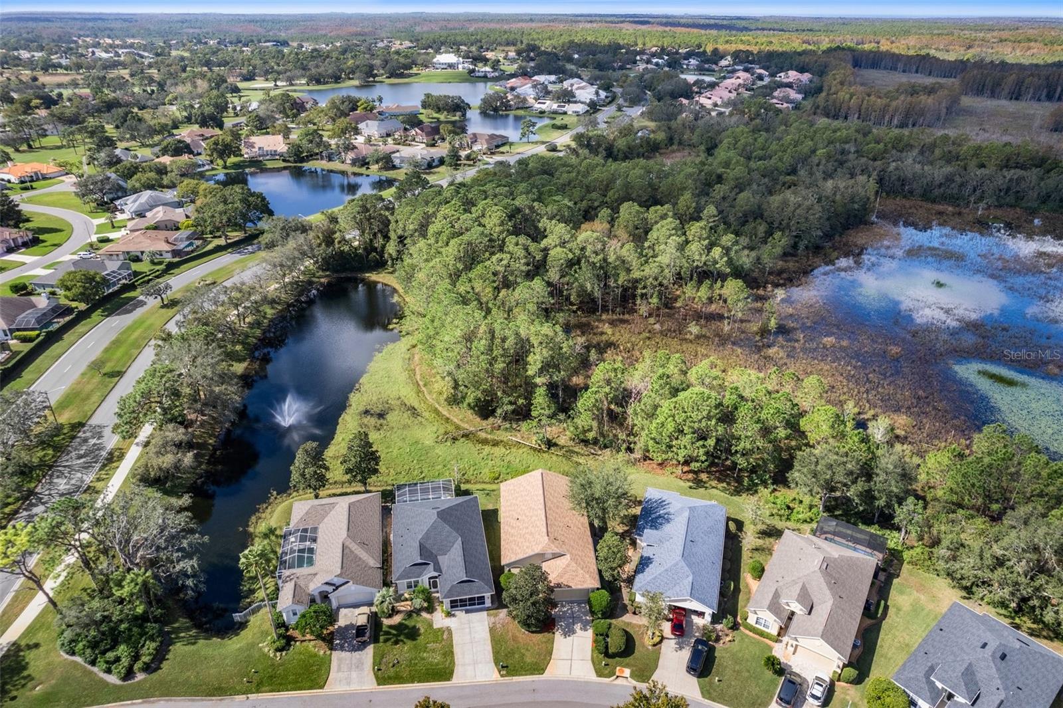
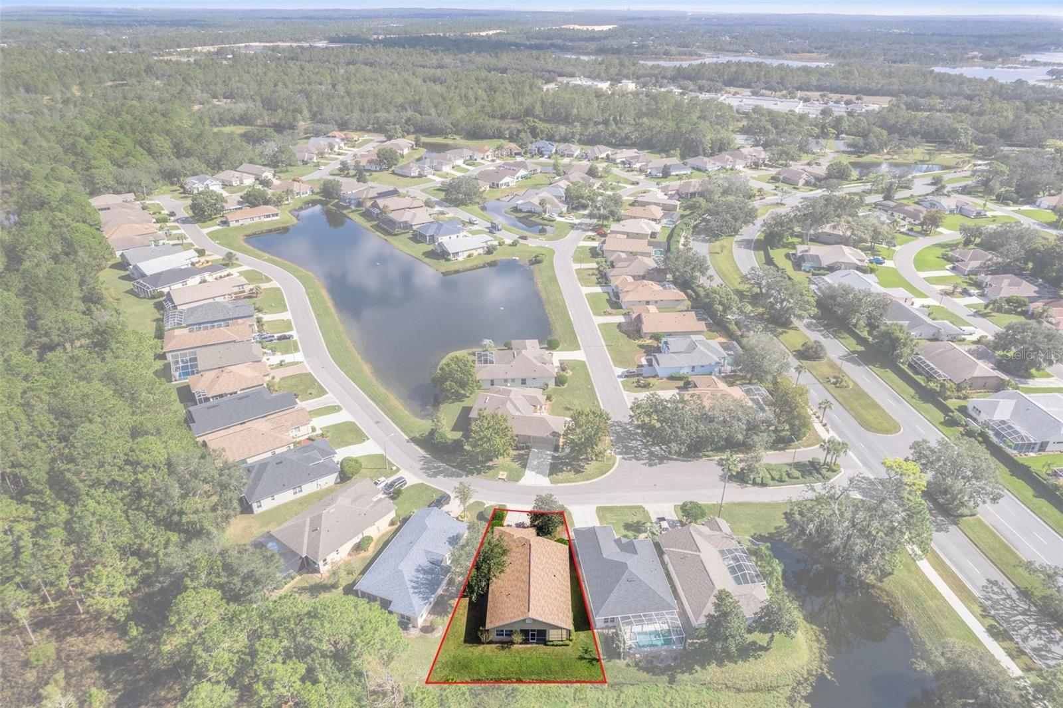
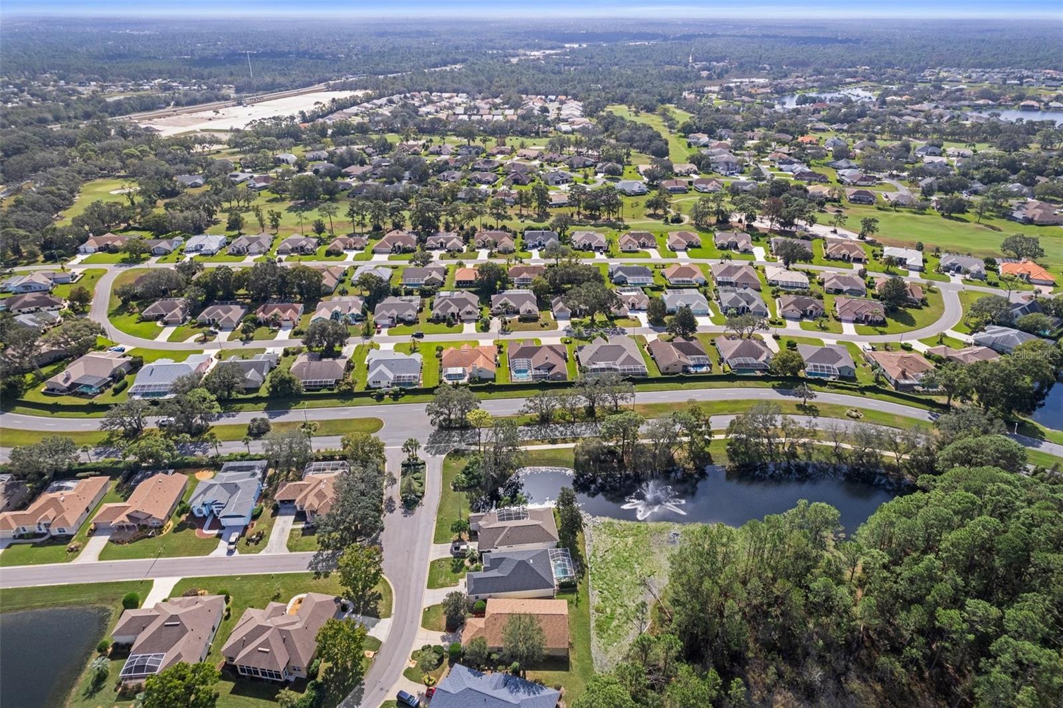
One or more photo(s) has been virtually staged. ***PRICE LOWERED $5K*** Come enjoy the simple turn-key lifestyle in this free-standing home with an exterior maintenance package. Fees for HOA and Maintenance COMBINED are $368 mthly includes BASIC CABLE, HS INTERNET, IRRIGATION WATER, LIVE GUARDS 24/7 PLUS SO MUCH MORE....call to find out all that is included in this fee! A very desirable Castle Pines built by Addison Homes, a custom builder that built many homes within this one of a kind community! The home invites you inside through a front screened lanai to the front door that opens to a view right out the rear of home to the protected area it backs up to sit on your wrap around back screened lanai and enjoy! The home offers high volume ceilings throughout the main living area with lighting, fans and plantation shutters! Bamboo flooring is through the great room, dining area, primary bedroom, guest hall and guest bedroom! The kitchen has a large eat in area, large breakfast bar and center island. The kitchen counters have been updated to granite counters, wrapped vinyl wood-look cabinets, and stainless-steel appliances that includes a French door refrigerator! The Primary Bedroom has a two-step ceiling, lighting/fan combo, plantation shutters and a walk-in closet! The primary bedroom's ensuite bathroom has dual vanity sinks, with a center medicine cabinet, updated counters, cabinets, lighting, shower tile, heavy duty shower door, shower has shampoo shelving and built in corner seat too! The guest bedroom has vaulted ceiling, fan/lighting, plantation shutters and bamboo flooring. Guest bath has wood-look tile plank flooring, step in shower with updated tile work, furniture like vanity, updated granite top with mirror and lighting! The 3rd bedroom/office can be used as an office or a true 3rd bedroom with a built in desk and armoire, vaulted ceilings, fan/lighting and plantation shutters. The laundry room has built in upper cabinets. The garage has a window for natural lighting, a side service door for easy access, both the AC handler and the hot water tank are elevated as to not take any space away from the floor space! The location of this Villa within the community is FANTASTIC, close to the Club, tennis, pickle ball, restaurant, fitness, driving range and so much more...SO COME ENJOY THE SOCIAL MEMBERSHIP FOR $140 MONTHLY WITH FOOD/BAR COCKTAILS AT $100 mthly min. The location is also convenient to the front gate for easy access to the local shopping, medical and eateries within a 6 mile ride and locally enjoy many things to do from biking trails for miles and miles for the cycling enthusiast, kayaking opportunities with access to the Weeki Wachee River which is about 5 miles away and a then a kayak trip of 5 miles down the river, direct Gulf access for all your boating fun, bird watching with natural preserves in and surrounding Glen Lakes! About 8 miles to the Suncoast Pkwy for easy commuting south to Tampa and St. Pete with attractions, beaches, shopping, cultural events and museums, major sporting events, concerts, casinos, airport, cruises. Glen Lakes feels like it is a world away from it all, but your everyday needs and wants are at your fingertips! What a life! *SOME PHOTOS ARE STAGED WITH FURNISHINGS*
What's special
Facts & Features
- MLS ID#
- MFRTB8320621
- PRICE
- $324,000
- STATUS
- Active
- BEDROOMS
- 3
- BATHROOMS
- 2
- FULL BATHS
- 2
- HALF BATHS
- 0
- SQUARE FOOTAGE
- 1,688 sqft
- ACRES
- 0.16
- YEAR BUILT
- 1996
- TYPE
- Villa
- SUB-TYPE
- N/A
- STYLE
- Florida
Community Information
- ADDRESS
- 10097 HOLLY BERRY DR
- SUBDIVISION
- Glen Lakes Ph 1
- CITY
- Weeki Wachee
- COUNTY
- Hernando
- STATE
- FL
- ZIP CODE
- 34613
- SENIOR COMMUNITY
- No
Amenities
- AMENITIES
- N/A
- PARKING
- N/A
- VIEW
- No
- WATERFRONT
- No
- POOL
- No
Interior
- INTERIOR FEATURES
- Ceiling Fans(s), Eat-in Kitchen, High Ceilings, Open Floorplan, Window Treatments, Walk-In Closet(s), Solid Surface Counters, Built-in Features, L Dining, Primary Bedroom Main Floor
- HEATING
- Central, Electric, Heat Pump
- COOLING
- Central Air
- FLOORING
- Ceramic Tile, Bamboo
- FIREPLACE
- N/A
- STORIES
- 1
- APPLIANCES
- Dishwasher, Disposal, Microwave, Electric Water Heater, Refrigerator, Dryer, Washer, Cooktop, Range Hood
Exterior
- EXTERIOR FEATURES
- Lighting, Irrigation System
- CONSTRUCTION
- Block, Stucco
- FOUNDATION
- Slab
- ROOF
- Shingle
- FENCING
- N/A
- LOT DESCRIPTION
- Private, Paved, In County, Level, Irregular Lot, Cleared
School Information
- ELEMENTARY
- Winding Waters K8
- MIDDLE
- Fox Chapel Middle School
- HIGH
- Weeki Wachee High School
Additional Information
- DATE LISTED
- November 15, 2024
- DAYS ON MARKET
- 89
- ZONING
- PDP
- DIRECTION FACES
- East
- NEW CONSTRUCTION
- No
- SPECIAL CONDITIONS
- None
89 days on market
Listing updated: Feb 12, 2025 · 5:21 PM
Listed by: Kelli Grey · 352-650-7063 — PREFERRED PROPERTY ASSOC INC
Source: Stellar MLS (My Florida Regional MLS) · MLS ID# MFRTB8320621

MLS/IDX data last updated: September 16, 2026 10:00 PM . All data is obtained from various sources and may not have been verified by the broker or MLS GRID. Supplied Open House Information is subject to change without notice. All information should be independently reviewed and verified for accuracy. Properties may or may not be listed by the office/agent presenting the information
IDX information is provided exclusively for personal, non-commercial use and may not be used for any purpose other than to identify prospective properties consumers may be interested in purchasing. Information is deemed reliable but not guaranteed. Some IDX listings have been excluded from this website.