100 BLUFF VIEW DR #208B
$322,500
 2Bedrooms
 2Bathrooms
 1,630Sq Ft
 1970Year Built
 N/AGarage
 165Days on Market
 5.3 acLot Size
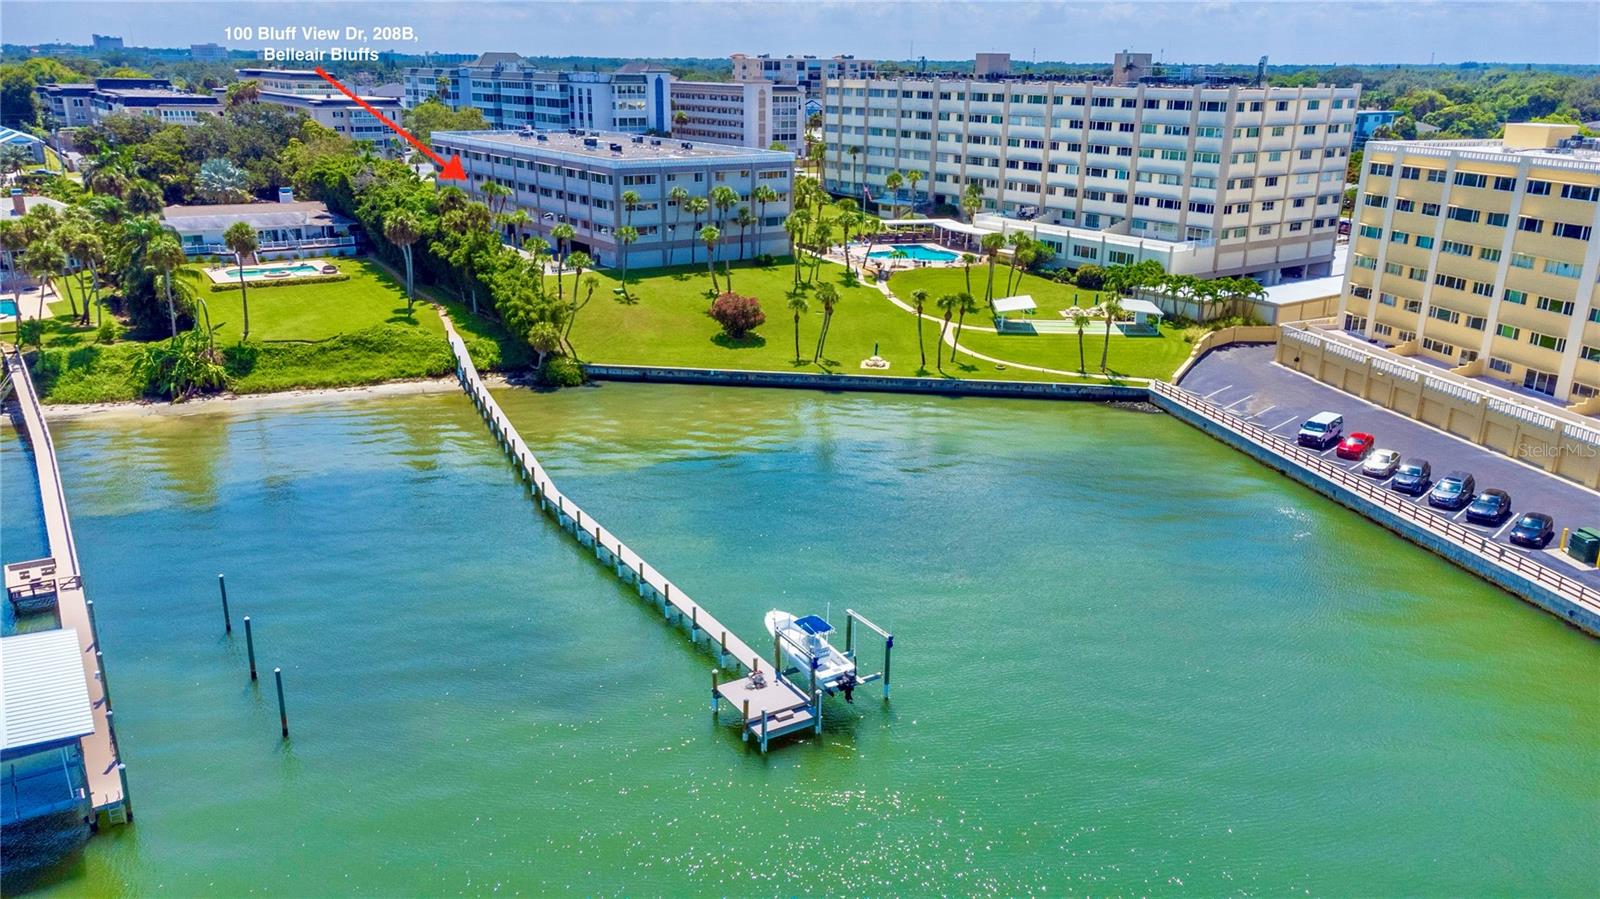
SELLER MAY CONTRIBUTE 48 MONTHS OF RECREATIONAL LAND LEASE FEES TO BUYER AT CLOSING WITH AN ACCEPTED OFFER AND TERMS ($307 X 48 MONTHS = $14,736 TOTAL). This is a non-evacuation zone and the building is flood zone X. The fully funded condo association has no assessments at this time, per the property manager, which provides peace of mind; the Phase 1 Milestone Inspection has been completed. Welcome to Harbour Club Condo, a premier 55+ community where luxury meets convenience in this beautiful 2-bedroom, 2-bathroom residence. This well appointed condo features an open floor plan with engineered wood floors and deep crown molding. The primary bedroom offers two standard closets, a walk-in closet, and a unique sitting room that can double as an office or den. This versatile space connects to the living room through French doors and to the primary bedroom through barn doors. The spacious guest bedroom also includes a walk-in closet. Uplighting over the window cornices in the den, living room, and guest bedroom is another detail not missed. Mirrors in the living room and guest bedroom are strategically placed to reflect the lean-and-peak water view and enhance the charm. A chef’s delight, the kitchen with white cabinets, black granite countertops, modern appliances, and a walk-in pantry is well lit and has a pass through counter to the dining room. Uplighting and downlighting from the cabinets add a warm ambiance. Enjoy the convenience of a private laundry room inside the unit with a utility sink, stackable washer/dryer hook-ups, and plenty of storage. The condo features double pane windows, a 2017 water heater, 2016 HVAC system, 2018 electric panel, filtered drinking water and whole home filtration system; all of this provides modern efficiency and comfort. Building B is the only three-story condominium in the community. The building amenities include a lovely entry lobby where the mailboxes are located near the elevator. The clubhouse is a community room featuring cardio equipment and weights to accommodate workouts plus there's a living room, dining tables, poker table, piano, and a kitchenette. The convenient elevator access from the garage level to all floors adds to the ease of living here plus a security code must be used to access the lobby and the elevator from the parking level. Community amenities offer endless enjoyment. Take a dip in the pool overlooking the Intracoastal (pool heated in the winter), BBQ in the designated area, play shuffleboard, enjoy the small beach by the Belleair Bridge, admire sunsets from the observation dock, or go fishing. The condo comes with an under-the-building assigned parking space adjacent to your own private storage room. Northern views from the community feature Clearwater Bay, Clearwater Beach, and Sand Key skylines, while southern views offer a beautifully manicured courtyard and swimming pool. Located just over the bridge to the beaches, you'll find Sand Key and Clearwater Beach, shops, restaurants, and parks; this condo offers both relaxation and convenience. Nearby is the Belleair Causeway Boat Ramp, Morton Plant Hospital, and golf courses. With its blend of luxury, comfort, ample storage, and prime location, this Harbour Club Condo is the perfect place for you to call home.
What's special
Facts & Features
- MLS ID#
- MFRU8252864
- PRICE
- $322,500
- STATUS
- Active
- BEDROOMS
- 2
- BATHROOMS
- 2
- FULL BATHS
- 2
- HALF BATHS
- 0
- SQUARE FOOTAGE
- 1,630 sqft
- ACRES
- 5.3
- YEAR BUILT
- 1970
- TYPE
- Condominium
- SUB-TYPE
- N/A
- STYLE
- N/A
Community Information
- ADDRESS
- 100 BLUFF VIEW DR #208B
- SUBDIVISION
- Harbour Club Condo 1
- CITY
- Belleair Bluffs
- COUNTY
- Pinellas
- STATE
- FL
- ZIP CODE
- 33770
- SENIOR COMMUNITY
- Yes
Amenities
- AMENITIES
- Fitness Center, Recreation Facilities, Elevator(s), Laundry, Shuffleboard Court, Vehicle Restrictions, Clubhouse, Pool, Lobby Key Required
- PARKING
- N/A
- VIEW
- No
- WATERFRONT
- Yes
- POOL
- No
Interior
- INTERIOR FEATURES
- Ceiling Fans(s), Living Room/Dining Room Combo, Open Floorplan, Split Bedroom, Stone Counters, Crown Molding, Window Treatments, Walk-In Closet(s), Built-in Features, Primary Bedroom Main Floor, Thermostat
- HEATING
- Central, Electric
- COOLING
- Central Air
- FLOORING
- Tile
- FIREPLACE
- N/A
- STORIES
- 3
- APPLIANCES
- Dishwasher, Microwave, Range, Electric Water Heater, Refrigerator, Water Softener, Water Purifier
Exterior
- EXTERIOR FEATURES
- Storage, Sidewalk, Private Mailbox
- CONSTRUCTION
- Concrete
- FOUNDATION
- Stilt/On Piling
- ROOF
- Membrane
- FENCING
- N/A
- LOT DESCRIPTION
- Paved, City Limits, Landscaped, Sloped
School Information
- ELEMENTARY
- N/A
- MIDDLE
- N/A
- HIGH
- N/A
Additional Information
- DATE LISTED
- August 8, 2024
- DAYS ON MARKET
- 165
- ZONING
- N/A
- DIRECTION FACES
- South
- NEW CONSTRUCTION
- No
- SPECIAL CONDITIONS
- None
165 days on market
Listing updated: Feb 12, 2025 · 5:20 PM
Listed by: Toni Benton · 813-786-5467 — KELLER WILLIAMS REALTY- PALM HARBOR
Source: Stellar MLS (My Florida Regional MLS) · MLS ID# MFRU8252864

MLS/IDX data last updated: September 16, 2026 10:00 PM . All data is obtained from various sources and may not have been verified by the broker or MLS GRID. Supplied Open House Information is subject to change without notice. All information should be independently reviewed and verified for accuracy. Properties may or may not be listed by the office/agent presenting the information
IDX information is provided exclusively for personal, non-commercial use and may not be used for any purpose other than to identify prospective properties consumers may be interested in purchasing. Information is deemed reliable but not guaranteed. Some IDX listings have been excluded from this website.



